
6557 Bristol DR, West Bloomfield, MI 48322
Local realty services provided by:ERA Prime Real Estate Group
6557 Bristol DR,Westbloomfield, MI 48322
$669,000
- 4 Beds
- 4 Baths
- 5,214 sq. ft.
- Single family
- Active
Listed by: charyl apple
Office: max broock realtors
MLS#:20261093027
Source:MI_REALCOMP
Price summary
- Price:$669,000
- Price per sq. ft.:$128.31
- Monthly HOA dues:$47.92
About this home
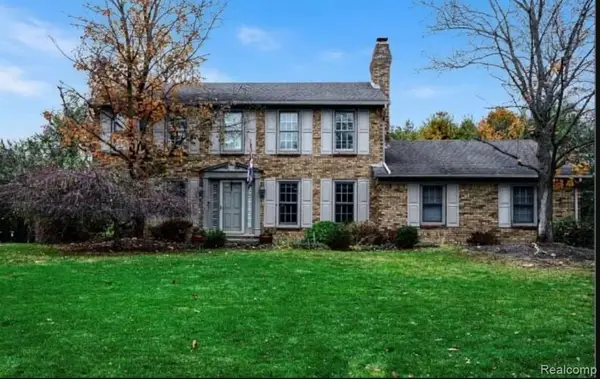
Impressive from the moment you arrive, this beautifully maintained home in the desirable Stonebridge subdivision offers an exceptional combination of space, comfort, and timeless appeal. A dramatic two-story foyer welcomes you into an inviting interior designed for both gracious entertaining and everyday living. The spacious living room features a cozy gas fireplace, while the formal dining room provides the perfect setting for family gatherings and special occasions. The well-appointed kitchen offers stainless steel appliances, double ovens, a gas range, microwave, refrigerator, and dishwasher. A generously sized library/den provides an ideal space for a home office or quiet retreat.
The upper level features four spacious bedrooms, including an impressive primary suite with a vaulted ceiling, expansive dressing area with makeup vanity, and two walk-in closets. The finished basement adds even more versatile living space, complete with a full bathroom, workout area, and a large recreation room with plenty of room for games, ping pong, billiards, or relaxing with family and friends. Abundant storage is an added bonus.
Enjoy outdoor living on the expansive deck that spans the entire back of the home, overlooking the backyard and providing the perfect setting for summer entertaining, outdoor dining, or simply unwinding. Numerous recent improvements add value and peace of mind, including a roof approximately two years old, newer furnaces, new driveway, new sump pump, and new carpeting throughout the second floor and stairway. Additional highlights include hardwood flooring throughout the main level and a convenient attached two-car garage.
Ideally located close to shopping, dining, and the West Bloomfield Public Library, this wonderful home offers generous living spaces, thoughtful updates, and an inviting setting. A fantastic opportunity to enjoy all that Stonebridge has to offer!...
Contact an agent
Home facts
- Year built:1989
- Subdivision & Development:STONEBRIDGE 1
- Listing ID #:20261093027
- Added:1 day(s) ago
- Updated:November 19, 2026 at 12:58 PM
Rooms and interior
- Bedrooms:4
- Total bathrooms:4
- Full bathrooms:3
- Half bathrooms:1
- Rooms Total:11
- Basement Description:Finished
- Living area:5,214 sq. ft.
Heating and cooling
- Cooling:Ceiling Fans, Central Air
- Heating:Forced Air, Natural Gas
Structure and exterior
- Roof:Asphalt
- Year built:1989
- Building area:5,214 sq. ft.
- Lot area:0.3 Acres
- Architectural Style:Colonial
- Construction Materials:Brick
- Exterior Features:Covered, Deck
- Foundation Description:Basement, Poured, Sump Pump
- Levels:Two
Utilities
- Water:Public
- Sewer:Public Sewer
Finances and disclosures
- Price:$669,000
- Price per sq. ft.:$128.31
- Tax amount:$7,647
Features and amenities
- Appliances:Dishwasher, Disposal, Dryer, Free Standing Refrigerator, Gas Cooktop, Microwave, Stainless Steel Appliances, Washer
Parking
- Parking description:Attached, Direct Access, Two Car Garage
- Garage spaces:2

New listings near 6557 Bristol DR
- New
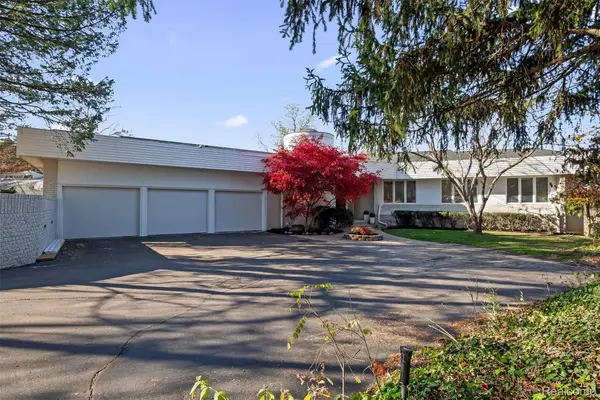 $1,299,000Active5 beds 6 baths8,214 sq. ft.
4088 Lakeridge LN, BloomfieldHills, MI 48302
MLS# 20261083994Listed by: KW DOMAIN - New
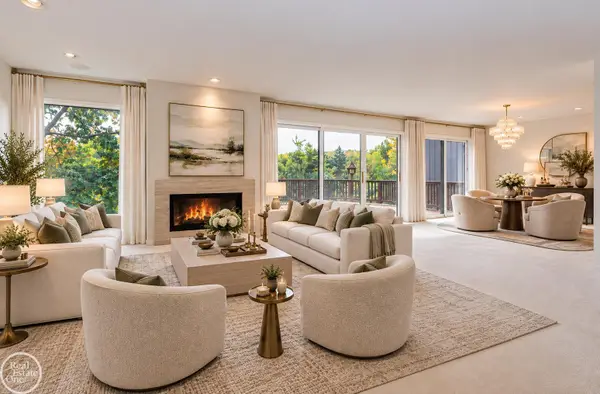 $639,900Active3 beds 3 baths5,160 sq. ft.
4811 Cliffside DR, WestBloomfield, MI 48323
MLS# 58050227963Listed by: REAL ESTATE ONE CHESTERFIELD - New
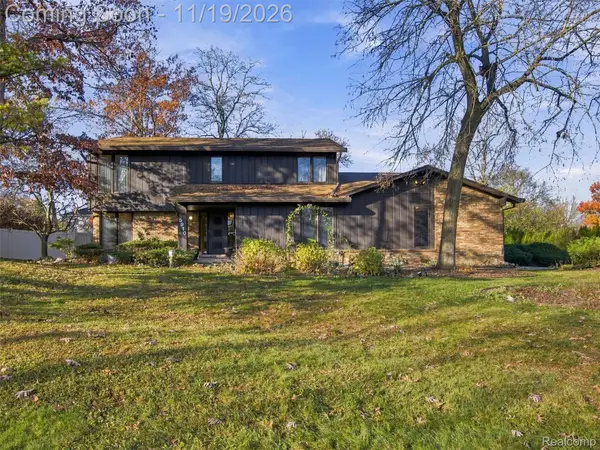 $497,000Active4 beds 3 baths2,954 sq. ft.
5910 Cherry Crest DR, WestBloomfield, MI 48322
MLS# 20261092996Listed by: KW DOMAIN - New
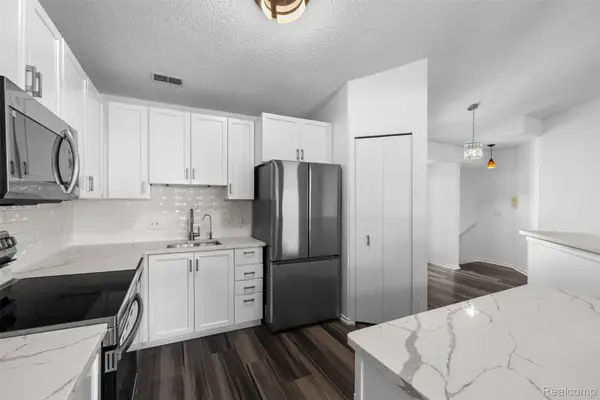 $259,999Active2 beds 3 baths1,923 sq. ft.
6680 Ridgefield CIR # 201, WestBloomfield, MI 48322
MLS# 20261093109Listed by: KW DOMAIN - New
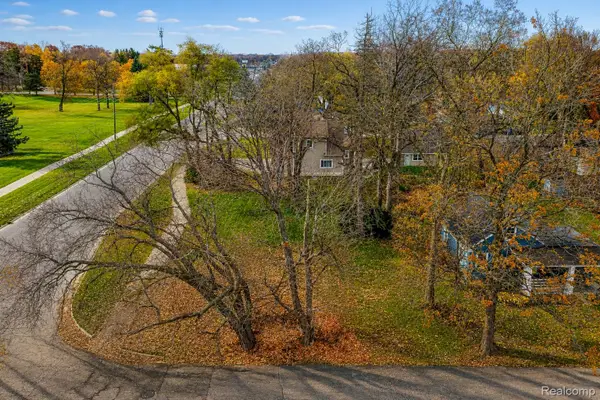 $75,000Active0.26 Acres
1525 Peterson ST, WestBloomfield, MI 48324
MLS# 20261092008Listed by: EXP REALTY THE PERNA TEAM - New
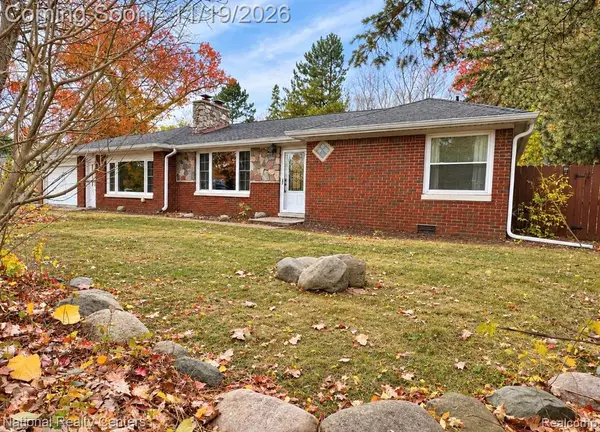 $289,900Active3 beds 2 baths1,529 sq. ft.
4370 Green Lake RD, WestBloomfield, MI 48323
MLS# 20261092926Listed by: NATIONAL REALTY CENTERS, INC - New
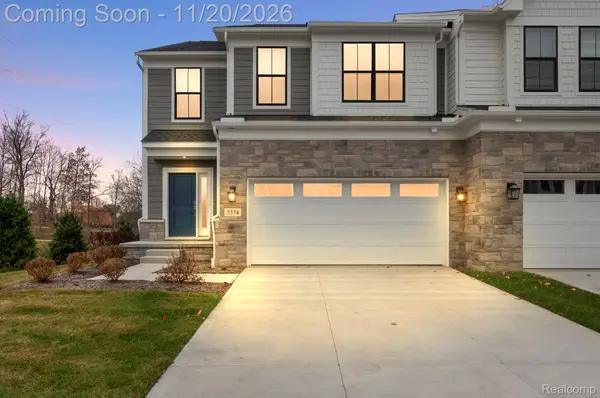 $649,999Active3 beds 3 baths2,267 sq. ft.
5374 Trail Vista Drive, WestBloomfield, MI 48323
MLS# 20261092454Listed by: EMPIRE REALTY FAWAZ & ARZOUNI - New
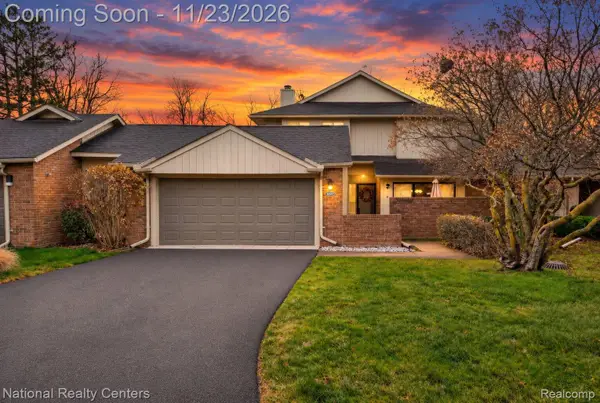 $374,999Active2 beds 4 baths2,786 sq. ft.
5517 Walnut Circle West CIR W # 213, WestBloomfield, MI 48322
MLS# 20261090802Listed by: NATIONAL REALTY CENTERS, INC - Open Sat, 11am to 1pmNew
 $425,000Active4 beds 3 baths3,200 sq. ft.
6474 Odessa CT, WestBloomfield, MI 48324
MLS# 20261092050Listed by: REAL BROKER, LLC BERKLEY


Protect your home and budget from life's surprises with an Assurant Home Warranty, backed by a partner that supports you through every step of homeownership. Explore Plans.
© 2023 - 2026 ERA Franchise Systems LLC. All rights reserved. ERA Franchise Systems LLC fully supports the principles of the Fair Housing Act and the Equal Opportunity Act. ERA, ERA Real Estate powered, and their respective logos are registered service marks of ERA Franchise Systems LLC. Each office is independently owned and operated.