
5840 Inkster Rd Plus Vacant Lot Road, West Bloomfield, MI 48323
Local realty services provided by:ERA Prime Real Estate Group
5840 Inkster Rd Plus Vacant Lot Road,Westbloomfield, MI 48323
$1,250,000
- 5 Beds
- 6 Baths
- 5,100 sq. ft.
- Single family
- Active
Listed by: bella brookenthal
Office: real estate one-w blmfld
MLS#:20261042671
Source:MI_REALCOMP
Price summary
- Price:$1,250,000
- Price per sq. ft.:$245.1
- Monthly HOA dues:$19.17
About this home
An extraordinary opportunity with two parcels included: updated home plus adjacent vacant lot. WALNUT LAKE PRIVLEGES PLUS BIRMINGHAM SCHOOLS make this one of the area's most coveted addresses. This impeccably designed 2-story residence spans approximately 4,600 sq ft with 5 bedrooms, 4 full and 2 half baths, built for both gracious living and effortless entertaining. Rich hardwood floors, soaring natural light, and an open layout welcome you throughout. The showpiece chef's kitchen features Viking appliances, a large center island, abundant cabinetry, and expansive counter space that flows seamlessly into living and dining areas. Oversized Andersen doors and windows flood the space with light, framing serene surroundings. Retreat to the stunning primary suite which is a true sanctuary with a fireplace, spa bath with heated floors, dual vanities, soaking tub, and designer shower. Three additional well-appointed baths and generously sized bedrooms complete the upper level. A private first-floor office with exterior access suits today's work-from-home lifestyle or client meetings, while a dedicated first-floor guest or Au Pair suite with full bath adds rare flexibility. The 3-car garage includes an EV charger, and storage abounds throughout. Steps from Walnut Lake Sub 1 Beach, your private escape with clubhouse access, swimming, and boating just a short walk away. Classic elegance meets modern luxury in one of Birmingham's most sought-after communities. Vacant buildable lot on the north side of the home is included in this sale. BTVAI...
Contact an agent
Home facts
- Year built:1941
- Subdivision & Development:SUPRVRS OF WHITMER FARMS
- Listing ID #:20261042671
- Added:74 day(s) ago
- Updated:August 10, 2026 at 10:21 AM
Rooms and interior
- Bedrooms:5
- Total bathrooms:6
- Full bathrooms:4
- Half bathrooms:2
- Rooms Total:17
- Bathrooms Description:Jetted Tub
- Basement Description:Finished
- Living area:5,100 sq. ft.
Heating and cooling
- Cooling:Ceiling Fans, Central Air
- Heating:Forced Air, Natural Gas
Structure and exterior
- Year built:1941
- Building area:5,100 sq. ft.
- Lot area:1.54 Acres
- Architectural Style:Colonial
- Construction Materials:Aluminum Siding, Vinyl Siding
- Exterior Features:Barbecue, Covered, Deck, Gutter Guard System, Lighting, Porch
- Foundation Description:Basement, Block, Poured
- Levels:Two
Utilities
- Water:Public
- Sewer:Public Sewer
Finances and disclosures
- Price:$1,250,000
- Price per sq. ft.:$245.1
- Tax amount:$8,884
Features and amenities
- Appliances:Built-In Electric Oven, Built-In Refrigerator, Dishwasher, Disposal, Double Oven, Dryer, Free Standing Refrigerator, Gas Cooktop, Range Hood, Self Cleaning Oven, Stainless Steel Appliances, Washer
- Laundry features:Electric Dryer Hookup, Laundry Room, Washer Hookup
- Amenities:Entrance Foyer, High Speed Internet, Wet Bar
Parking
- Parking description:Attached, Direct Access, Electric Vehicle Charging Stations, Electricity In Garage, Garage Door Opener, Garage Faces Side, Side Entrance, Three Car Garage
- Garage spaces:3

New listings near 5840 Inkster Rd Plus Vacant Lot Road
- New
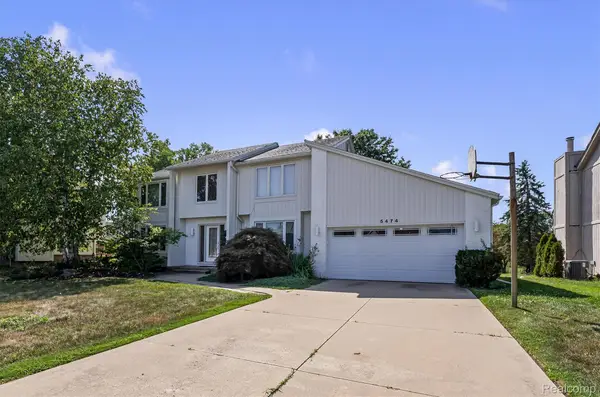 $550,000Active4 beds 3 baths4,128 sq. ft.
5474 Maple Leaf Court, WestBloomfield, MI 48322
MLS# 20261067133Listed by: BERKSHIRE HATHAWAY HOMESERVICES KEE REALTY - New
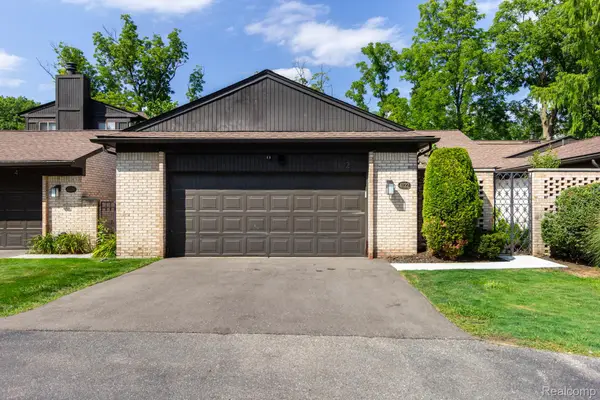 $450,000Active3 beds 3 baths2,962 sq. ft.
4122 Wabeek Lake Drive S, BloomfieldHills, MI 48302
MLS# 20261067168Listed by: INTERNET REAL ESTATE, INC - New
 $449,900Active4 beds 3 baths2,822 sq. ft.
1753 Dawncrest Drive, WestBloomfield, MI 48324
MLS# 20261067111Listed by: CALDERA REAL ESTATE GROUP 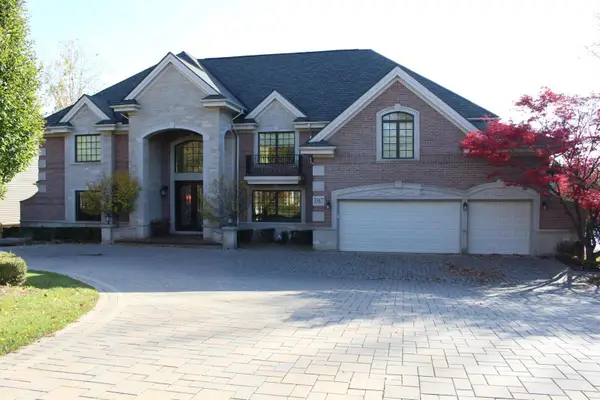 $1,750,000Pending6 beds 8 baths6,162 sq. ft.
3367 Lone Pine Road, WestBloomfield, MI 48323
MLS# 81026044394Listed by: MY FAIR REALTY- Open Sat, 1 to 3pmNew
 $483,000Active4 beds 2 baths2,182 sq. ft.
5135 Virgie Lane, WestBloomfield, MI 48324
MLS# 20261067106Listed by: CENTURY 21 PROFESSIONALS CLARKSTON - New
 $699,000Active4 beds 6 baths6,173 sq. ft.
4972 Champlain Circle, WestBloomfield, MI 48323
MLS# 20261063194Listed by: KW DOMAIN - Open Sun, 1 to 3pmNew
 $514,500Active3 beds 2 baths2,827 sq. ft.
7511 Tiverton Court, WestBloomfield, MI 48322
MLS# 20261066594Listed by: BERKSHIRE HATHAWAY HOMESERVICES THE LOFT WAREHOUSE - New
 $420,000Active3 beds 3 baths2,017 sq. ft.
6639 Tamerlane Drive, WestBloomfield, MI 48322
MLS# 20261066512Listed by: REAL ESTATE ONE-TROY - Open Sat, 1 to 3pmNew
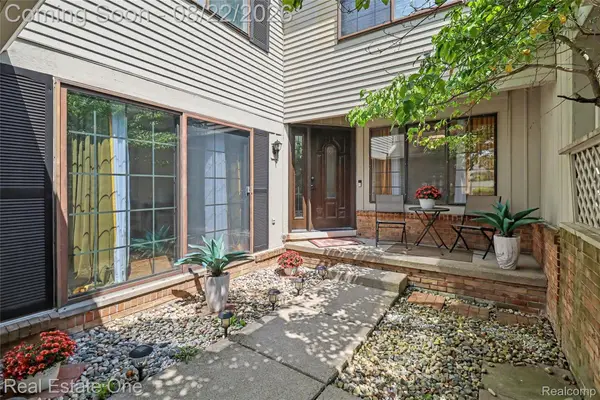 $400,000Active3 beds 3 baths3,738 sq. ft.
7315 W Bridge Way Road, WestBloomfield, MI 48322
MLS# 20261066024Listed by: REAL ESTATE ONE-WB/FH - New
 $949,000Active4 beds 5 baths7,074 sq. ft.
6122 Trailwood Lane, West Bloomfield, MI 48322
MLS# 26044194Listed by: MY FAIR REALTY


Protect your home and budget from life's surprises with an Assurant Home Warranty, backed by a partner that supports you through every step of homeownership. Explore Plans.
© 2023 - 2026 ERA Franchise Systems LLC. All rights reserved. ERA Franchise Systems LLC fully supports the principles of the Fair Housing Act and the Equal Opportunity Act. ERA, ERA Real Estate powered, and their respective logos are registered service marks of ERA Franchise Systems LLC. Each office is independently owned and operated.