
7105 Pebble Park Drive, West Bloomfield, MI 48322
Local realty services provided by:ERA Prime Real Estate Group
7105 Pebble Park Drive,Westbloomfield, MI 48322
$300,000
- 3 Beds
- 3 Baths
- 2,909 sq. ft.
- Single family
- Active
Listed by: jim shaffer
Office: good company
MLS#:20261027896
Source:MI_REALCOMP
Price summary
- Price:$300,000
- Price per sq. ft.:$103.13
- Monthly HOA dues:$572
About this home
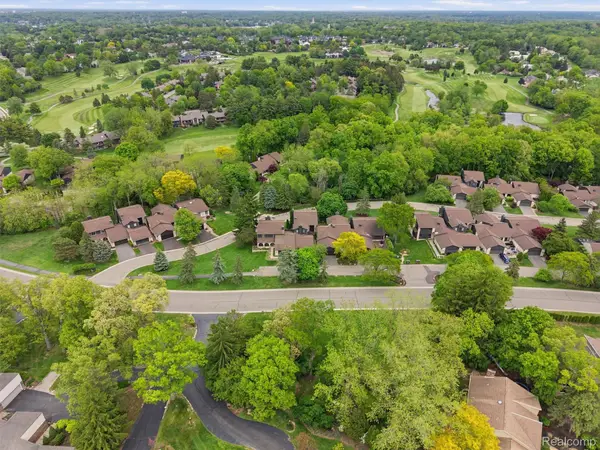
Beautifully maintained West Bloomfield townhome offering a spacious multi-level layout, private outdoor spaces, and comfortable living areas perfect for both everyday living and entertaining. A private courtyard entry welcomes you inside to a bright main level featuring a large living room with a dual-sided fireplace that flows into a cozy dining room. The kitchen and breakfast nook provide ample counter and cabinet space with plenty of natural light, along with convenient access to the attached two-car garage. A half bath is located just off the foyer for guests. A den or work-from-home space complete with a wet bar and sliding doors leading to the patio completes the first floor. Upstairs, the expansive primary suite features its own private balcony, walk-in closet, and spacious tile bath, while two additional bedrooms share a full bath near the upper landing. The partially finished basement offers a great recreation area with room for games, entertaining, or hobbies, plus plenty of extra storage. Enjoy low-maintenance living in a community that includes a clubhouse and two pools, all in a great West Bloomfield location close to shopping, dining, and everyday conveniences. Welcome Home!...
Contact an agent
Home facts
- Year built:1974
- Subdivision & Development:PEBBLECREEK OCCPN 20
- Listing ID #:20261027896
- Added:100 day(s) ago
- Updated:August 19, 2026 at 10:05 AM
Rooms and interior
- Bedrooms:3
- Total bathrooms:3
- Full bathrooms:2
- Half bathrooms:1
- Rooms Total:10
- Basement Description:Partially Finished
- Living area:2,909 sq. ft.
Heating and cooling
- Cooling:Central Air
- Heating:Forced Air, Natural Gas
Structure and exterior
- Year built:1974
- Building area:2,909 sq. ft.
- Architectural Style:Townhouse
- Construction Materials:Brick, Wood Siding
- Exterior Features:Deck, Lighting, Patio
- Foundation Description:Basement, Poured
- Levels:Two
Utilities
- Water:Public
- Sewer:Public Sewer
Finances and disclosures
- Price:$300,000
- Price per sq. ft.:$103.13
- Tax amount:$4,480
Features and amenities
- Appliances:Dishwasher, Disposal, Free Standing Electric Oven, Free Standing Refrigerator
- Pool features:Community, In Ground
Parking
- Parking description:Attached, Two Car Garage
- Garage spaces:2

New listings near 7105 Pebble Park Drive
- Open Sat, 1 to 3pmNew
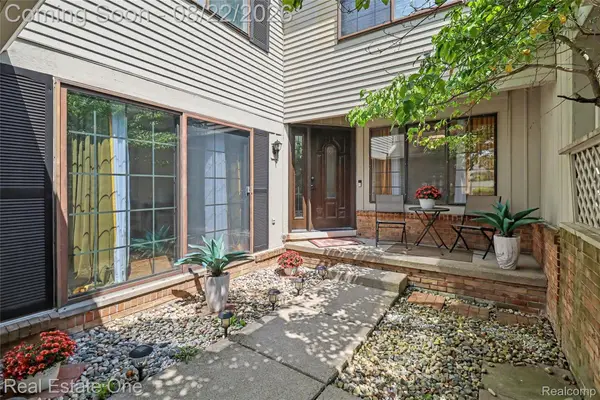 $400,000Active3 beds 3 baths3,738 sq. ft.
7315 W Bridge Way Road, WestBloomfield, MI 48322
MLS# 20261066024Listed by: REAL ESTATE ONE-WB/FH - New
 $949,000Active4 beds 5 baths7,074 sq. ft.
6122 Trailwood Lane, West Bloomfield, MI 48322
MLS# 26044194Listed by: MY FAIR REALTY - New
 $247,500Active3 beds 3 baths2,124 sq. ft.
7320 Balsam Court, WestBloomfield, MI 48322
MLS# 20261066663Listed by: CEDARWOOD REALTY LLC, A MICHIGAN LLC - New
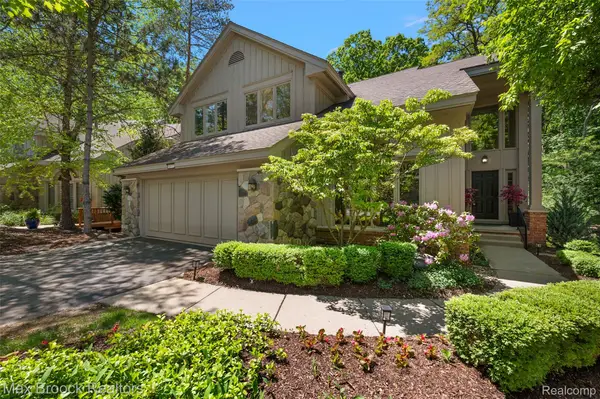 $749,000Active3 beds 4 baths4,780 sq. ft.
4872 Cliffside Drive, WestBloomfield, MI 48323
MLS# 20261066697Listed by: MAX BROOCK, REALTORS-BIRMINGHAM - New
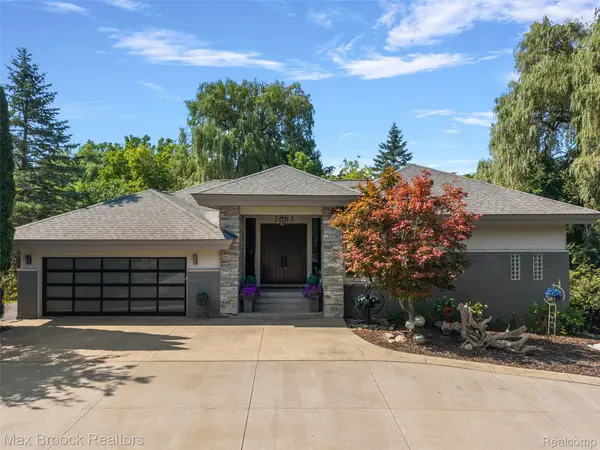 $1,389,000Active3 beds 5 baths4,882 sq. ft.
2253 Lone Pine Road, WestBloomfield, MI 48323
MLS# 20261066686Listed by: MAX BROOCK, REALTORS-BIRMINGHAM - New
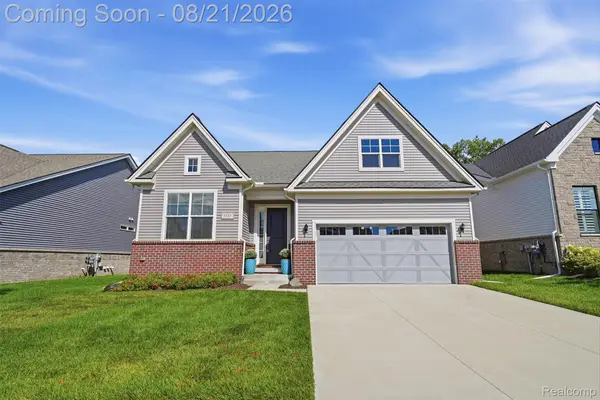 $719,900Active2 beds 2 baths1,962 sq. ft.
5537 Helmsdale Boulevard, WestBloomfield, MI 48322
MLS# 20261066592Listed by: REAL ESTATE ONE-PLYMOUTH - New
 $569,900Active3 beds 3 baths3,794 sq. ft.
4261 Wabeek Lake Drive S, BloomfieldHills, MI 48302
MLS# 20261066570Listed by: KW DOMAIN - New
 $625,000Active4 beds 4 baths4,870 sq. ft.
3086 Bloomfield Park Drive, WestBloomfield, MI 48323
MLS# 20261066500Listed by: KW METRO - New
 $499,900Active5 beds 4 baths4,374 sq. ft.
6611 Cottonwood Knoll Court, WestBloomfield, MI 48322
MLS# 20261066506Listed by: THE AGENCY HALL & HUNTER - New
 $399,000Active2 beds 3 baths2,681 sq. ft.
5655 Hillcrest Circle E, WestBloomfield, MI 48322
MLS# 81026043883Listed by: REDFIN CORPORATION


Protect your home and budget from life's surprises with an Assurant Home Warranty, backed by a partner that supports you through every step of homeownership. Explore Plans.
© 2023 - 2026 ERA Franchise Systems LLC. All rights reserved. ERA Franchise Systems LLC fully supports the principles of the Fair Housing Act and the Equal Opportunity Act. ERA, ERA Real Estate powered, and their respective logos are registered service marks of ERA Franchise Systems LLC. Each office is independently owned and operated.