
7398 Autumn Hill Drive, West Bloomfield, MI 48323
Local realty services provided by:ERA Prime Real Estate Group
7398 Autumn Hill Drive,Westbloomfield, MI 48323
$825,000
- 3 Beds
- 4 Baths
- 4,976 sq. ft.
- Single family
- Active
Listed by: jason dabish
Office: max broock realtors
MLS#:20261061910
Source:MI_REALCOMP
Price summary
- Price:$825,000
- Price per sq. ft.:$165.8
- Monthly HOA dues:$45.83
About this home
Backing to beautiful woods and just steps from the West Bloomfield Trail, this move-in-ready home offers privacy, comfort, and convenience. A sought-after first-floor primary suite features a spa-like ensuite and spacious closet.
A dramatic two-story foyer with an Austrian crystal chandelier welcomes you inside. The open-concept layout includes a beautifully appointed kitchen, breakfast nook, sitting area, and great room, anchored by a double-sided fireplace—perfect for everyday living and entertaining.
Enjoy whole-home audio, dual furnaces and A/C systems for zoned comfort, plus two spacious upstairs bedrooms and a versatile loft that can easily serve as a fourth bedroom or home office.
The finished lower level adds exceptional living space with room for a recreation area, home theater, gym, or guest suite, along with abundant storage.
Relax in the private backyard with mature wooded views from the Florida room or deck. Additional features include a 3.5-car attached garage, community walking paths, and a tot lot.
Located in the award-winning Walled Lake School District, just minutes from the West Bloomfield Trail, M-5, Costco, Life Time Fitness, shopping, dining, and major medical centers, this beautifully maintained home offers an exceptional lifestyle in one of West Bloomfield's most desirable locations....
Contact an agent
Home facts
- Year built:1998
- Subdivision & Development:PARK RIDGE SOUTH OCCPN 1003
- Listing ID #:20261061910
- Added:6 day(s) ago
- Updated:August 09, 2026 at 10:03 AM
Rooms and interior
- Bedrooms:3
- Total bathrooms:4
- Full bathrooms:2
- Half bathrooms:2
- Rooms Total:15
- Basement Description:Finished
- Living area:4,976 sq. ft.
Heating and cooling
- Cooling:Central Air
- Heating:Forced Air, Natural Gas
Structure and exterior
- Year built:1998
- Building area:4,976 sq. ft.
- Lot area:0.37 Acres
- Architectural Style:Colonial
- Construction Materials:Brick, Vinyl Siding
- Exterior Features:Deck, Lighting, Porch
- Foundation Description:Basement, Poured
- Levels:Two
Utilities
- Water:Public
- Sewer:Public Sewer
Finances and disclosures
- Price:$825,000
- Price per sq. ft.:$165.8
- Tax amount:$7,175
Features and amenities
- Appliances:Dishwasher, Double Oven, Free Standing Refrigerator, Induction Cooktop, Microwave
Parking
- Parking description:Attached, Electricity In Garage, Garage Door Opener, Garage Faces Side, Three and Half Car Garage
- Garage spaces:3.5

New listings near 7398 Autumn Hill Drive
- Open Fri, 5:30 to 7pmNew
 $328,000Active3 beds 2 baths1,851 sq. ft.
4256 Highland Court, WestBloomfield, MI 48323
MLS# 20261063059Listed by: FIVE STAR REAL ESTATE-PLYMOUTH - New
 $469,999Active4 beds 3 baths2,215 sq. ft.
6609 E Knollwood Circle, WestBloomfield, MI 48322
MLS# 20261064020Listed by: MAX BROOCK, REALTORS-BLOOMFIELD HILLS - New
 $475,000Active4 beds 3 baths4,191 sq. ft.
1753 Weymouth Street, WestBloomfield, MI 48324
MLS# 20261061463Listed by: MAX BROOCK, REALTORS-BIRMINGHAM - New
 $436,000Active4 beds 3 baths2,595 sq. ft.
5320 Kingsfield Drive, WestBloomfield, MI 48322
MLS# 20261043850Listed by: HOWARD HANNA BIRMINGHAM - New
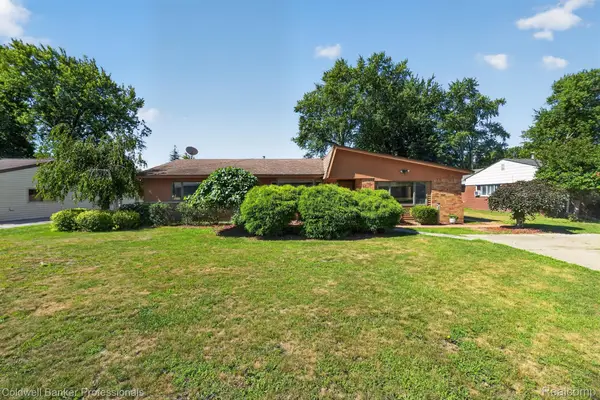 $277,000Active3 beds 2 baths2,272 sq. ft.
2499 Lafay Drive, WestBloomfield, MI 48324
MLS# 20261061851Listed by: COLDWELL BANKER PROFESSIONALS - New
 $324,900Active3 beds 3 baths2,372 sq. ft.
6620 Red Cedar Lane, WestBloomfield, MI 48324
MLS# 20261063757Listed by: RE/MAX FIRST - New
 $799,000Active3 beds 4 baths4,976 sq. ft.
7398 Autumn Hill Drive, WestBloomfield, MI 48323
MLS# 20261063527Listed by: MAX BROOCK REALTORS - Open Sun, 2 to 5pmNew
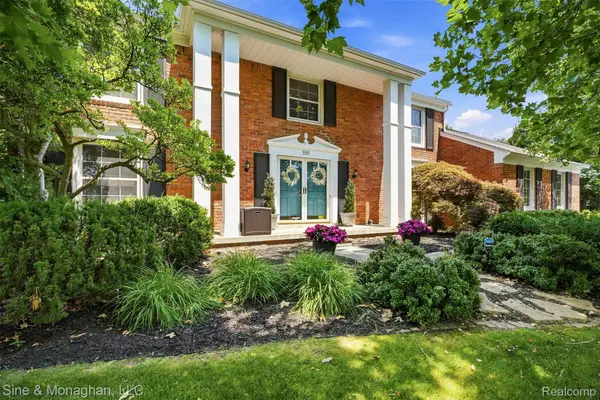 $500,000Active4 beds 3 baths3,395 sq. ft.
5505 Old Carriage Lane, WestBloomfield, MI 48322
MLS# 20261063304Listed by: SINE & MONAGHAN, LLC - Open Sun, 11am to 1pmNew
 $525,000Active5 beds 4 baths4,374 sq. ft.
6611 Cottonwood Knoll Court, WestBloomfield, MI 48322
MLS# 20261062796Listed by: THE AGENCY HALL & HUNTER - New
 $998,900Active4 beds 4 baths4,984 sq. ft.
6733 Bloomfield Lane, WestBloomfield, MI 48322
MLS# 20261063169Listed by: GOOD COMPANY


Protect your home and budget from life's surprises with an Assurant Home Warranty, backed by a partner that supports you through every step of homeownership. Explore Plans.
© 2023 - 2026 ERA Franchise Systems LLC. All rights reserved. ERA Franchise Systems LLC fully supports the principles of the Fair Housing Act and the Equal Opportunity Act. ERA, ERA Real Estate powered, and their respective logos are registered service marks of ERA Franchise Systems LLC. Each office is independently owned and operated.