
125 W Gallagher, West Branch, MI 48661
Local realty services provided by:ERA Prime Real Estate Group
125 W Gallagher,Westbranch, MI 48661
$650,000
- 4 Beds
- 3 Baths
- 4,316 sq. ft.
- Single family
- Active
Listed by: chris dack
Office: benjamin realty
MLS#:77080069151
Source:MI_REALCOMP
Price summary
- Price:$650,000
- Price per sq. ft.:$150.6
About this home
4 BEDROOM 3 BATH HOME ON 11.25 ACRES! Discover the perfect blend of space, comfort, and practicality in this expansive 4,316 sq. ft. home set on 11.25 scenic acres just minutes from West Branch and only 2.5 miles from Ogemaw Heights High School. Designed for both everyday living and entertaining, this property offers everything you need - and more. The main level offers 3 bedrooms and 2 full baths including a spacious master suite with a private ensuite bath and large walk-in closet. The bright, open living area features vaulted ceilings and a cozy stone fireplace. The large kitchen includes abundant oak cabinetry, a 6x10 walk-in pantry, and plenty of counter space for cooking or hosting. An attached 28x30 heated 2-car garage with in-floor radiant heat provides year-round comfort. The walk-out basement has approximately 1,700 finished sq. ft. of additional living space with a second full kitchen, additional bedroom, full bathroom, and laundry hookup in the bedroom's walk-in closet - perfect for guests, in-laws, or rental potential. It also offers direct access to the outdoors for easy entertaining or quiet relaxation. This home features a durable steel roof and in-floor radiant hot water heat throughout, plus a mini split heat pump for backup heating and cooling. It is also exceptionally well insulated, with closed cell foam in the walls and cellulose insulation in the ceiling for maximum energy efficiency and comfort. An impressive 2,700 sq. ft. outbuilding with in-floor heat, dedicated workshop, and loft storage adds even more value. The building includes two side garage doors (12' and 14') plus two end doors for exceptional versatility - ideal for RVs, boats, or equipment storage. Whether youre looking for a multigenerational living setup, a hobby farm, or a property with exceptional workspace, this home offers endless possibilities....
Contact an agent
Home facts
- Year built:2005
- Subdivision & Development:NA
- Listing ID #:77080069151
- Added:90 day(s) ago
- Updated:September 01, 2026 at 09:59 AM
Rooms and interior
- Bedrooms:4
- Total bathrooms:3
- Full bathrooms:3
- Rooms Total:9
- Kitchen Description:Pantry
- Basement Description:Block, Partial, Partially Finished, Walk-Out Access
- Living area:4,316 sq. ft.
Heating and cooling
- Cooling:Ceiling Fans, Heat Pump
- Heating:Electric, Heat Pump, Hot Water, Propane, Radiant
Structure and exterior
- Year built:2005
- Building area:4,316 sq. ft.
- Lot area:11.25 Acres
- Lot Features:Cleared, Farm, Rolling Slope, Wooded
- Architectural Style:Ranch
- Construction Materials:Vinyl Siding
- Exterior Features:Patio, Porch
- Foundation Description:Basement, Block
- Levels:One
Utilities
- Water:Well
- Sewer:Septic Tank
Finances and disclosures
- Price:$650,000
- Price per sq. ft.:$150.6
Features and amenities
- Appliances:Dishwasher, Disposal, Dryer, Freezer, Microwave, Oven, Range, Refrigerator, Washer, Water Softener Owned
- Amenities:Cathedral Ceilings, Central Vacuum, Entrance Foyer, Pantry
Parking
- Parking description:Attached, Garage, Garage Door Opener, Heated Garage, Two Car Garage
- Garage spaces:2

New listings near 125 W Gallagher
- New
 $125,000Active0.2 Acres
0 Onondaga, WestBranch, MI 48661
MLS# 77080073028Listed by: MORRIS-RICHARDSON RE - New
 $25,000Active0.19 Acres
Cuyuga Trail RD, WestBranch, MI 48661
MLS# 61050219487Listed by: REAL ESTATE ONE GREAT LAKES BAY  $294,500Active3 beds 2 baths2,400 sq. ft.
594 Tall Timber Trail, West Branch, MI 48661
MLS# 201842293Listed by: ST. HELEN REALTY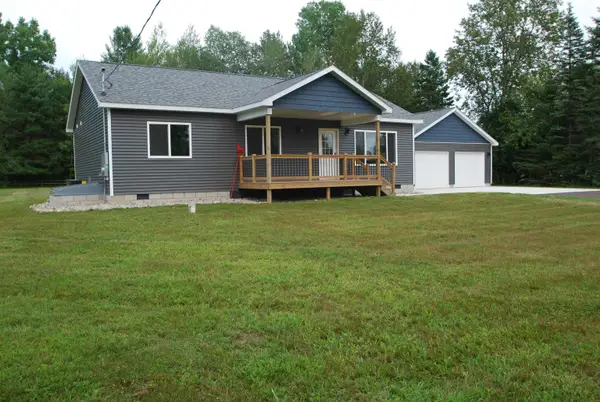 $310,000Active3 beds 2 baths1,232 sq. ft.
1691 E Brookside, WestBranch, MI 48661
MLS# 77080072389Listed by: MORRIS-RICHARDSON RE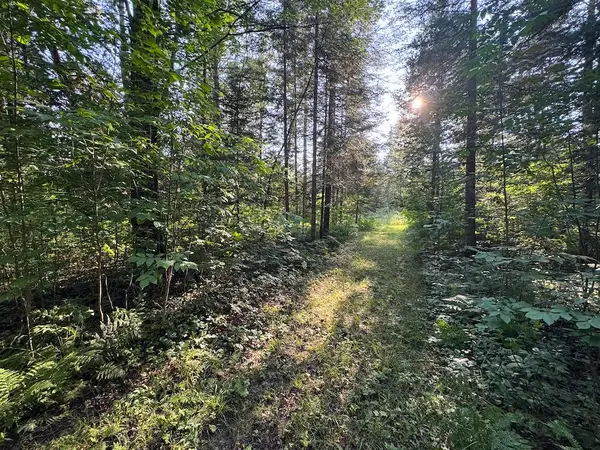 $79,900Active15 Acres
Channel Lake Road, West Branch, MI 48661
MLS# 26042636Listed by: WHITETAIL PROPERTIES REAL ESTATE, LLC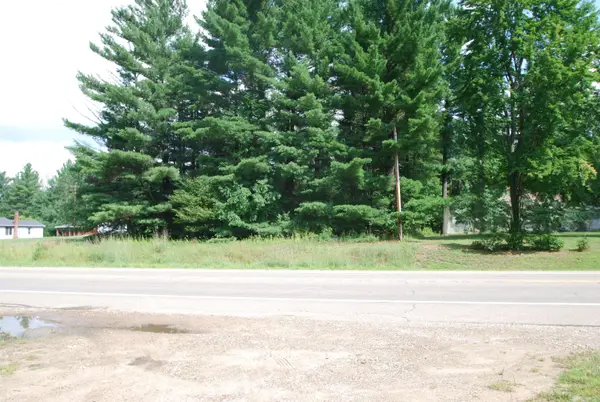 $30,000Active0.5 Acres
0 M-55, WestBranch, MI 48661
MLS# 77080072023Listed by: MORRIS-RICHARDSON RE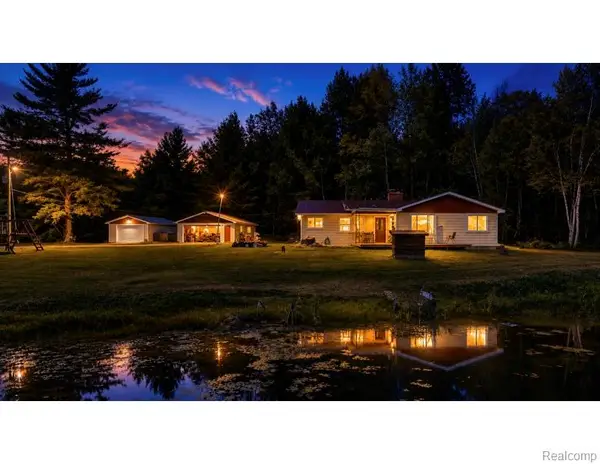 $169,999Active3 beds 1 baths1,421 sq. ft.
573 Gregory Drive, WestBranch, MI 48661
MLS# 20261058870Listed by: COMMUNITY CHOICE REALTY INC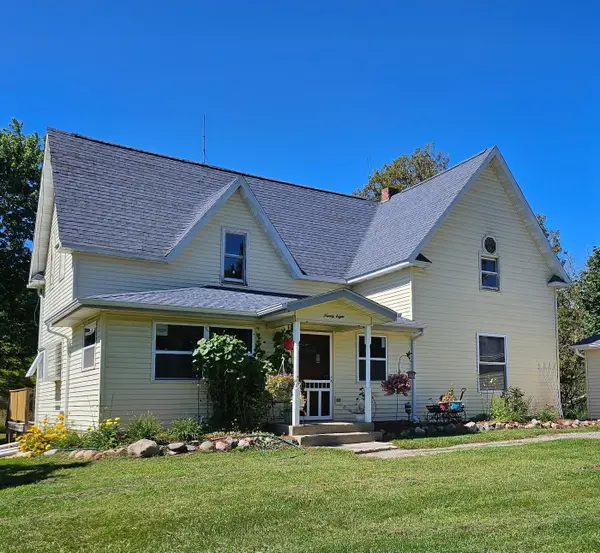 $265,000Active3 beds 2 baths2,080 sq. ft.
98 Mud Lake, WestBranch, MI 48661
MLS# 77080071479Listed by: CARDINAL REALTY RESOURCES, LLC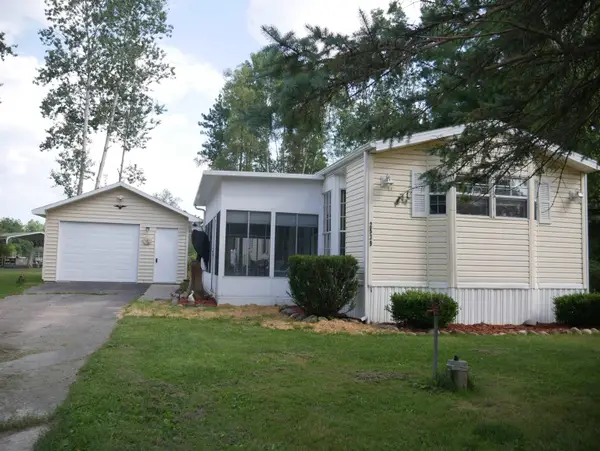 $189,000Active2 beds 1 baths1,056 sq. ft.
2539 Highland, WestBranch, MI 48661
MLS# 77080071445Listed by: CAROLE WILSON REAL ESTATE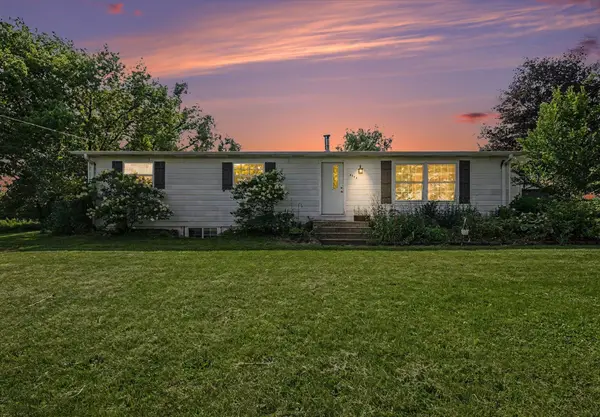 $185,000Active2 beds 2 baths2,170 sq. ft.
2264 S Campbell, WestBranch, MI 48661
MLS# 77080071349Listed by: SCOFIELD REAL ESTATE LLC


Protect your home and budget from life's surprises with an Assurant Home Warranty, backed by a partner that supports you through every step of homeownership. Explore Plans.
© 2023 - 2026 ERA Franchise Systems LLC. All rights reserved. ERA Franchise Systems LLC fully supports the principles of the Fair Housing Act and the Equal Opportunity Act. ERA, ERA Real Estate powered, and their respective logos are registered service marks of ERA Franchise Systems LLC. Each office is independently owned and operated.