
2296 W Cheyenne, West Branch, MI 48661
Local realty services provided by:ERA Prime Real Estate Group
2296 W Cheyenne,Westbranch, MI 48661
$420,000
- 3 Beds
- 2 Baths
- 1,840 sq. ft.
- Single family
- Active
Listed by: gail curtis
Office: 31 realty
MLS#:77080073841
Source:MI_REALCOMP
Price summary
- Price:$420,000
- Price per sq. ft.:$228.26
About this home
Peaceful country setting just one mile from town. Well maintained three bedroom, two bath, ranch home, built in 1998, offers comfortable one level living with a warm stone fireplace. Features include a two car garage, storage shed, and next to beautiful Brookside Subdivision.
Contact an agent
Home facts
- Year built:1998
- Subdivision & Development:NONE
- Listing ID #:77080073841
- Added:1 day(s) ago
- Updated:September 23, 2026 at 02:09 AM
Rooms and interior
- Bedrooms:3
- Total bathrooms:2
- Full bathrooms:2
- Rooms Total:7
- Living area:1,840 sq. ft.
Heating and cooling
- Cooling:Central Air
- Heating:Forced Air, Natural Gas
Structure and exterior
- Year built:1998
- Building area:1,840 sq. ft.
- Lot area:1.1 Acres
- Architectural Style:Ranch
- Construction Materials:Stucco, Vinyl Siding
- Exterior Features:Deck, Porch
- Foundation Description:Crawl Space
- Levels:One
Utilities
- Water:Well
- Sewer:Septic Tank
Finances and disclosures
- Price:$420,000
- Price per sq. ft.:$228.26
- Tax amount:$1,953
Features and amenities
- Appliances:Dishwasher, Disposal, Dryer, Microwave, Oven, Range, Refrigerator, Washer
- Amenities:Entrance Foyer
Parking
- Parking description:Attached, Garage, Two Car Garage
- Garage spaces:2

New listings near 2296 W Cheyenne
- New
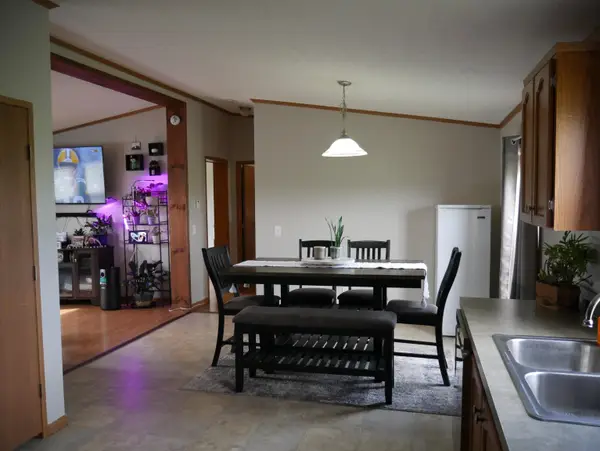 $219,000Active3 beds 2 baths1,456 sq. ft.
1415 Brick, WestBranch, MI 48661
MLS# 77080073741Listed by: CAROLE WILSON REAL ESTATE - New
 $239,900Active4 beds 2 baths2,436 sq. ft.
476 S Fairview, WestBranch, MI 48661
MLS# 78080073638Listed by: ERA GREATER NORTH PROPERTIES  $69,900Pending14.02 Acres
986 Rifle Lake Trail, WestBranch, MI 48661
MLS# 20261070550Listed by: MARKET ELITE INC $30,000Active0.39 Acres
000 Cuyuga Trail TRL, WestBranch, MI 48661
MLS# 61050220967Listed by: REAL ESTATE ONE GREAT LAKES BAY $399,900Active11.4 Acres
00 Cook, WestBranch, MI 48661
MLS# 20261071476Listed by: RE/MAX PLATINUM - GRAND BLANC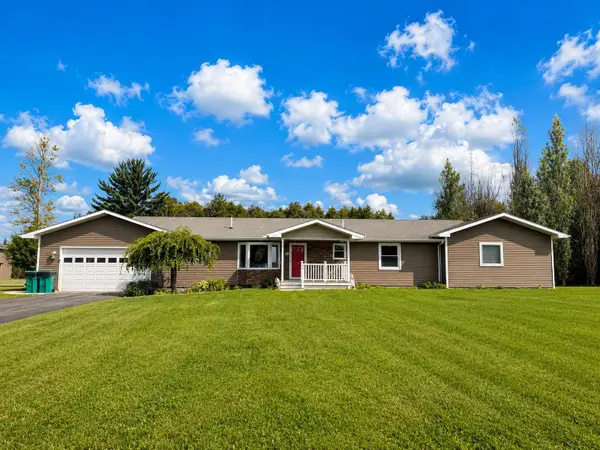 $455,000Active4 beds 3 baths3,710 sq. ft.
2976 Brindley Lane, West Branch, MI 48661
MLS# 201842604Listed by: ST. HELEN REALTY $29,000Active2.08 Acres
0 W M-55, WestBranch, MI 48661
MLS# 77080073066Listed by: MORRIS-RICHARDSON RE $100,000Active0.2 Acres
0 Onondaga, WestBranch, MI 48661
MLS# 77080073028Listed by: MORRIS-RICHARDSON RE $275,000Active3 beds 2 baths2,400 sq. ft.
594 Tall Timber Trail, West Branch, MI 48661
MLS# 201842293Listed by: ST. HELEN REALTY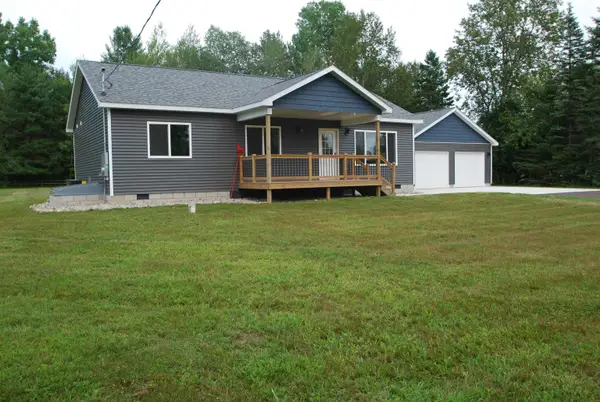 $310,000Active3 beds 2 baths1,232 sq. ft.
1691 E Brookside, WestBranch, MI 48661
MLS# 77080072389Listed by: MORRIS-RICHARDSON RE


Protect your home and budget from life's surprises with an Assurant Home Warranty, backed by a partner that supports you through every step of homeownership. Explore Plans.
© 2023 - 2026 ERA Franchise Systems LLC. All rights reserved. ERA Franchise Systems LLC fully supports the principles of the Fair Housing Act and the Equal Opportunity Act. ERA, ERA Real Estate powered, and their respective logos are registered service marks of ERA Franchise Systems LLC. Each office is independently owned and operated.