
5303 E Houghton Lake RD, West Branch, MI 49651
Local realty services provided by:ERA Prime Real Estate Group
5303 E Houghton Lake RD,Lakecity, MI 49651
$234,900
- 3 Beds
- 2 Baths
- 3,672 sq. ft.
- Single family
- Active
Listed by: kevin nagel
Office: coldwell banker schmidt realtors-hl
MLS#:77080073976
Source:MI_REALCOMP
Price summary
- Price:$234,900
- Price per sq. ft.:$63.97
About this home
Spacious manufactured home situated on 9.16 acres with a full walkout basement and a 30x40 garage/pole barn with an attached lean-to. Perfectly located halfway between Houghton Lake and Lake City, the property sits between two farm fields and features several mature apple trees--an ideal setting for deer hunters and outdoor enthusiasts. The home offers replacement windows installed in 2007, an updated furnace and water heater, a propane fireplace in the living room, and a pellet stove in the basement. The home and barn are equipped for an outdoor wood boiler, although the existing boiler is currently not operational. One garage door was completely replaced in 2025. Enjoy the expansive rear deck and peaceful country surroundings. This unique property is a must see!
Contact an agent
Home facts
- Year built:1994
- Subdivision & Development:NONE
- Listing ID #:77080073976
- Added:5 day(s) ago
- Updated:October 03, 2026 at 07:59 PM
Rooms and interior
- Bedrooms:3
- Total bathrooms:2
- Full bathrooms:2
- Rooms Total:8
- Bathrooms Description:Jetted Tub
- Basement Description:Full, Walk-Out Access
- Living area:3,672 sq. ft.
Heating and cooling
- Cooling:Ceiling Fans, Central Air
- Heating:Propane
Structure and exterior
- Year built:1994
- Building area:3,672 sq. ft.
- Lot area:9.16 Acres
- Architectural Style:Manufactured with Land, Ranch
- Construction Materials:Vinyl Siding
- Exterior Features:Deck
- Foundation Description:Basement
- Levels:One
Utilities
- Water:Well
- Sewer:Septic Tank
Finances and disclosures
- Price:$234,900
- Price per sq. ft.:$63.97
Features and amenities
- Appliances:Dishwasher, Dryer, Oven, Range, Refrigerator, Washer
- Amenities:Cathedral Ceilings, Walk-in Closets
Parking
- Parking description:Detached, Four Car Garage, Garage, Garage Door Opener, Heated Garage
- Garage spaces:4

New listings near 5303 E Houghton Lake RD
- New
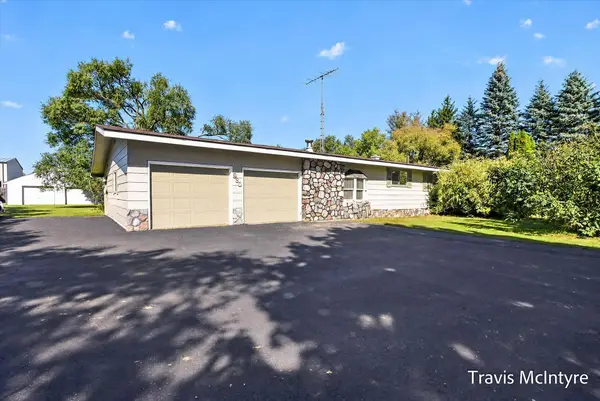 $229,900Active3 beds 2 baths2,910 sq. ft.
930 W M 55, West Branch, MI 48661
MLS# 26052191Listed by: BELLABAY REALTY (NORTH)  $39,900Active4 beds 2 baths1,920 sq. ft.
243 N Burgess, WestBranch, MI 48661
MLS# 77080073680Listed by: 31 REALTY $335,000Active4 beds 3 baths2,080 sq. ft.
112 Wright, WestBranch, MI 48661
MLS# 77080073640Listed by: 31 REALTY $190,000Active4 beds -- baths1,856 sq. ft.
260 N Burgess, WestBranch, MI 48661
MLS# 77080073281Listed by: MORRIS-RICHARDSON RE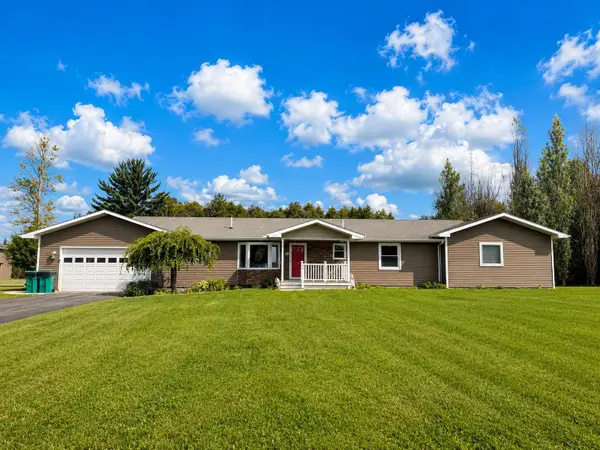 $455,000Active4 beds 3 baths3,710 sq. ft.
2976 Brindley Lane, West Branch, MI 48661
MLS# 201842604Listed by: ST. HELEN REALTY $188,900Active3 beds 1 baths1,232 sq. ft.
326 S Livingston ST, WestBranch, MI 48661
MLS# 5050219064Listed by: COMPLETE REALTY LLC $275,000Active3 beds 2 baths2,400 sq. ft.
594 Tall Timber Trail, West Branch, MI 48661
MLS# 201842293Listed by: ST. HELEN REALTY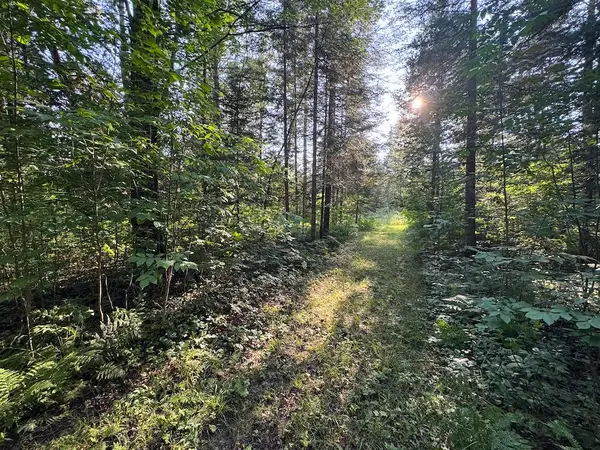 $79,900Pending15 Acres
Channel Lake Road, West Branch, MI 48661
MLS# 26042636Listed by: WHITETAIL PROPERTIES REAL ESTATE, LLC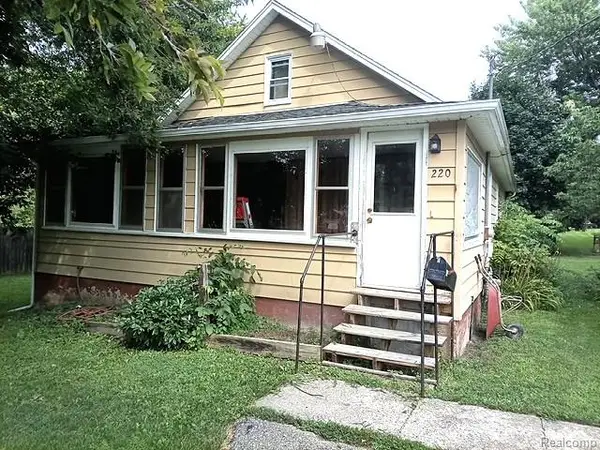 $68,000Active3 beds 1 baths1,152 sq. ft.
220 S 7th Street, WestBranch, MI 48661
MLS# 20261063022Listed by: REAL ESTATE PROFESSIONAL SERVICES INC $299,900Active3 beds 2 baths2,638 sq. ft.
4400 Grass Lake Road, West Branch, MI 48661
MLS# 201841304Listed by: KW NORTHERN MICHIGAN TEAM PARTNERS


Protect your home and budget from life's surprises with an Assurant Home Warranty, backed by a partner that supports you through every step of homeownership. Explore Plans.
© 2023 - 2026 ERA Franchise Systems LLC. All rights reserved. ERA Franchise Systems LLC fully supports the principles of the Fair Housing Act and the Equal Opportunity Act. ERA, ERA Real Estate powered, and their respective logos are registered service marks of ERA Franchise Systems LLC. Each office is independently owned and operated.