
12629 Fillmore Street, West Olive, MI 49460
Local realty services provided by:ERA Reardon Realty
12629 Fillmore Street,West Olive, MI 49460
$475,000
- 6 Beds
- 3 Baths
- - sq. ft.
- Single family
- Sold
Listed by: laura zervas
Office: five star real estate gh
MLS#:26034595
Source:MI_MICHRIC
Sorry, we are unable to map this address
Price summary
- Price:$475,000
About this home
Welcome to your own private retreat! Nestled on 1.74 beautifully wooded acres, this spacious 6 bedroom, 3 bath home offers the perfect blend of comfort, privacy and room to grow with thoughtful updates. The heart of the home is the impressive gathering room featuring cathedral ceilings, creating a warm and inviting space for entertaining or everyday living. Six bedrooms provide plenty of room for family, guests, or a home office. Step outside enjoy the private wooded backyard complete with a swimming pool and abundant open space for children, pets, gardening, hunting and outdoor entertaining. Home is equipped with electric heat and electric water heater. However both systems can also be operated by the outdoor wood boiler, allowing the home and water to be heated without relying on electricity, an alternative cost savings but also has central air conditioning. Search no further for an exceptional home that offers space, privacy and beauty of nature. List of ALL updates available. Couple of the latest updates is a high capacity washer n dryer and a water softener....
Contact an agent
Home facts
- Year built:1994
- Listing ID #:26034595
- Added:51 day(s) ago
- Updated:August 29, 2026 at 07:37 AM
Rooms and interior
- Bedrooms:6
- Total bathrooms:3
- Full bathrooms:2
- Half bathrooms:1
- Rooms Total:15
- Kitchen Description:Dishwasher, Freezer, Microwave, Range, Refrigerator
- Basement:Yes
- Basement Description:Daylight
Heating and cooling
- Heating:Forced Air, Hot Water
- Central air:Yes
Structure and exterior
- Year built:1994
- Lot Features:Wooded
- Construction Materials:Vinyl Siding
Utilities
- Water:Well
Finances and disclosures
- Price:$475,000
- Tax amount:$3,780 (2025)
Features and amenities
- Laundry features:Washer
- Pool features:Outdoor/Above
New listings near 12629 Fillmore Street
- New
 $85,000Active3 beds 2 baths1,280 sq. ft.
14504 Winding Creek Lane, West Olive, MI 49460
MLS# 26045891Listed by: COLDWELL BANKER WOODLAND SCHMIDT - Open Sun, 1 to 3pmNew
 $464,900Active3 beds 2 baths1,570 sq. ft.
11658 Olive Lake Drive, WestOlive, MI 49460
MLS# 65026045785Listed by: SUCCESS REALTY WEST MICHIGAN
- New
 $99,500Active3 beds 2 baths1,456 sq. ft.
8665 Sand Wedge Trail Unit: 781, WestOlive, MI 49460
MLS# 65026045702Listed by: REAL BROKER LLC - Open Sun, 10am to 12pmNew
 $645,000Active4 beds 3 baths3,088 sq. ft.
6572 Haines Lane, WestOlive, MI 49460
MLS# 65026045256Listed by: FIVE STAR REAL ESTATE (HOLLAND) - New
 $134,900Active2.18 Acres
VL Par B Buchanan, West Olive, MI 49460
MLS# 26043842Listed by: MOXIE REAL ESTATE + DEVELOPMENT 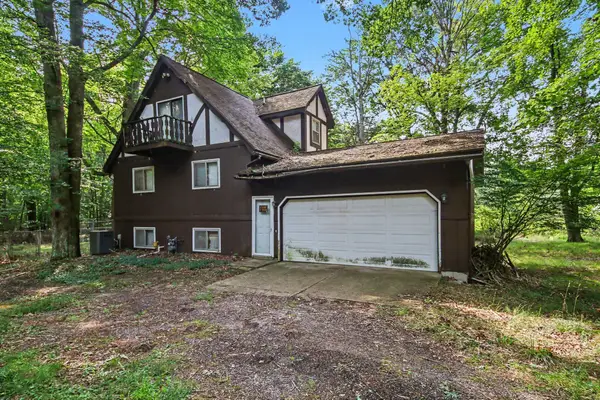 $1,500,000Active3 beds 2 baths1,326 sq. ft.
6700 Wildwood Drive, WestOlive, MI 49460
MLS# 66026042992Listed by: FIVE STAR REAL ESTATE $249,900Active3.06 Acres
VL Blair Street, West Olive, MI 49460
MLS# 26042600Listed by: COLDWELL BANKER WOODLAND SCHMIDT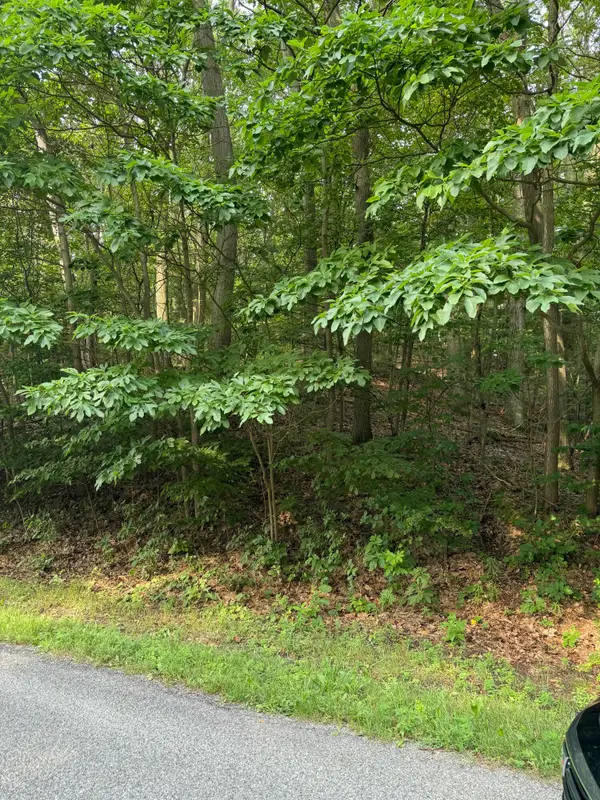 $300,000Active11.47 Acres
Wildwood Drive, West Olive, MI 49460
MLS# 26042339Listed by: WEST EDGE REAL ESTATE LLC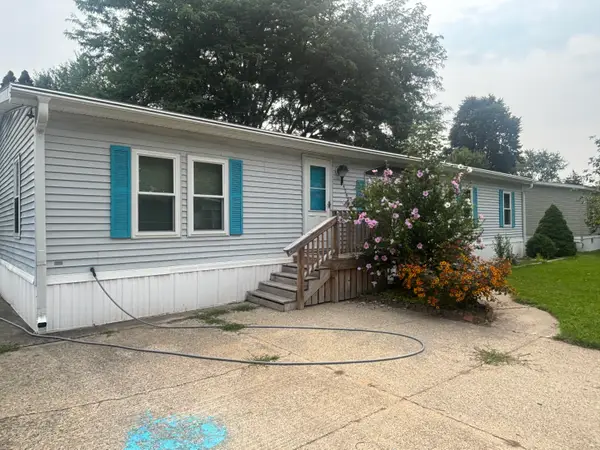 $67,500Pending3 beds 2 baths1,500 sq. ft.
14288 Winters Creek W, WestOlive, MI 49460
MLS# 71026042253Listed by: HOMEREALTY, LLC $95,000Active3 beds 2 baths1,664 sq. ft.
14279 Winters Creek W, WestOlive, MI 49460
MLS# 71026041728Listed by: RE/MAX LAKESHORE


Protect your home and budget from life's surprises with an Assurant Home Warranty, backed by a partner that supports you through every step of homeownership. Explore Plans.
© 2023 - 2026 ERA Franchise Systems LLC. All rights reserved. ERA Franchise Systems LLC fully supports the principles of the Fair Housing Act and the Equal Opportunity Act. ERA, ERA Real Estate powered, and their respective logos are registered service marks of ERA Franchise Systems LLC. Each office is independently owned and operated.