
30633 Gladys Avenue, Westland, MI 48185
Local realty services provided by:ERA Prime Real Estate Group
30633 Gladys Avenue,Westland, MI 48185
$274,900
- 3 Beds
- 2 Baths
- 1,400 sq. ft.
- Single family
- Active
Upcoming open houses
- Sat, Aug 2201:00 pm - 03:00 pm
Listed by: randolph bloedow
Office: century 21 curran & oberski
MLS#:20261056433
Source:MI_REALCOMP
Price summary
- Price:$274,900
- Price per sq. ft.:$196.36
About this home
Presenting a distinctive single-family residence. This property offers a unique opportunity for discerning buyers seeking a residence with established character and significant potential. This home features three well-proportioned bedrooms, providing comfortable and versatile living arrangements. updated kitchen with newer cabinets, granite counters and lots of storage areas. Main Bathroom totaly updated with a walkin shower , seating and glass doors. **Home Warranty Included** Located just across the street is Corrado Park with Tennis court, Beach volleyball, covered areas for parties and a large playscape for the children. We invite you to explore the possibilities this residence offers.
Contact an agent
Home facts
- Year built:1959
- Subdivision & Development:MOULIN ROUGE SUB
- Listing ID #:20261056433
- Added:30 day(s) ago
- Updated:August 21, 2026 at 06:17 PM
Rooms and interior
- Bedrooms:3
- Total bathrooms:2
- Full bathrooms:1
- Half bathrooms:1
- Rooms Total:7
- Living area:1,400 sq. ft.
Heating and cooling
- Cooling:Ceiling Fans, Central Air
- Heating:Forced Air, Natural Gas
Structure and exterior
- Roof:Asphalt
- Year built:1959
- Building area:1,400 sq. ft.
- Lot area:0.32 Acres
- Lot Features:Corner Lot
- Architectural Style:Split Level
- Construction Materials:Aluminum Siding, Brick
- Exterior Features:Awnings, Lighting
- Foundation Description:Poured, Slab
- Levels:Tri-Level
Utilities
- Water:Public
- Sewer:Public Sewer
Finances and disclosures
- Price:$274,900
- Price per sq. ft.:$196.36
- Tax amount:$2,633
Features and amenities
- Appliances:Dishwasher, Disposal, Microwave
- Pool features:Above Ground
Parking
- Parking description:Detached, Driveway, Electricity In Garage, Garage Door Opener, Garage Faces Side, Side Entrance, Two and Half Car Garage, Workshop in Garage
- Garage spaces:2.5

New listings near 30633 Gladys Avenue
- Open Sun, 12 to 2pmNew
 $125,000Active3 beds 1 baths1,000 sq. ft.
5328 S Inkster Road, Westland, MI 48186
MLS# 81026043282Listed by: BERKSHIRE HATHAWAY SNYDER & CO - New
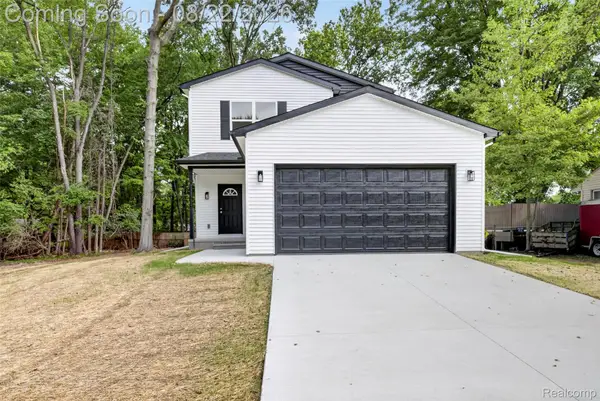 $364,999Active3 beds 3 baths1,700 sq. ft.
33724 Barrington Street, Westland, MI 48186
MLS# 20261066243Listed by: FORTRESS REALTY BROKERAGE LLC - New
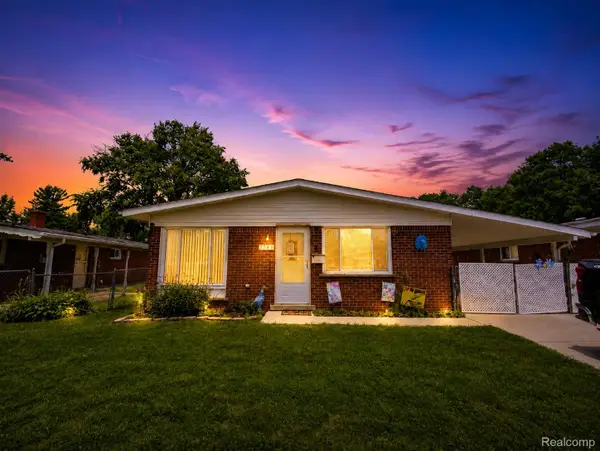 $169,999Active3 beds 1 baths1,120 sq. ft.
7541 Harrison Street, Westland, MI 48185
MLS# 20261066825Listed by: S&P REALTY - New
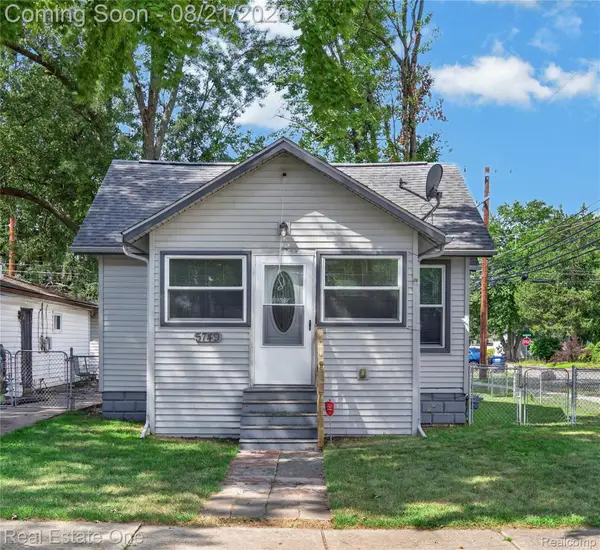 $160,000Active2 beds 1 baths721 sq. ft.
5749 Wilmer Street Nw, Westland, MI 48185
MLS# 20261053194Listed by: REAL ESTATE ONE-OXFORD - Open Sat, 12 to 1:30pmNew
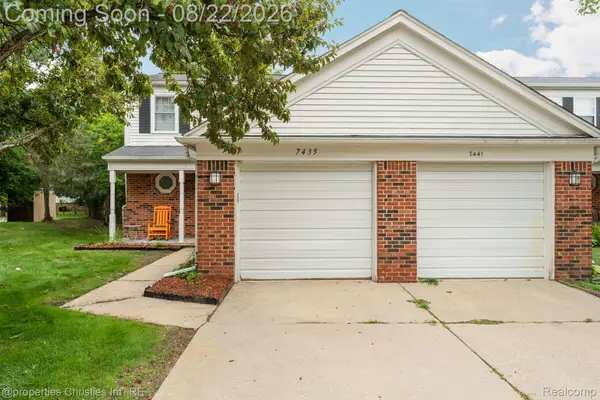 $180,000Active2 beds 2 baths1,487 sq. ft.
7435 N Kingston Court, Westland, MI 48185
MLS# 20261062863Listed by: @PROPERTIES CHRISTIE'S INT'L RE NORTHVILLE - New
 $280,000Active3 beds 2 baths1,826 sq. ft.
32234 Sandra Lane, Westland, MI 48185
MLS# 20261066210Listed by: RE/MAX LEADING EDGE - New
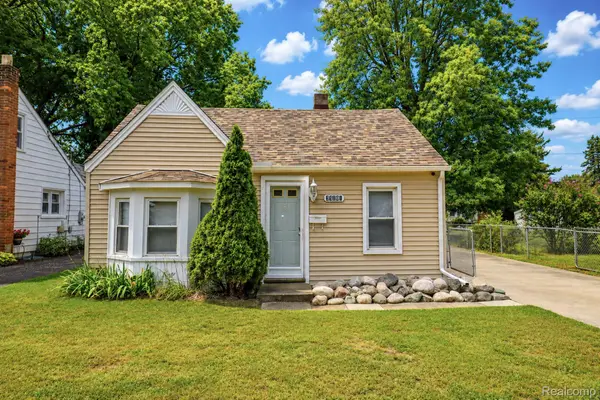 $164,900Active2 beds 2 baths1,290 sq. ft.
35101 Sheffield Street, Westland, MI 48186
MLS# 20261066647Listed by: RE/MAX LEADING EDGE - New
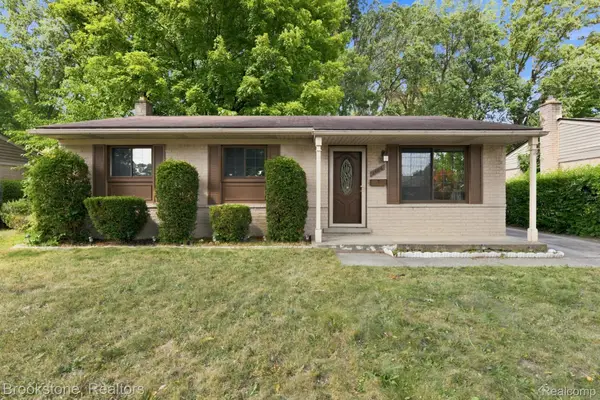 $219,000Active3 beds 2 baths1,725 sq. ft.
34116 Kennedy Street, Westland, MI 48185
MLS# 20261066706Listed by: BROOKSTONE, REALTORS LLC - Open Sat, 1 to 3pmNew
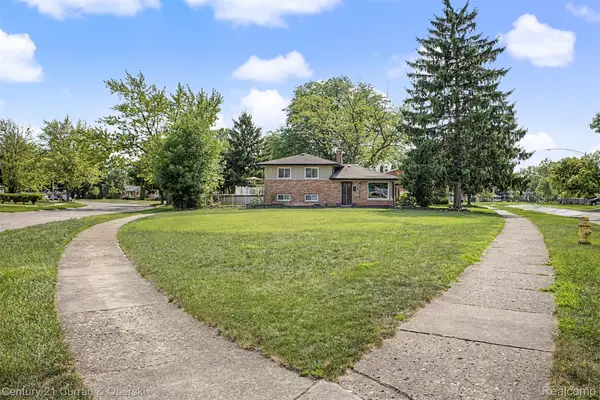 $269,325Active3 beds 2 baths1,400 sq. ft.
30633 Gladys Avenue, Westland, MI 48185
MLS# 20261066659Listed by: CENTURY 21 CURRAN & OBERSKI - Open Fri, 5:30 to 7:15pmNew
 $184,500Active3 beds 1 baths1,008 sq. ft.
1721 S. Walton Street, Westland, MI 48186
MLS# 20261065902Listed by: NATIONAL REALTY CENTERS, INC


Protect your home and budget from life's surprises with an Assurant Home Warranty, backed by a partner that supports you through every step of homeownership. Explore Plans.
© 2023 - 2026 ERA Franchise Systems LLC. All rights reserved. ERA Franchise Systems LLC fully supports the principles of the Fair Housing Act and the Equal Opportunity Act. ERA, ERA Real Estate powered, and their respective logos are registered service marks of ERA Franchise Systems LLC. Each office is independently owned and operated.