
32628 Bertram Drive, Westland, MI 48185
Local realty services provided by:ERA Prime Real Estate Group
32628 Bertram Drive,Westland, MI 48185
- 3 Beds
- 2 Baths
- - sq. ft.
- Single family
- Sold
Listed by: jason sabbagh
Office: american dream estates
MLS#:20261052891
Source:MI_REALCOMP
Sorry, we are unable to map this address
Price summary
- Price:
About this home
Welcome home to this well-maintained Westland ranch, located within the highly sought-after Livonia Public School District! Offering over 2,000 square feet of finished living space, including a beautifully finished basement, this move-in-ready home combines comfort, functionality, and an unbeatable location.
Step inside and find a bright, comfortable living space with a functional layout filled with natural light. Enjoy peace of mind with several recent updates, including a new roof (2024), new basement carpet (2024), and a new hot water tank (2026). The kitchen is also equipped with a reverse osmosis water filtration system, providing clean, great-tasting drinking water right from the tap.
The fully finished basement nearly doubles your living space and features a cozy gas fireplace, making it the perfect family room, recreation area, home office, workout space, or entertaining area. You'll also appreciate the abundant storage and versatility this lower level provides.
Step outside to enjoy the oversized, fully privacy-fenced backyard, offering plenty of room for kids, pets, gardening, outdoor gatherings, or simply relaxing in your own peaceful outdoor space.
Don't miss your opportunity to own this charming Westland ranch—schedule your private showing today!...
Contact an agent
Home facts
- Year built:1957
- Subdivision & Development:BOULEVARD GARDENS SUB 3
- Listing ID #:20261052891
- Added:51 day(s) ago
- Updated:September 05, 2026 at 07:18 AM
Rooms and interior
- Bedrooms:3
- Total bathrooms:2
- Full bathrooms:1
- Half bathrooms:1
- Rooms Total:6
- Basement Description:Finished
Heating and cooling
- Cooling:Central Air
- Heating:Forced Air, Natural Gas
Structure and exterior
- Roof:Asphalt
- Year built:1957
- Architectural Style:Ranch
- Construction Materials:Brick
- Foundation Description:Basement, Poured
- Levels:One
Utilities
- Water:Public
- Sewer:Public Sewer
Finances and disclosures
- Price:
- Tax amount:$3,110
Parking
- Parking description:Detached, Two and Half Car Garage
- Garage spaces:2.5

New listings near 32628 Bertram Drive
- New
 $299,900Active3 beds 3 baths1,502 sq. ft.
1867 Wilshire Street, Westland, MI 48186
MLS# 20261071012Listed by: REAL ESTATE ONE-DBN HTS/DBN - New
 $150,000Active2 beds 1 baths825 sq. ft.
815 N Hix Road, Westland, MI 48185
MLS# 20261071191Listed by: SOCIAL HOUSE GROUP BELLEVILLE - New
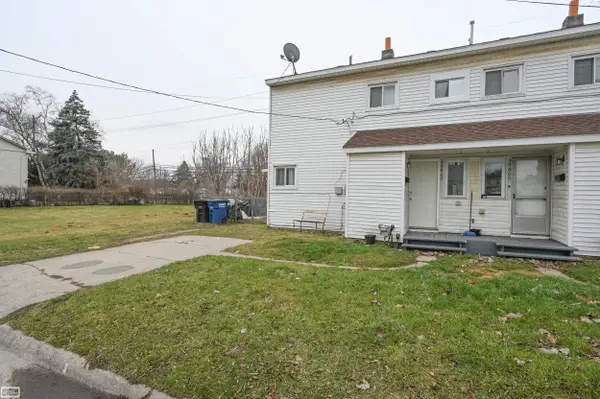 $194,900Active2 beds 1 baths1,000 sq. ft.
32860 Mecosta, Westland, MI 48168
MLS# 58050220894Listed by: REALTY EXECUTIVES HOME TOWNE SHELBY - New
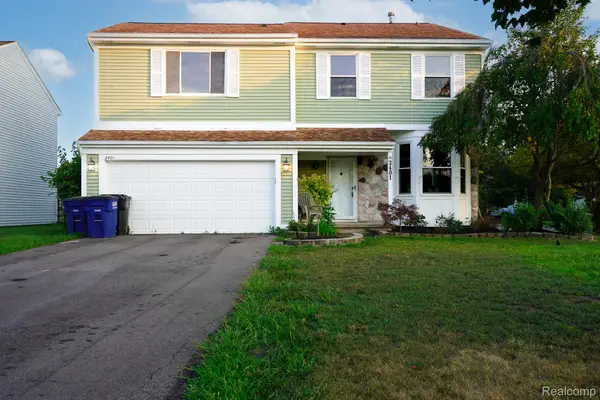 $304,900Active4 beds 3 baths2,432 sq. ft.
2401 Hawley Boulevard, Westland, MI 48186
MLS# 20261071319Listed by: JOHN GRAHAM REALTY, LLC - New
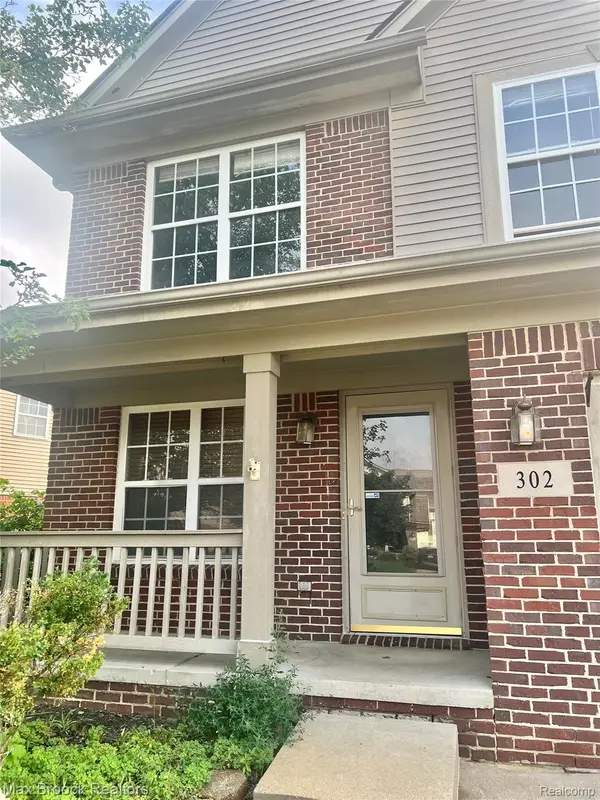 $359,900Active4 beds 3 baths2,443 sq. ft.
302 Summerfield Drive, Westland, MI 48185
MLS# 20261070810Listed by: MAX BROOCK, REALTORS-BLOOMFIELD HILLS - New
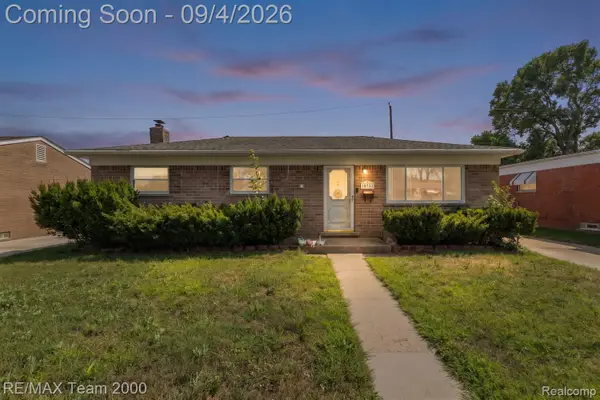 $199,900Active3 beds 1 baths1,611 sq. ft.
34345 Rosslyn Street, Westland, MI 48185
MLS# 20261071192Listed by: RE/MAX TEAM 2000 - New
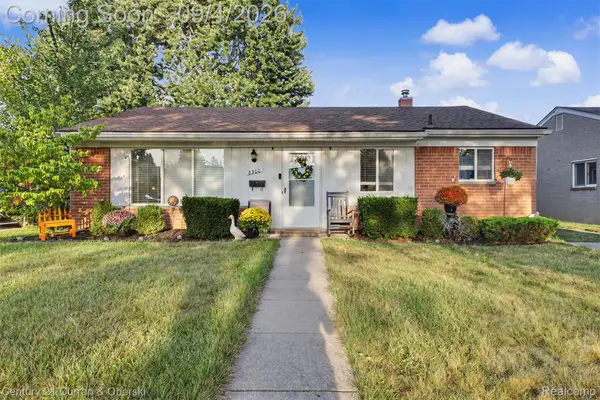 $220,000Active3 beds 1 baths1,140 sq. ft.
8300 N Henry Ruff Road, Westland, MI 48185
MLS# 20261070943Listed by: CENTURY 21 CURRAN & OBERSKI - New
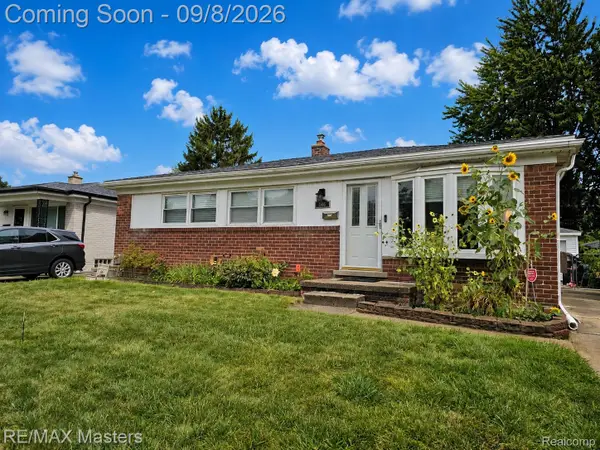 $226,900Active3 beds 2 baths1,450 sq. ft.
1566 Leslie Street, Westland, MI 48186
MLS# 20261070965Listed by: RE/MAX MASTERS - New
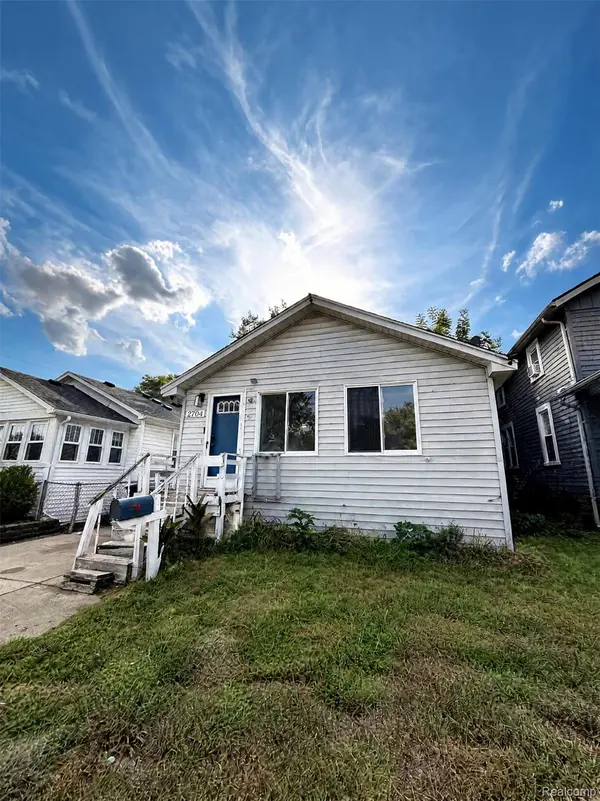 $99,999Active3 beds 2 baths2,200 sq. ft.
2704 2nd Street, Westland, MI 48186
MLS# 20261070912Listed by: JOHN GRAHAM REALTY, LLC - Open Sat, 1 to 4pmNew
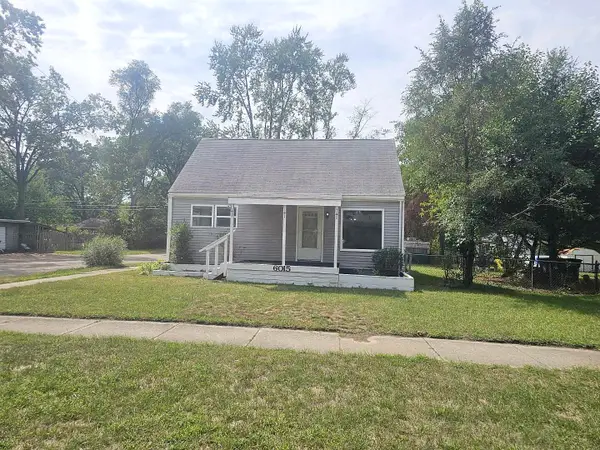 $179,900Active3 beds 1 baths1,050 sq. ft.
6015 Herbert Street, Westland, MI 48185
MLS# 26046737Listed by: REAL BROKER LLC


Protect your home and budget from life's surprises with an Assurant Home Warranty, backed by a partner that supports you through every step of homeownership. Explore Plans.
© 2023 - 2026 ERA Franchise Systems LLC. All rights reserved. ERA Franchise Systems LLC fully supports the principles of the Fair Housing Act and the Equal Opportunity Act. ERA, ERA Real Estate powered, and their respective logos are registered service marks of ERA Franchise Systems LLC. Each office is independently owned and operated.