
8180 Quincy Drive, Westland, MI 48185
Local realty services provided by:ERA Prime Real Estate Group
8180 Quincy Drive,Westland, MI 48185
$550,000
- 4 Beds
- 4 Baths
- 3,365 sq. ft.
- Single family
- Active
Upcoming open houses
- Sun, Oct 1101:00 pm - 03:00 pm
Listed by: mark kent
Office: berkshire hathaway homeservices kee realty bham
MLS#:20261080981
Source:MI_REALCOMP
Price summary
- Price:$550,000
- Price per sq. ft.:$163.45
- Monthly HOA dues:$72.92
About this home
MOVE-IN READY AND LOADED WITH UPGRADES! This beautifully maintained Colonial in desirable Nankin Mills Village offers an impressive combination of style, space and functionality! Step inside to a bright, open floor plan featuring engineered hardwood flooring throughout the main level with an office / den off the front hall and a cozy gas fireplace in the family room that creates a warm and inviting gathering space. The gourmet-style kitchen is sure to impress with granite countertops, stainless steel appliances, generous cabinetry and plenty of room for cooking and entertaining. Just off the breakfast nook, step onto the elevated Trex deck overlooking the private backyard that's perfect for morning coffee, summer barbecues or relaxing at the end of the day. Upstairs, spacious bedrooms provide plenty of room and flexibility for family, guests or a home office. One of this home's standout features is the beautifully finished daylight basement, dramatically expanding the available living space with a large recreation area, daylight windows, egress window and FULL BATH. It's an ideal setting for entertaining, overnight guests, a home theater, fitness area, game room or additional family space. Additional amenities include ceiling fans throughout, central air and an oversized attached 2-car garage offering excellent parking and storage. All appliances are included! Located within the Livonia School District and just minutes from shopping, dining and everyday conveniences, with easy access to I-96 and I-275 for commuting throughout Metro Detroit. For additional peace of mind, the sale includes a 13-month post-closing home warranty covering major components of the home. Spacious, updated and ideally located—this home checks all the boxes. Schedule your private showing and come see everything it has to offer! WELCOME HOME! BABATVAI...
Contact an agent
Home facts
- Year built:2019
- Subdivision & Development:NANKIN MILLS VILLAGE
- Listing ID #:20261080981
- Added:3 day(s) ago
- Updated:October 10, 2026 at 10:00 AM
Rooms and interior
- Bedrooms:4
- Total bathrooms:4
- Full bathrooms:3
- Half bathrooms:1
- Rooms Total:9
- Basement Description:Finished, Full
- Living area:3,365 sq. ft.
Heating and cooling
- Cooling:Ceiling Fans, Central Air
- Heating:Forced Air, Natural Gas
Structure and exterior
- Roof:Asphalt
- Year built:2019
- Building area:3,365 sq. ft.
- Lot area:0.14 Acres
- Architectural Style:Colonial
- Construction Materials:Brick, Vinyl Siding
- Exterior Features:Deck, Porch
- Foundation Description:Basement, Poured, Sump Pump
- Levels:Two
Utilities
- Water:Public
- Sewer:Public Sewer
Finances and disclosures
- Price:$550,000
- Price per sq. ft.:$163.45
- Tax amount:$10,430
Features and amenities
- Appliances:Dishwasher, Disposal, Dryer, Exhaust Fan, Free Standing Gas Range, Free Standing Refrigerator, Microwave, Washer
- Laundry features:Laundry Room
- Amenities:Programmable Thermostat
Parking
- Parking description:Attached, Driveway, Electricity In Garage, Garage Door Opener, Two Car Garage
- Garage spaces:2

New listings near 8180 Quincy Drive
- New
 $299,900Active3 beds 2 baths1,597 sq. ft.
2050 E Williams CIR, Westland, MI 48186
MLS# 57050224433Listed by: BLACKTREE REALTY - New
 $229,900Active3 beds 2 baths1,800 sq. ft.
34116 Kennedy ST, Westland, MI 48185
MLS# 20261081950Listed by: BROOKSTONE, REALTORS LLC - New
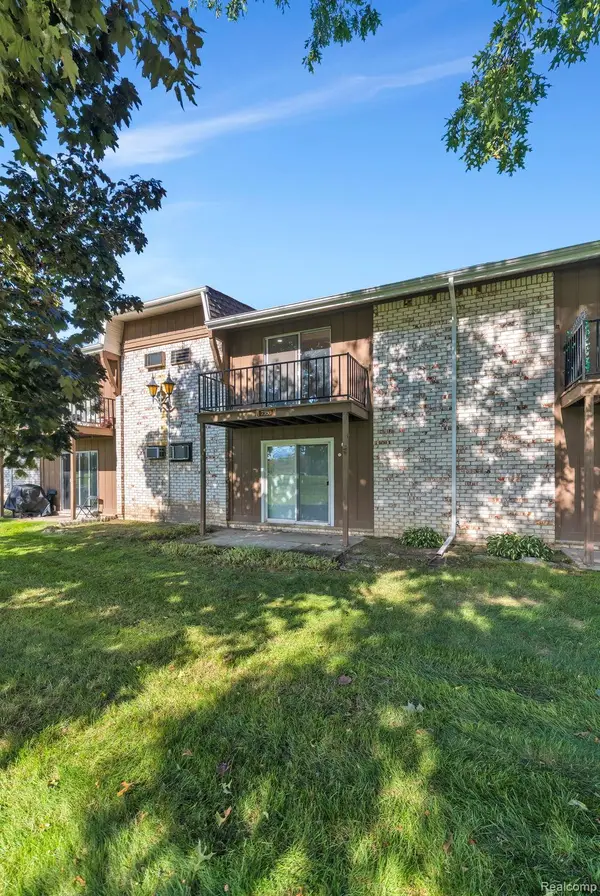 $134,900Active2 beds 2 baths1,039 sq. ft.
7350 Woodview Street, Westland, MI 48185
MLS# 20261081137Listed by: RE/MAX LEADING EDGE - New
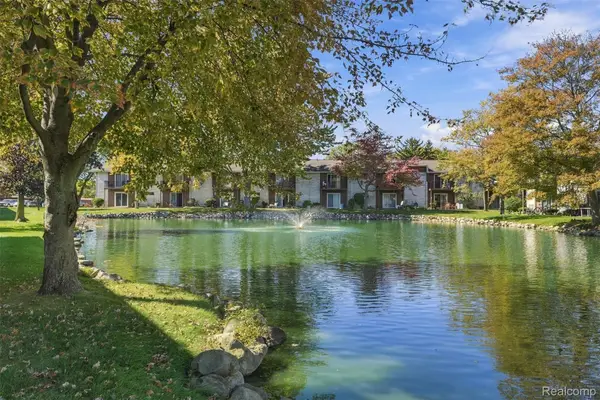 $119,000Active2 beds 2 baths1,037 sq. ft.
7375 Woodview ST # 1, Westland, MI 48185
MLS# 20261081837Listed by: EXP REALTY MAIN - New
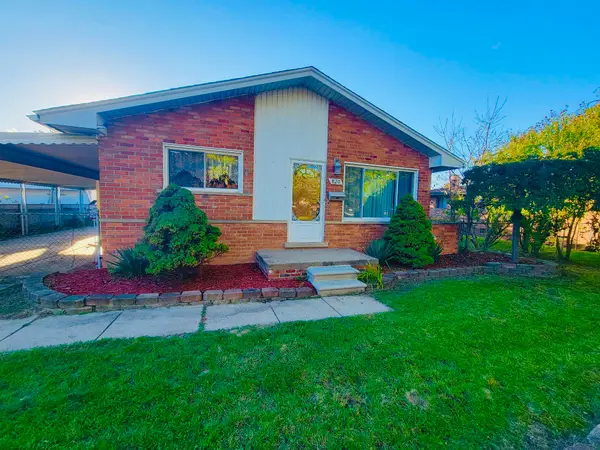 $179,900Active3 beds 2 baths999 sq. ft.
820 S Venoy Road, Westland, MI 48186
MLS# 26053808Listed by: EMPIRE REALTY FAWAZ & ARZOUNI - Open Sun, 1 to 3pmNew
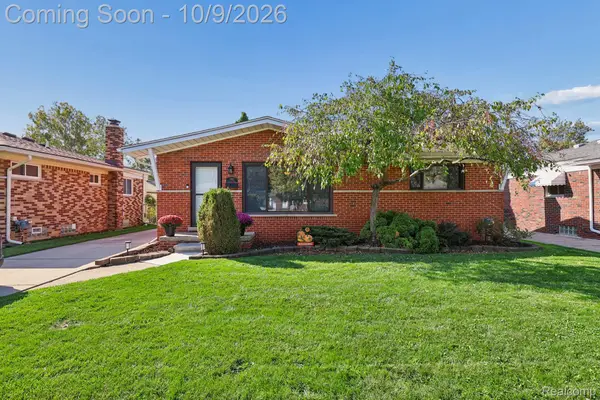 $265,000Active3 beds 2 baths2,063 sq. ft.
8167 August Avenue, Westland, MI 48185
MLS# 20261080560Listed by: RE/MAX DREAM PROPERTIES - Open Sat, 2 to 4pmNew
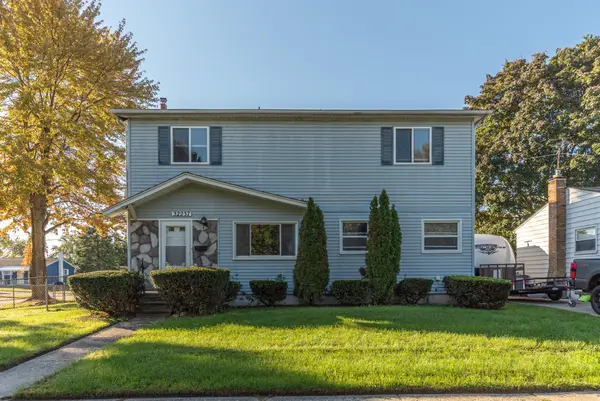 $309,900Active4 beds 3 baths1,764 sq. ft.
32237 Parkwood Street, Westland, MI 48186
MLS# 26053556Listed by: KELLER WILLIAMS ANN ARBOR MRKT - New
 $194,500Active3 beds 1 baths1,075 sq. ft.
356 S Christine Street S, Westland, MI 48186
MLS# 20261081200Listed by: REMERICA HOMETOWN III - New
 $289,000Active4 beds 2 baths2,089 sq. ft.
32453 Hiveley Street, Westland, MI 48186
MLS# 20261078857Listed by: REDEFINE REAL ESTATE - Open Sat, 11am to 1pmNew
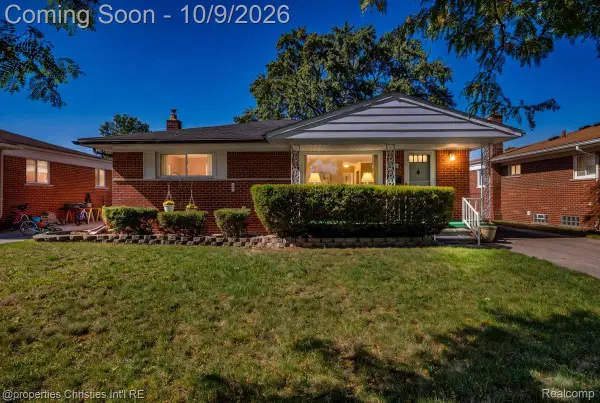 $249,900Active3 beds 2 baths1,811 sq. ft.
8241 N Henry Ruff Road, Westland, MI 48185
MLS# 20261080474Listed by: @PROPERTIES CHRISTIE'S INT'L R.E. BIRMINGHAM


Protect your home and budget from life's surprises with an Assurant Home Warranty, backed by a partner that supports you through every step of homeownership. Explore Plans.
© 2023 - 2026 ERA Franchise Systems LLC. All rights reserved. ERA Franchise Systems LLC fully supports the principles of the Fair Housing Act and the Equal Opportunity Act. ERA, ERA Real Estate powered, and their respective logos are registered service marks of ERA Franchise Systems LLC. Each office is independently owned and operated.