
485 W Highland Street, White Cloud, MI 49349
Local realty services provided by:ERA Reardon Realty Great Lakes
Listed by: daphne meneses
Office: legacy real estate partners
MLS#:26045899
Source:MI_MICHRIC
Price summary
- Price:$299,900
- Price per sq. ft.:$133.88
About this home
WHY WAIT FOR VACATION WHEN YOU CAN LIVE LIKE YOU'RE ON ONE? Welcome to Diamond Lake living in White Cloud. This 4-bedroom, 2.5-bath home offers 2,300 sq ft of finished living space with lake views from the living and dining rooms. Set on a corner lot just moments from the public access and boat launch, you'll enjoy views of sought-after 170-acre, spring-fed Diamond Lake, known for its clear water and sandy bottom. The spacious 16' x 20' primary suite features a spa-like ensuite bath, while the backyard delivers private pond views, a large deck, and covered porch perfect for entertaining. And then there's the 1,200 sq ft, 30' x 40' pole barn/garage with room for up to five vehicles, boats, toys, hobbies, or your dream hangout space. Water access without the water front tax, views of a private pond, serious garage space, and vacation vibes year-round. Come see it for yourself - schedule your private showing today!
Contact an agent
Home facts
- Year built:1978
- Listing ID #:26045899
- Added:9 day(s) ago
- Updated:September 07, 2026 at 03:37 PM
Rooms and interior
- Bedrooms:4
- Total bathrooms:3
- Full bathrooms:2
- Half bathrooms:1
- Rooms Total:12
- Basement:Yes
- Basement Description:Crawl Space
- Living area:2,240 sq. ft.
Heating and cooling
- Heating:Forced Air
- Central air:Yes
Structure and exterior
- Year built:1978
- Building area:2,240 sq. ft.
- Lot area:0.43 Acres
- Lot Features:Recreational
- Construction Materials:Vinyl Siding
Utilities
- Water:Well
Finances and disclosures
- Price:$299,900
- Price per sq. ft.:$133.88
- Tax amount:$2,852 (2025)
Parking
- Garage:Yes
- Garage spaces:5
New listings near 485 W Highland Street
- New
 $285,000Active2 beds 1 baths1,044 sq. ft.
2339 W Midway Drive, White Cloud, MI 49349
MLS# 26046788Listed by: FIVE STAR REAL ESTATE FREMONT - New
 $210,000Active4 beds 1 baths1,600 sq. ft.
489 S Catalpa Avenue, White Cloud, MI 49349
MLS# 26046620Listed by: COLDWELL BANKER SCHMIDT REALTORS - New
 $270,000Active3 beds 2 baths1,144 sq. ft.
3260 W Ridge Street, White Cloud, MI 49349
MLS# 26046540Listed by: COLDWELL BANKER SCHMIDT FREMONT - New
 $99,000Active3 beds 2 baths1,050 sq. ft.
1778 N Spruce Street, White Cloud, MI 49349
MLS# 26045711Listed by: GREENRIDGE REALTY INC - New
 $319,900Active4 beds 2 baths1,988 sq. ft.
1012 N Evergreen Drive, White Cloud, MI 49349
MLS# 26045564Listed by: BERKSHIRE HATHAWAY HOMESERVICES MICHIGAN REAL ESTATE (MAIN)  $230,000Active3 beds 1 baths1,247 sq. ft.
152 S Webster Street, White Cloud, MI 49349
MLS# 26045402Listed by: FIVE STAR REAL ESTATE WHITEHALL- Open Sat, 12 to 1pm
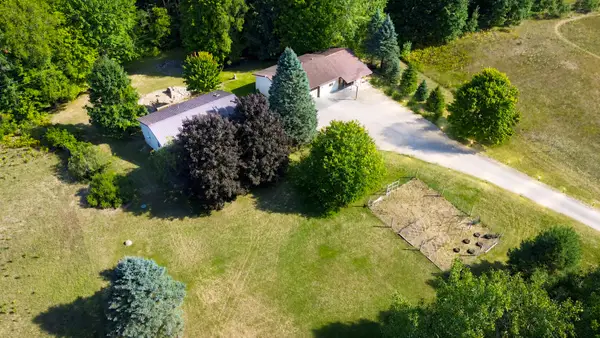 $450,000Active4 beds 3 baths2,550 sq. ft.
899 E 8th Street, White Cloud, MI 49349
MLS# 26045426Listed by: GREENRIDGE TOWN & COUNTRY REAL 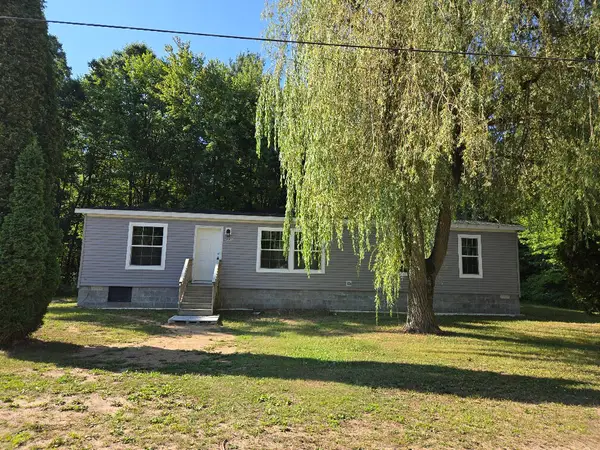 $321,000Active3 beds 2 baths1,568 sq. ft.
685 S Bingham Avenue, White Cloud, MI 49349
MLS# 26045394Listed by: CENTURY 21 SIGNATURE REALTY $180,000Active1 beds 1 baths1,012 sq. ft.
2029 E 6 Mile Road, White Cloud, MI 49349
MLS# 26045290Listed by: COLDWELL BANKER SCHMIDT FREMONT


Protect your home and budget from life's surprises with an Assurant Home Warranty, backed by a partner that supports you through every step of homeownership. Explore Plans.
© 2023 - 2026 ERA Franchise Systems LLC. All rights reserved. ERA Franchise Systems LLC fully supports the principles of the Fair Housing Act and the Equal Opportunity Act. ERA, ERA Real Estate powered, and their respective logos are registered service marks of ERA Franchise Systems LLC. Each office is independently owned and operated.