
2021 Crested Butte Drive, White Lake, MI 48383
Local realty services provided by:ERA Prime Real Estate Group
2021 Crested Butte Drive,Whitelake, MI 48383
$595,000
- 3 Beds
- 3 Baths
- 2,059 sq. ft.
- Single family
- Active
Listed by: lori beatty
Office: re/max new trend
MLS#:20261038257
Source:MI_REALCOMP
Price summary
- Price:$595,000
- Price per sq. ft.:$288.98
- Monthly HOA dues:$25
About this home
Discover luxury ranch living in this stunning new construction home located in desirable White Lake with award winning Huron Valley Schools. This beautifully designed split ranch floor plan features 3 bedrooms, 2.5 baths, and an open concept layout perfect for everyday living and entertaining. The spacious great room showcases a cathedral ceiling, cozy gas fireplace, and abundant natural light flowing into the gourmet kitchen with a large island, sit up breakfast bar, quartz countertops, and eat in nook with bay window and doorwall leading to the backyard. Quartz countertops are featured throughout the kitchen and all baths for a sleek, upscale finish. A versatile study or formal dining room offers flexible space to fit your lifestyle. The private primary suite features a large walk-in closet and spa like bath complete with dual sinks, quartz countertops, tile shower, and stand-alone soaking tub. Bedrooms 2 and 3 are located on the opposite side of the home with a full bath and linen closet. The walk-out basement comes unfinished with prep for a future bath, offering endless possibilities for additional living space. Situated on a large beautiful yard with a 3 car garage and plenty of parking. A rare find that combines style, function, and quality craftsmanship. Don’t miss this opportunity!...
Contact an agent
Home facts
- Year built:2026
- Subdivision & Development:ASPEN MEADOWS SITE OCCPN 1247
- Listing ID #:20261038257
- Added:92 day(s) ago
- Updated:August 27, 2026 at 10:06 AM
Rooms and interior
- Bedrooms:3
- Total bathrooms:3
- Full bathrooms:2
- Half bathrooms:1
- Rooms Total:8
- Basement Description:Unfinished, Walk-Out Access
- Living area:2,059 sq. ft.
Heating and cooling
- Cooling:Central Air
- Heating:Forced Air, Natural Gas
Structure and exterior
- Roof:Asphalt
- Year built:2026
- Building area:2,059 sq. ft.
- Lot area:0.63 Acres
- Architectural Style:Ranch
- Construction Materials:Brick
- Exterior Features:Lighting
- Foundation Description:Basement, Poured
- Levels:One
Utilities
- Water:Public
- Sewer:Septic Tank
Finances and disclosures
- Price:$595,000
- Price per sq. ft.:$288.98
- Tax amount:$1,193
Parking
- Parking description:Attached, Direct Access, Electricity In Garage, Three Car Garage
- Garage spaces:3

New listings near 2021 Crested Butte Drive
- New
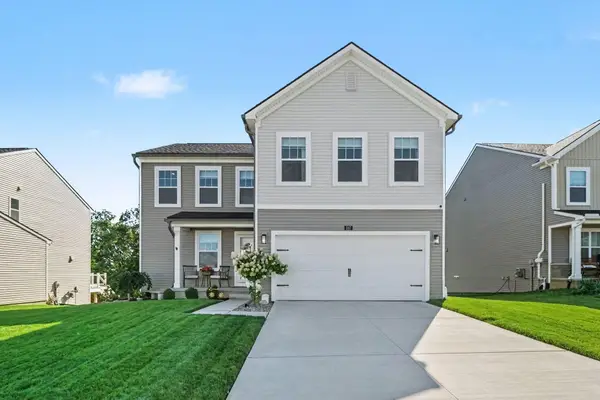 $439,900Active3 beds 3 baths2,470 sq. ft.
357 Sandhill Court, WhiteLake, MI 48386
MLS# 81026045562Listed by: REDFIN CORPORATION - New
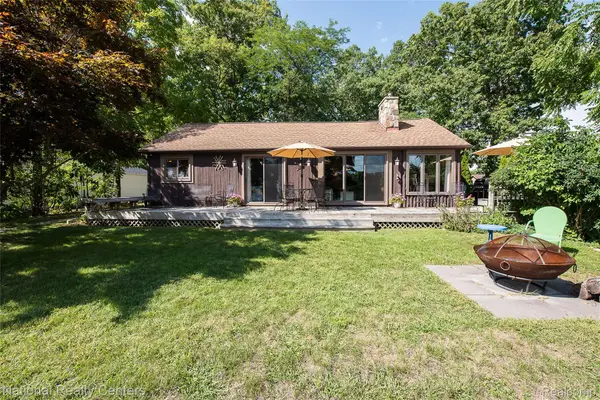 $369,000Active3 beds 2 baths1,268 sq. ft.
3847 Jackson Boulevard, WhiteLake, MI 48383
MLS# 20261068839Listed by: NATIONAL REALTY CENTERS, INC - New
 $595,000Active3 beds 3 baths2,059 sq. ft.
2021 Crested Butte Drive, WhiteLake, MI 48383
MLS# 20261068765Listed by: RE/MAX NEW TREND - New
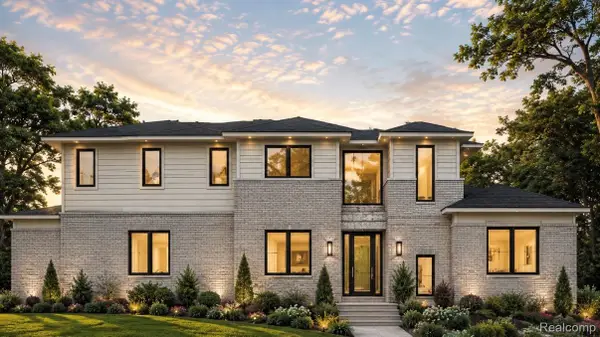 $849,900Active4 beds 4 baths3,008 sq. ft.
569 Rumson Court, WhiteLake, MI 48386
MLS# 20261068745Listed by: 3DX REAL ESTATE LLC - New
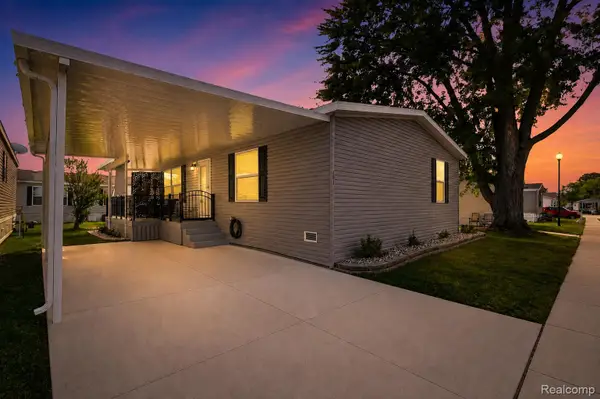 $120,000Active3 beds 2 baths1,500 sq. ft.
181 Highland Terrace, WhiteLake, MI 48386
MLS# 20261068452Listed by: ANTHONY DJON LUXURY REAL ESTATE - New
 $465,000Active5 beds 3 baths3,064 sq. ft.
9490 Steephollow Drive, WhiteLake, MI 48386
MLS# 20261068421Listed by: ADA HOME REALTY LLC - New
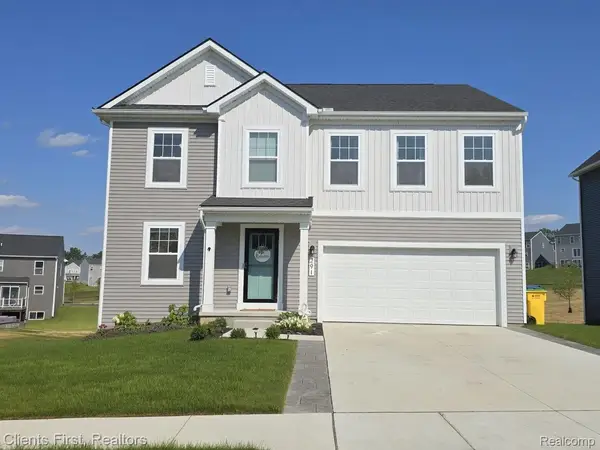 $550,000Active4 beds 3 baths2,488 sq. ft.
291 Quartz Way, WhiteLake, MI 48386
MLS# 20261066640Listed by: CLIENTS FIRST, REALTORS - New
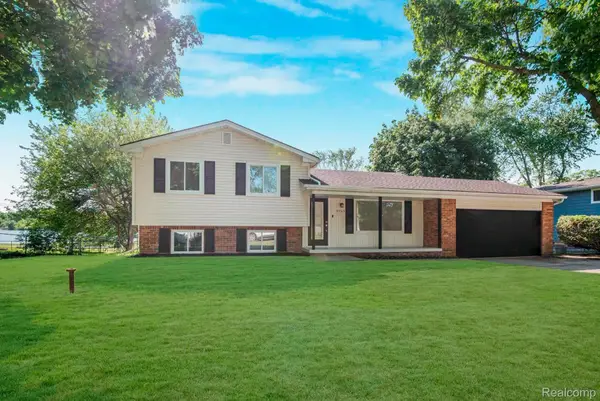 $384,900Active3 beds 2 baths1,507 sq. ft.
8965 Van Gordon Street, WhiteLake, MI 48386
MLS# 20261068227Listed by: AMIN REALTY - New
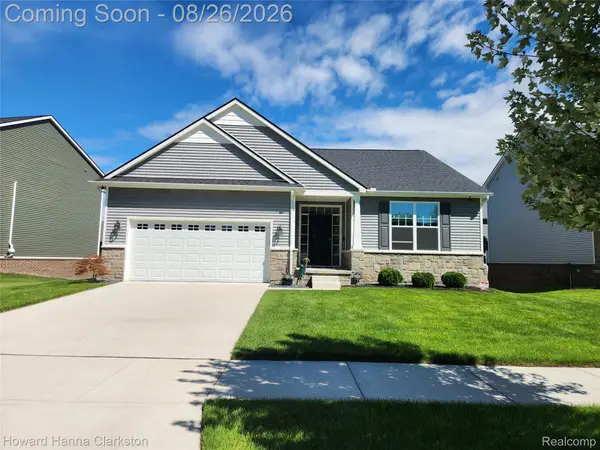 $520,000Active2 beds 2 baths1,457 sq. ft.
8676 Sawgrass Lane, WhiteLake, MI 48386
MLS# 20261067237Listed by: HOWARD HANNA CLARKSTON - New
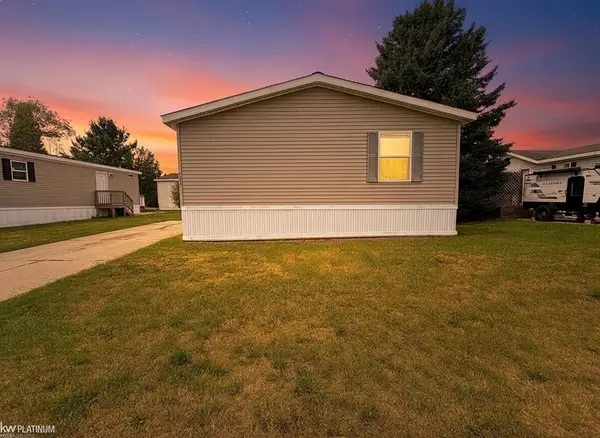 $68,000Active3 beds 2 baths
6039 Bentwood CIR, WhiteLake, MI 48383
MLS# 58050219375Listed by: KW PLATINUM


Protect your home and budget from life's surprises with an Assurant Home Warranty, backed by a partner that supports you through every step of homeownership. Explore Plans.
© 2023 - 2026 ERA Franchise Systems LLC. All rights reserved. ERA Franchise Systems LLC fully supports the principles of the Fair Housing Act and the Equal Opportunity Act. ERA, ERA Real Estate powered, and their respective logos are registered service marks of ERA Franchise Systems LLC. Each office is independently owned and operated.