
2322 Sandlewood Drive, White Lake, MI 48383
Local realty services provided by:ERA Prime Real Estate Group
2322 Sandlewood Drive,Whitelake, MI 48383
$550,000
- 4 Beds
- 4 Baths
- 3,785 sq. ft.
- Single family
- Active
Listed by: jason dabish
Office: max broock realtors
MLS#:20261053083
Source:MI_REALCOMP
Price summary
- Price:$550,000
- Price per sq. ft.:$145.31
- Monthly HOA dues:$50
About this home
Welcome home to 2322 Sandlewood Drive, where comfort, elegance, and breathtaking golf course views come together in one exceptional home. This beautiful two-story residence overlooks the scenic Brentwood Golf Course, offering picturesque views you'll enjoy year-round.
The spacious kitchen is designed for both everyday living and entertaining, featuring a large center island, all appliances, and a stunning two-sided fireplace shared with the expansive great room. Soaring ceilings, crown molding, extensive wainscoting, beautiful flooring, and a neutral color palette create a timeless and inviting atmosphere throughout.
The first-floor primary suite offers a private retreat with a generous walk-in closet, double vanity, and a well-appointed en-suite bath.
The finished walkout lower level is perfect for entertaining or hosting guests, complete with a spacious recreation area, a beautiful full bathroom, and an additional bedroom.
Ideally located in a highly sought-after neighborhood, this home is just minutes from shopping, restaurants, expressways, and everything you need for convenient living.
With its exceptional layout, quality finishes, and stunning golf course setting, this is a home you'll fall in love with the moment you arrive....
Contact an agent
Home facts
- Year built:2000
- Subdivision & Development:BRENTWOOD OCCPN 836
- Listing ID #:20261053083
- Added:45 day(s) ago
- Updated:August 28, 2026 at 11:58 AM
Rooms and interior
- Bedrooms:4
- Total bathrooms:4
- Full bathrooms:3
- Half bathrooms:1
- Rooms Total:12
- Basement Description:Daylight, Finished, Walk-Out Access
- Living area:3,785 sq. ft.
Heating and cooling
- Cooling:Central Air
- Heating:Forced Air, Natural Gas
Structure and exterior
- Year built:2000
- Building area:3,785 sq. ft.
- Lot area:0.48 Acres
- Lot Features:Near Golf Course
- Architectural Style:Colonial
- Construction Materials:Brick, Wood Siding
- Exterior Features:Covered, Deck, Lighting, Porch
- Foundation Description:Basement, Poured
- Levels:Two
Utilities
- Water:Well
- Sewer:Septic Tank
Finances and disclosures
- Price:$550,000
- Price per sq. ft.:$145.31
- Tax amount:$5,544
Features and amenities
- Appliances:Dishwasher, Free Standing Electric Range, Free Standing Refrigerator, Microwave
Parking
- Parking description:Attached, Direct Access, Garage Door Opener, Garage Faces Side, Three Car Garage
- Garage spaces:3

New listings near 2322 Sandlewood Drive
- New
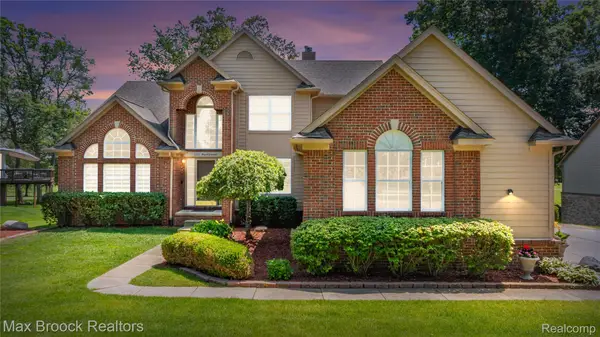 $550,000Active4 beds 4 baths3,785 sq. ft.
2322 Sandlewood Drive, WhiteLake, MI 48383
MLS# 20261069185Listed by: MAX BROOCK REALTORS - New
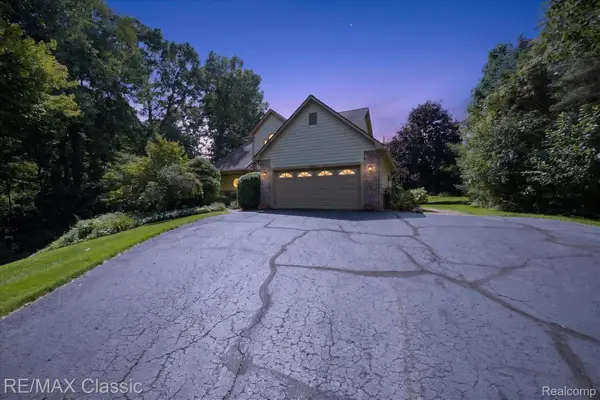 $499,900Active4 beds 4 baths3,237 sq. ft.
6280 Whispering Meadows Drive, WhiteLake, MI 48383
MLS# 20261038678Listed by: RE/MAX CLASSIC - New
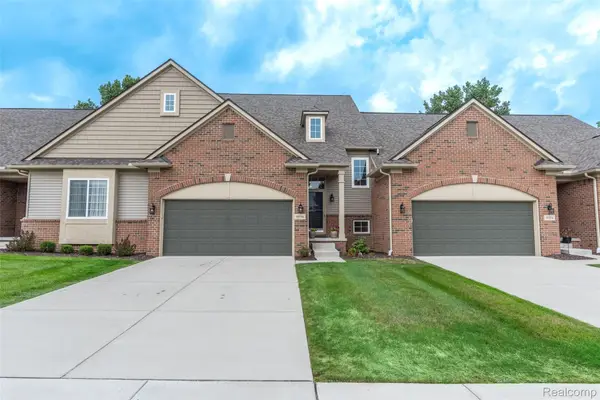 $399,900Active2 beds 3 baths2,875 sq. ft.
9056 Rhyan Road, WhiteLake, MI 48386
MLS# 20261068857Listed by: HOME REALTY PARTNERS - Open Sun, 11am to 2pmNew
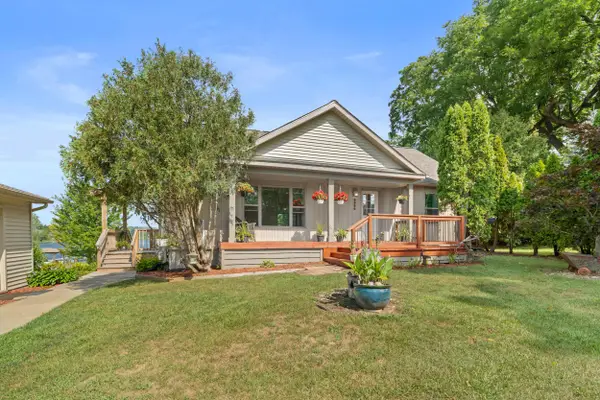 $585,000Active3 beds 4 baths3,814 sq. ft.
9996 Highland Road, White Lake, MI 48386
MLS# 26045624Listed by: KW ADVANTAGE - Open Wed, 4 to 6pmNew
 $439,900Active3 beds 3 baths2,470 sq. ft.
357 Sandhill Court, White Lake, MI 48386
MLS# 26045562Listed by: REDFIN CORPORATION - New
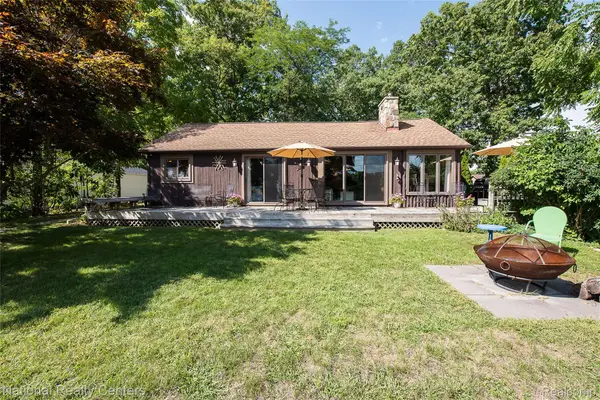 $369,000Active3 beds 2 baths1,268 sq. ft.
3847 Jackson Boulevard, WhiteLake, MI 48383
MLS# 20261068839Listed by: NATIONAL REALTY CENTERS, INC - New
 $595,000Active3 beds 3 baths2,059 sq. ft.
2021 Crested Butte Drive, WhiteLake, MI 48383
MLS# 20261068765Listed by: RE/MAX NEW TREND - New
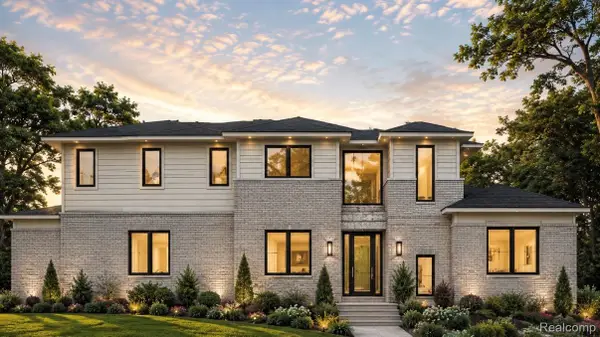 $849,900Active4 beds 4 baths3,008 sq. ft.
569 Rumson Court, WhiteLake, MI 48386
MLS# 20261068745Listed by: 3DX REAL ESTATE LLC - New
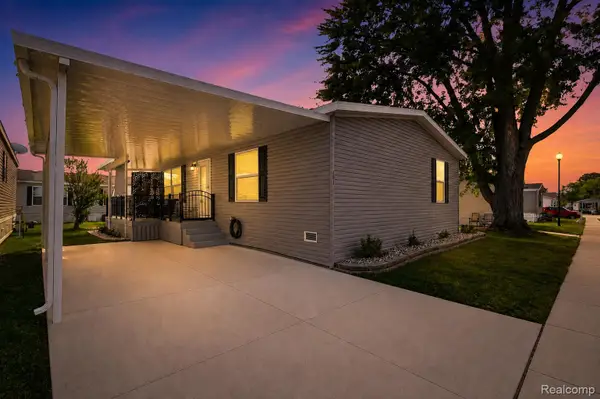 $120,000Active3 beds 2 baths1,500 sq. ft.
181 Highland Terrace, WhiteLake, MI 48386
MLS# 20261068452Listed by: ANTHONY DJON LUXURY REAL ESTATE - New
 $465,000Active5 beds 3 baths3,064 sq. ft.
9490 Steephollow Drive, WhiteLake, MI 48386
MLS# 20261068421Listed by: ADA HOME REALTY LLC


Protect your home and budget from life's surprises with an Assurant Home Warranty, backed by a partner that supports you through every step of homeownership. Explore Plans.
© 2023 - 2026 ERA Franchise Systems LLC. All rights reserved. ERA Franchise Systems LLC fully supports the principles of the Fair Housing Act and the Equal Opportunity Act. ERA, ERA Real Estate powered, and their respective logos are registered service marks of ERA Franchise Systems LLC. Each office is independently owned and operated.