
2770 Shady Hollow Drive, White Lake, MI 48383
Local realty services provided by:ERA Prime Real Estate Group
2770 Shady Hollow Drive,Whitelake, MI 48383
- 4 Beds
- 3 Baths
- - sq. ft.
- Single family
- Sold
Listed by: taylor gielow
Office: blue heron realty
MLS#:20261036303
Source:MI_REALCOMP
Sorry, we are unable to map this address
Price summary
- Price:
About this home
Welcome to 2770 Shady Hollow Drive! Nestled in a quiet, tucked-away neighborhood just off M-59 and Ormond Road, this beautiful ranch-style home offers the perfect blend of comfort, convenience, and opportunity - you’ll love the peaceful setting while still being close to everything you need. As you step inside, you'll be greeted by a bright and airy living space that seamlessly flows into a large kitchen — a dream for anyone who loves to cook and entertain! The kitchen features plenty of counter space, ideal for meal prep or hosting guests.
Featuring 3 bedrooms and 1.5 bathrooms on the main level and an additional bedroom with egress en suite bathroom in the basement! Need more space? The finished basement with a dry bar is a great bonus area — whether you’re looking for a home office, workout room, playroom, cozy lounge, or more storage, this versatile space can be tailored to fit your needs.
The large, fenced backyard offers plenty of space to unwind, garden, or enjoy time with loved ones. With its cozy charm, functional layout, and inviting outdoor space, this home is ready to welcome you. Several updates: kitchen & bathroom upstairs renovated (2022), basement finished (2022), new AC (2025), septic (pumped out in fall of 2025). Walking distance from the White Lake Supermarket and White Lake Inn. Don’t miss your chance to make this inviting home your own! All appliances are included in the sale. BTVAI....
Contact an agent
Home facts
- Year built:1979
- Subdivision & Development:GRASS LAKE ESTATES
- Listing ID #:20261036303
- Added:109 day(s) ago
- Updated:September 07, 2026 at 06:55 AM
Rooms and interior
- Bedrooms:4
- Total bathrooms:3
- Full bathrooms:2
- Half bathrooms:1
- Rooms Total:7
- Basement Description:Finished
Heating and cooling
- Cooling:Central Air
- Heating:Forced Air, Natural Gas
Structure and exterior
- Roof:Asphalt
- Year built:1979
- Architectural Style:Ranch
- Construction Materials:Brick, Vinyl Siding
- Exterior Features:Patio, Porch
- Foundation Description:Basement, Block, Poured
- Levels:One
Utilities
- Water:Well
- Sewer:Septic Tank
Finances and disclosures
- Price:
- Tax amount:$6,783
Features and amenities
- Appliances:Dishwasher, Dryer, Free Standing Gas Range, Free Standing Refrigerator, Microwave, Stainless Steel Appliances, Washer, Wine Cooler
Parking
- Parking description:Attached, Driveway, Electricity In Garage, Garage Door Opener, Two and Half Car Garage
- Garage spaces:2.5

New listings near 2770 Shady Hollow Drive
- New
 $460,000Active4 beds 3 baths2,639 sq. ft.
247 Sandhill Court, WhiteLake, MI 48386
MLS# 81026047419Listed by: EXP REALTY, LLC - New
 $365,000Active3 beds 2 baths2,100 sq. ft.
6970 Biscayne Avenue, WhiteLake, MI 48383
MLS# 20261071572Listed by: EXP REALTY MAIN - New
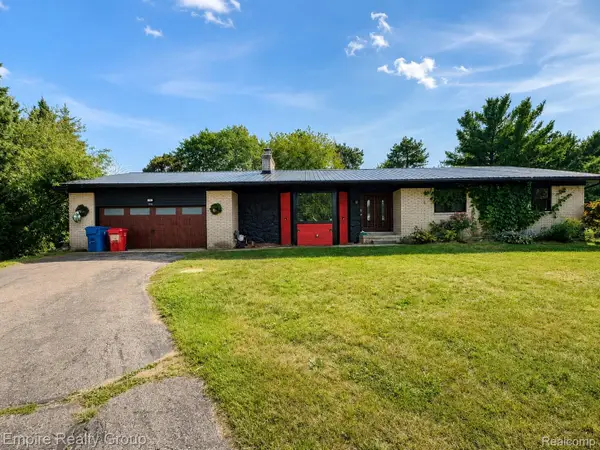 $389,000Active3 beds 4 baths3,362 sq. ft.
1486 Russ Roy Court, WhiteLake, MI 48383
MLS# 20261071050Listed by: EMPIRE REALTY GROUP - New
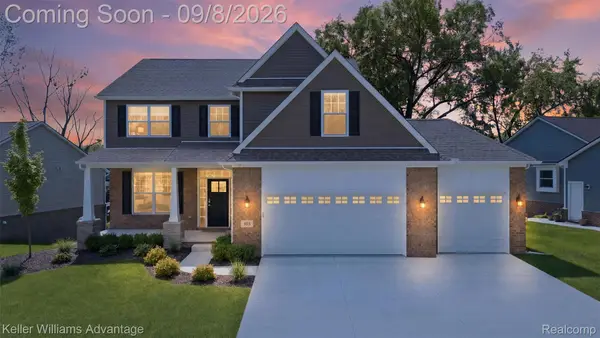 $699,000Active5 beds 4 baths3,373 sq. ft.
855 Preserve Lane, WhiteLake, MI 48386
MLS# 20261071437Listed by: KELLER WILLIAMS ADVANTAGE - New
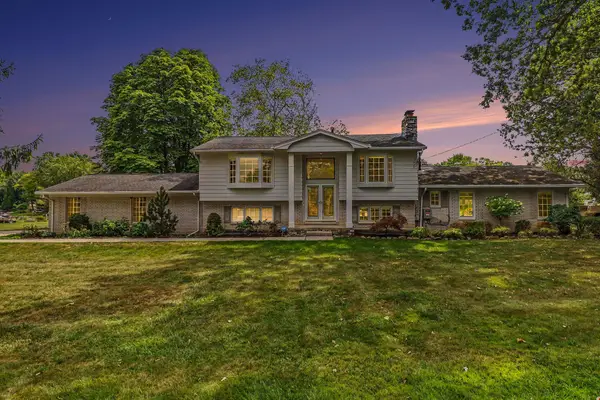 $699,999Active4 beds 3 baths2,294 sq. ft.
7436 Oak Bay Drive, White Lake, MI 48383
MLS# 26047073Listed by: KELLER WILLIAMS ANN ARBOR MRKT - New
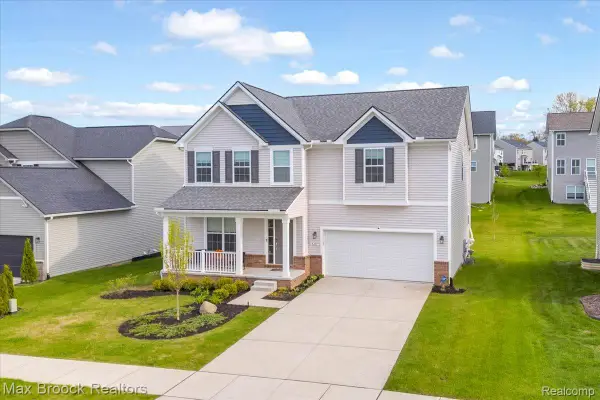 $475,000Active4 beds 3 baths2,708 sq. ft.
8401 Sharon Drive, WhiteLake, MI 48386
MLS# 20261071136Listed by: MAX BROOCK, REALTORS-BIRMINGHAM - New
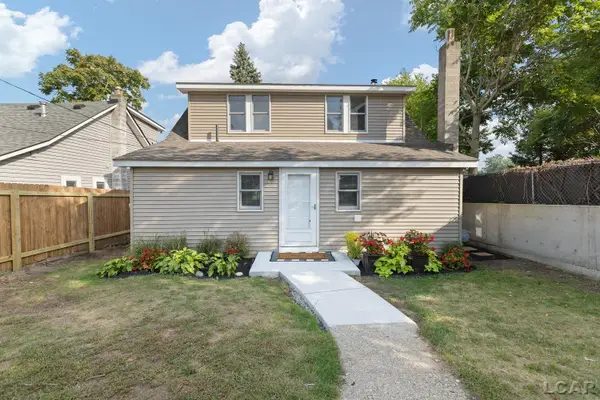 $399,900Active4 beds 1 baths1,421 sq. ft.
1261 Grove Point DR, WhiteLake, MI 48386
MLS# 56050220696Listed by: HOWARD HANNA REAL ESTATE SERVICES-ADRIAN - New
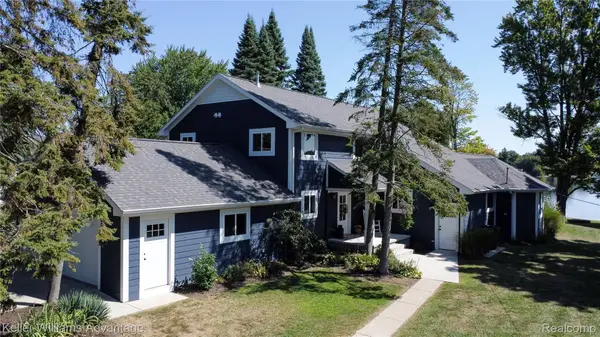 $1,200,000Active4 beds 3 baths3,464 sq. ft.
8806 Charbane Avenue, WhiteLake, MI 48386
MLS# 20261069641Listed by: KELLER WILLIAMS ADVANTAGE - New
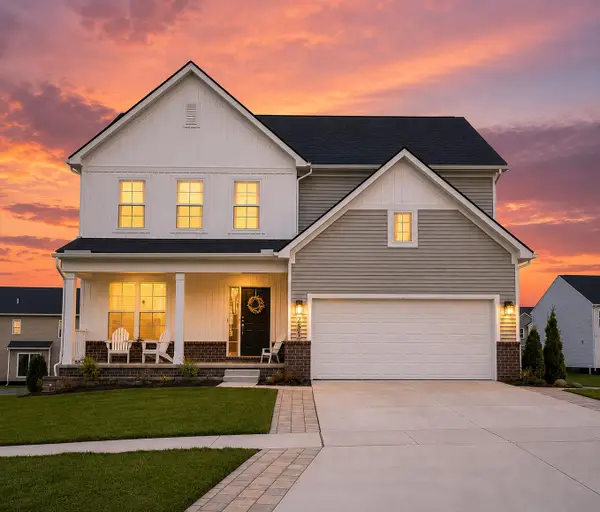 $469,999Active4 beds 3 baths2,563 sq. ft.
251 Quartz Way, White Lake, MI 48386
MLS# 26046723Listed by: EXP REALTY, LLC - New
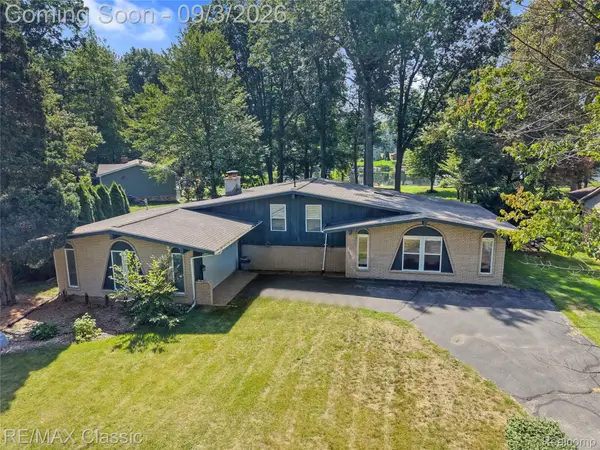 $499,900Active3 beds 2 baths1,914 sq. ft.
7514 Capri Drive, WhiteLake, MI 48383
MLS# 20261069123Listed by: RE/MAX CLASSIC


Protect your home and budget from life's surprises with an Assurant Home Warranty, backed by a partner that supports you through every step of homeownership. Explore Plans.
© 2023 - 2026 ERA Franchise Systems LLC. All rights reserved. ERA Franchise Systems LLC fully supports the principles of the Fair Housing Act and the Equal Opportunity Act. ERA, ERA Real Estate powered, and their respective logos are registered service marks of ERA Franchise Systems LLC. Each office is independently owned and operated.