
2900 Lynn Drive, White Lake, MI 48386
Local realty services provided by:ERA Prime Real Estate Group
2900 Lynn Drive,Whitelake, MI 48386
$579,900
- 4 Beds
- 4 Baths
- 2,654 sq. ft.
- Single family
- Pending
Listed by: kevin cousino
Office: national realty centers, inc
MLS#:20261048598
Source:MI_REALCOMP
Price summary
- Price:$579,900
- Price per sq. ft.:$218.5
About this home
Welcome Home to your Immaculate and Expansive 4 bedroom, 3.5 bath ranch on 1.5 park-like acres with 24'x24' Pole Barn with a 10' door, and sellers are in the process of installing a Brand New Septic System! Feels like you're in the country but only minutes from shopping, dining, and so many lakes, including All Sports Pontiac Lake just down the street! Original owners who took pride in and meticulously cared for and improved home over the years, inside and out, including newer Andersen Windows, Roof, Furnace and AC, Finished Basement with Wet Bar, Cozy Wood Burning Stove, Office with an interior connecting room for Secure Storage, Massive maintenance-free 16'x33' Trex Deck perfect for entertaining and morning coffee, Large Pole Barn, 18'x21' Tractor Shed, Insulated 2.5 Car Garage, and so much more! This is such a great home, huge property, and has been so beautifully maintained! Come and see it and you’re going to fall in love with it!
Contact an agent
Home facts
- Year built:1990
- Subdivision & Development:SUPRVRS 5 - WHITE LAKE TOWNSHIP
- Listing ID #:20261048598
- Added:69 day(s) ago
- Updated:September 04, 2026 at 08:08 AM
Rooms and interior
- Bedrooms:4
- Total bathrooms:4
- Full bathrooms:3
- Half bathrooms:1
- Rooms Total:8
- Basement Description:Finished, Full, Walk-Out Access
- Living area:2,654 sq. ft.
Heating and cooling
- Cooling:Ceiling Fans, Central Air
- Heating:Forced Air, High Efficiency Sealed Combustion, Natural Gas
Structure and exterior
- Roof:Asphalt
- Year built:1990
- Building area:2,654 sq. ft.
- Lot area:1.47 Acres
- Architectural Style:Ranch
- Construction Materials:Brick, Wood Siding
- Exterior Features:Deck, Porch
- Foundation Description:Basement, Poured, Sump Pump
- Levels:One
Utilities
- Water:Well
- Sewer:Septic Tank
Finances and disclosures
- Price:$579,900
- Price per sq. ft.:$218.5
- Tax amount:$5,115
Features and amenities
- Appliances:Built-In Gas Oven, Dishwasher, Disposal, Dryer, Exhaust Fan, Free Standing Refrigerator, Gas Cooktop, Humidifier, Microwave, Washer, Water Softener Owned
- Laundry features:Gas Dryer Hookup, Laundry Room, Washer Hookup
Parking
- Parking description:Attached, Electricity In Garage, Garage Door Opener, Garage Faces Side, Two and Half Car Garage
- Garage spaces:2.5

New listings near 2900 Lynn Drive
- New
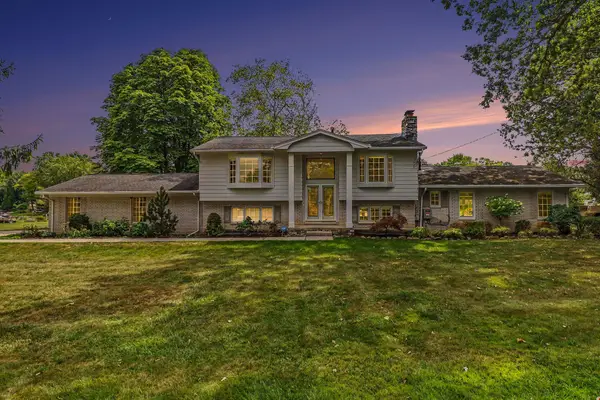 $699,999Active4 beds 3 baths2,294 sq. ft.
7436 Oak Bay Drive, White Lake, MI 48383
MLS# 26047073Listed by: KELLER WILLIAMS ANN ARBOR MRKT - New
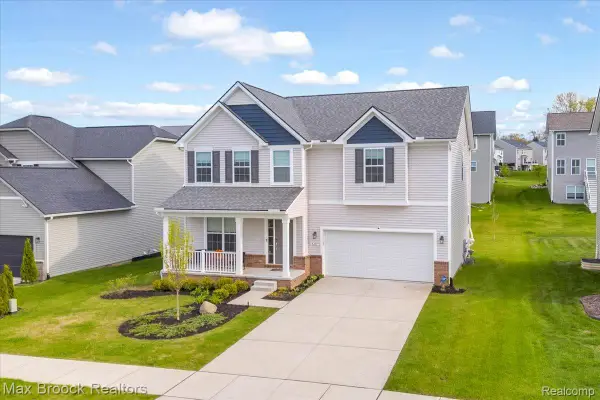 $475,000Active4 beds 3 baths2,708 sq. ft.
8401 Sharon Drive, WhiteLake, MI 48386
MLS# 20261071136Listed by: MAX BROOCK, REALTORS-BIRMINGHAM - New
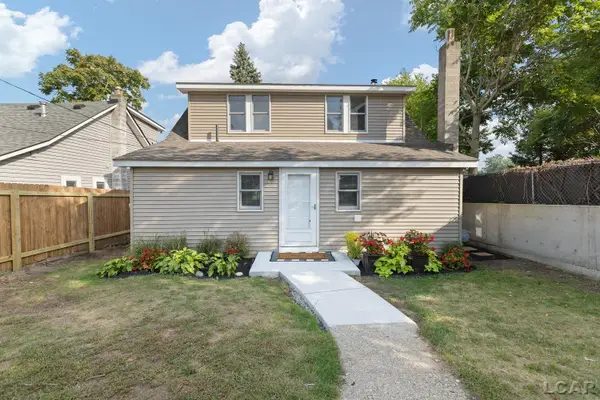 $399,900Active4 beds 1 baths1,421 sq. ft.
1261 Grove Point DR, WhiteLake, MI 48386
MLS# 56050220696Listed by: HOWARD HANNA REAL ESTATE SERVICES-ADRIAN - New
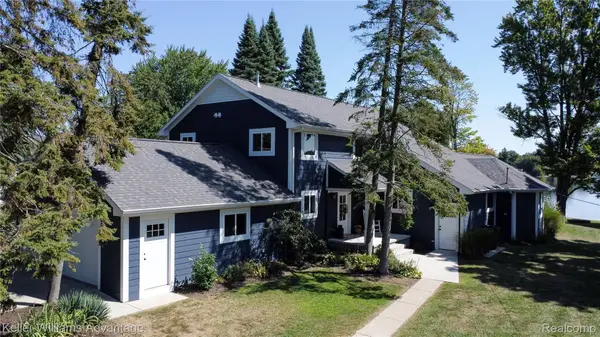 $1,200,000Active4 beds 3 baths3,464 sq. ft.
8806 Charbane Avenue, WhiteLake, MI 48386
MLS# 20261069641Listed by: KELLER WILLIAMS ADVANTAGE - New
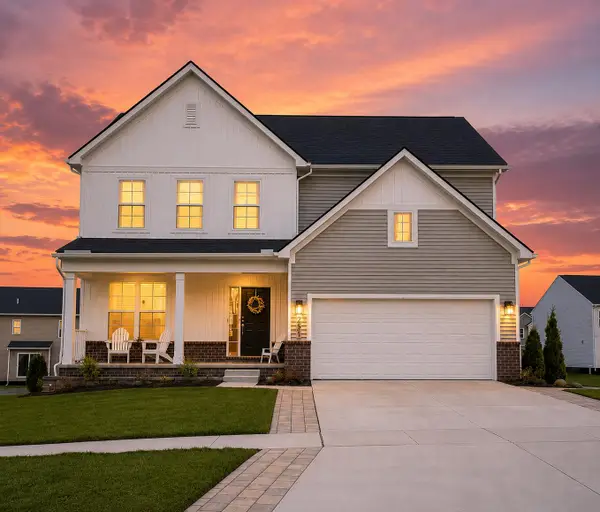 $469,999Active4 beds 3 baths2,563 sq. ft.
251 Quartz Way, WhiteLake, MI 48386
MLS# 81026046723Listed by: EXP REALTY, LLC - Open Sat, 12 to 3pmNew
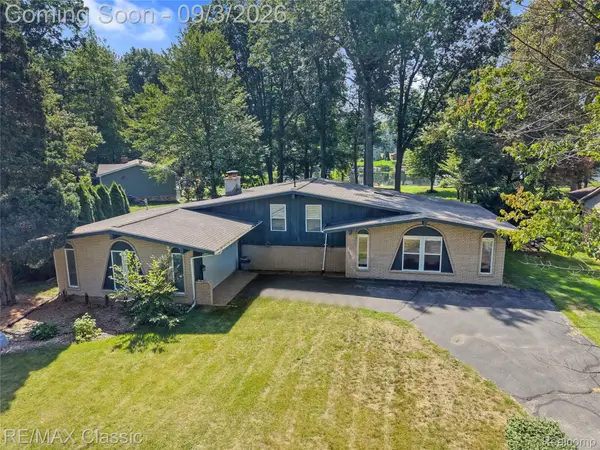 $499,900Active3 beds 2 baths1,914 sq. ft.
7514 Capri Drive, WhiteLake, MI 48383
MLS# 20261069123Listed by: RE/MAX CLASSIC - Open Sat, 11am to 1pmNew
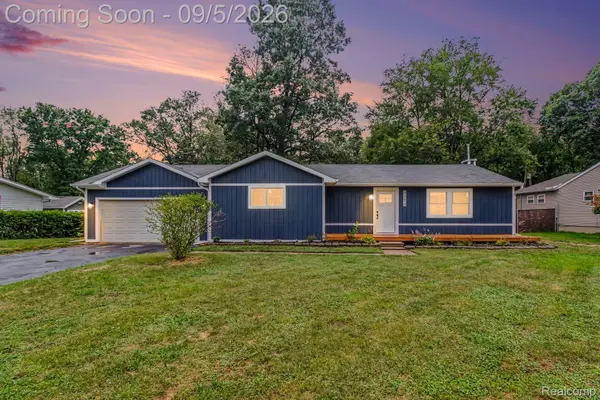 $300,000Active3 beds 1 baths1,745 sq. ft.
4354 Grass Lake Road, WhiteLake, MI 48383
MLS# 20261070244Listed by: EXP REALTY - MARK WHITE & ASSOCIATES - New
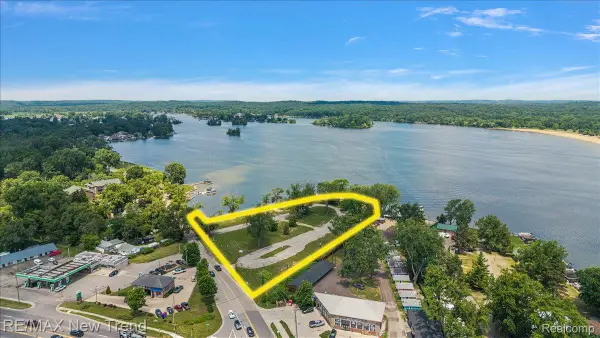 $1,690,000Active3.77 Acres
8300 Pontiac Lake Road, WhiteLake, MI 48386
MLS# 20261070690Listed by: RE/MAX NEW TREND - New
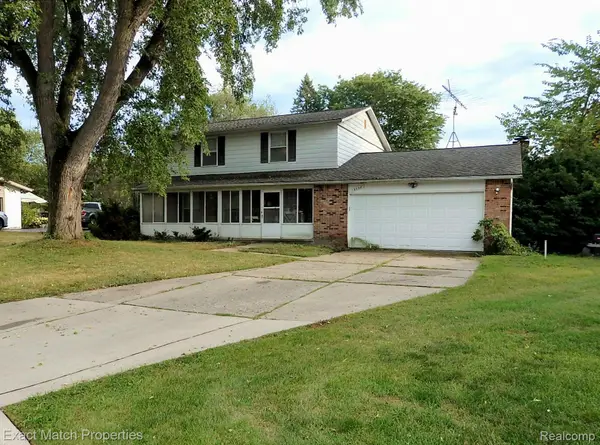 $315,000Active4 beds 3 baths2,654 sq. ft.
9438 W Shady Grove Court, WhiteLake, MI 48386
MLS# 20261069943Listed by: EXACT MATCH PROPERTIES - New
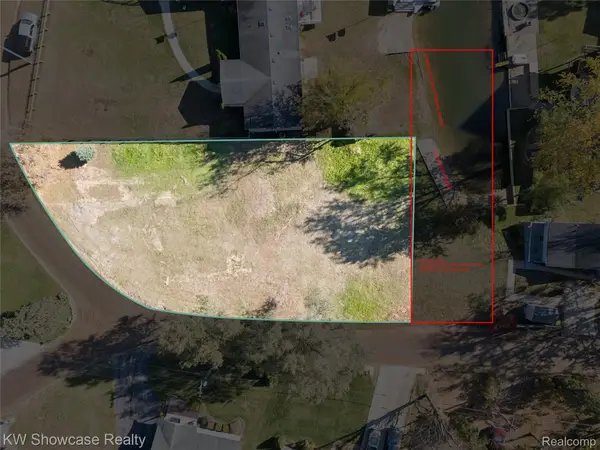 $85,000Active0.32 Acres
0 Balfour (corner Of Balfour & Garforth) Street, WhiteLake, MI 48383
MLS# 20261068718Listed by: KW SHOWCASE REALTY


Protect your home and budget from life's surprises with an Assurant Home Warranty, backed by a partner that supports you through every step of homeownership. Explore Plans.
© 2023 - 2026 ERA Franchise Systems LLC. All rights reserved. ERA Franchise Systems LLC fully supports the principles of the Fair Housing Act and the Equal Opportunity Act. ERA, ERA Real Estate powered, and their respective logos are registered service marks of ERA Franchise Systems LLC. Each office is independently owned and operated.