
8206 Timber Trail #82, White Lake, MI 48386
Local realty services provided by:ERA Prime Real Estate Group
8206 Timber Trail #82,Whitelake, MI 48386
$350,000
- 4 Beds
- 3 Baths
- 2,394 sq. ft.
- Single family
- Pending
Listed by: carol a wagner
Office: real estate one-commerce
MLS#:20261049539
Source:MI_REALCOMP
Price summary
- Price:$350,000
- Price per sq. ft.:$146.2
- Monthly HOA dues:$325
About this home
Enjoy maintenance-free living in this beautifully maintained 4-bedroom condo featuring a 2-car attached garage, clubhouse, and community pool access.
Step inside to discover hardwood flooring throughout the main level. The spacious kitchen offers a dining area, stainless steel appliances, and plenty of cabinet space. The inviting living room features vaulted ceilings, recessed lighting, a cozy gas fireplace, and direct access to the recently stained deck overlooking the peaceful common area. The primary suite boasts hardwood flooring, vaulted ceilings, a walk-in closet, and a private bath with dual sinks, a soaking tub, and a separate walk-in shower. A second main-floor bedroom provides the flexibility to serve as a home office or guest room. The finished lower level expands your living space with two additional bedrooms featuring daylight (egress) windows, a full bath with a walk-in shower, and a spacious recreation area perfect for movie nights, game nights, or entertaining. You'll also appreciate the abundance of storage available in the flex room and mechanical room.
Offering comfort, convenience, and outstanding community amenities, this move-in-ready condo is the perfect place to call home. For exclusions see personal property list attached to docs. BATVAI...
Contact an agent
Home facts
- Year built:2005
- Subdivision & Development:WILLIAMS LAKE CROSSING OCCPN 1599
- Listing ID #:20261049539
- Added:56 day(s) ago
- Updated:September 04, 2026 at 08:08 AM
Rooms and interior
- Bedrooms:4
- Total bathrooms:3
- Full bathrooms:3
- Rooms Total:10
- Basement Description:Daylight, Finished, Full
- Living area:2,394 sq. ft.
Heating and cooling
- Cooling:Ceiling Fans, Central Air
- Heating:Forced Air, Natural Gas
Structure and exterior
- Roof:Asphalt
- Year built:2005
- Building area:2,394 sq. ft.
- Architectural Style:Ranch
- Construction Materials:Vinyl Siding
- Exterior Features:Covered, Deck, Grounds Maintenance, Porch, Private Entrance
- Foundation Description:Basement, Poured
- Levels:One Story Ground
Utilities
- Water:Community, Well
- Sewer:Public Sewer
Finances and disclosures
- Price:$350,000
- Price per sq. ft.:$146.2
- Tax amount:$3,109
Features and amenities
- Appliances:Convection Oven, Dishwasher, Disposal, Dryer, ENERGY STAR Qualified Dishwasher, Free Standing Electric Oven, Free Standing Refrigerator, Ice Maker, Microwave, Self Cleaning Oven, Stainless Steel Appliances, Vented Exhaust Fan, Washer
- Laundry features:Electric Dryer Hookup, Laundry Room, Washer Hookup
- Amenities:Programmable Thermostat
- Pool features:Community, In Ground, Outdoor Pool
Parking
- Parking description:Attached, Driveway, Two Car Garage
- Garage spaces:2

New listings near 8206 Timber Trail #82
- New
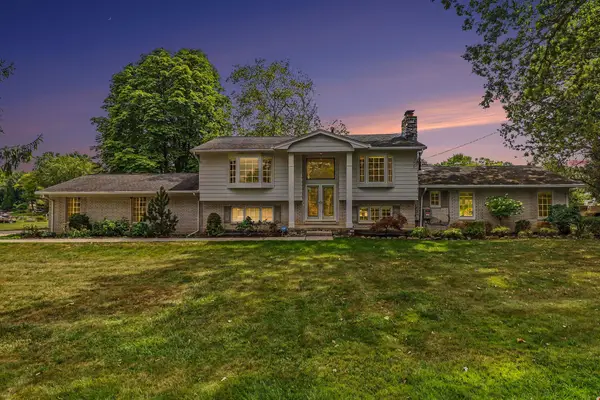 $699,999Active4 beds 3 baths2,294 sq. ft.
7436 Oak Bay Drive, WhiteLake, MI 48383
MLS# 81026047073Listed by: KELLER WILLIAMS ANN ARBOR MRKT - New
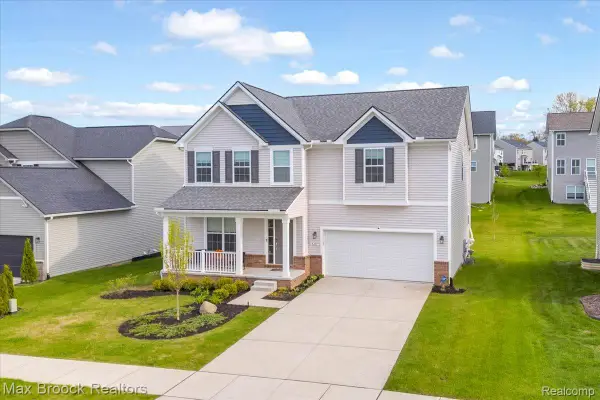 $475,000Active4 beds 3 baths2,708 sq. ft.
8401 Sharon Drive, WhiteLake, MI 48386
MLS# 20261071136Listed by: MAX BROOCK, REALTORS-BIRMINGHAM - New
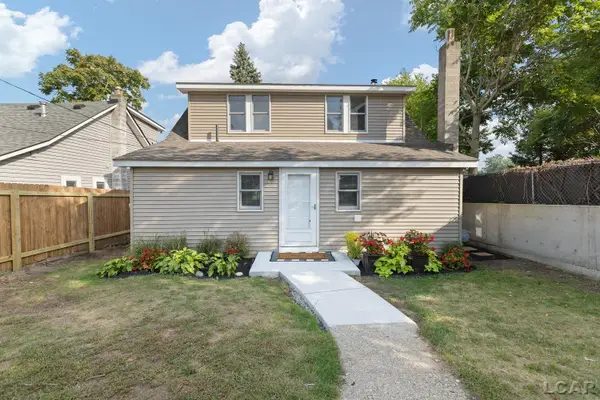 $399,900Active4 beds 1 baths1,421 sq. ft.
1261 Grove Point DR, WhiteLake, MI 48386
MLS# 56050220696Listed by: HOWARD HANNA REAL ESTATE SERVICES-ADRIAN - New
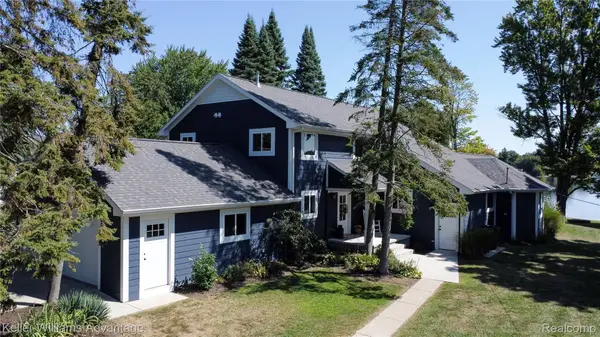 $1,200,000Active4 beds 3 baths3,464 sq. ft.
8806 Charbane Avenue, WhiteLake, MI 48386
MLS# 20261069641Listed by: KELLER WILLIAMS ADVANTAGE - New
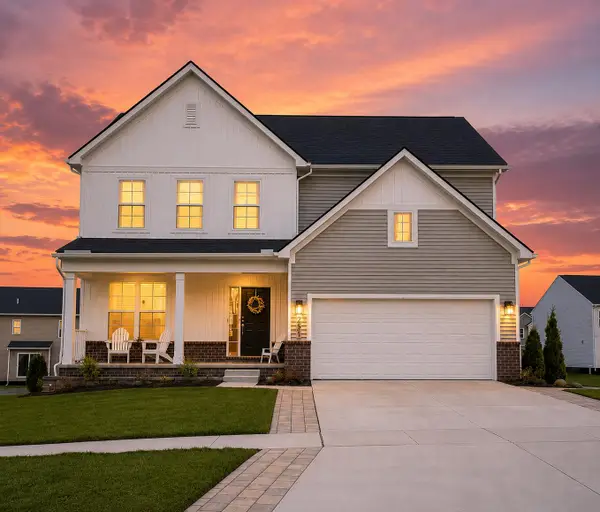 $469,999Active4 beds 3 baths2,563 sq. ft.
251 Quartz Way, WhiteLake, MI 48386
MLS# 81026046723Listed by: EXP REALTY, LLC - Open Sat, 12 to 3pmNew
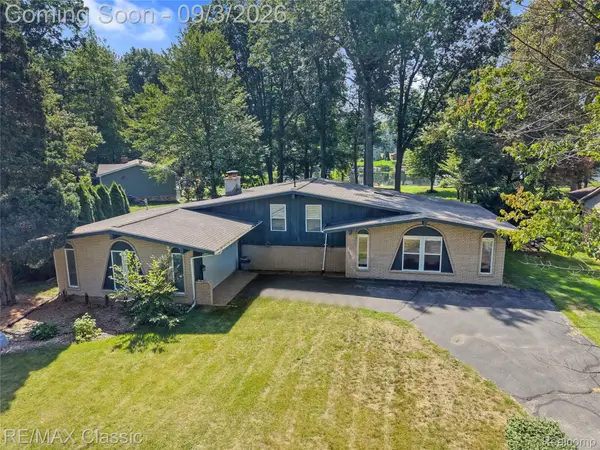 $499,900Active3 beds 2 baths1,914 sq. ft.
7514 Capri Drive, WhiteLake, MI 48383
MLS# 20261069123Listed by: RE/MAX CLASSIC - Open Sat, 11am to 1pmNew
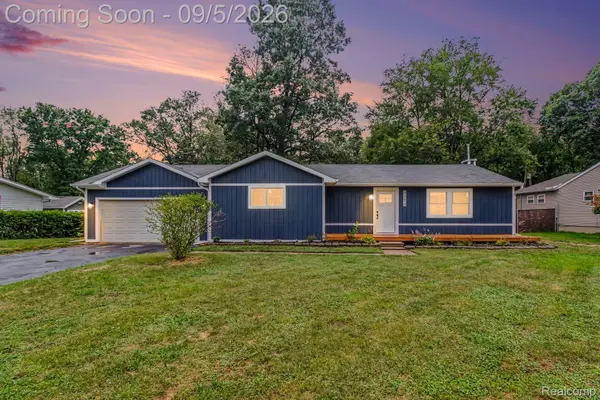 $300,000Active3 beds 1 baths1,745 sq. ft.
4354 Grass Lake Road, WhiteLake, MI 48383
MLS# 20261070244Listed by: EXP REALTY - MARK WHITE & ASSOCIATES - New
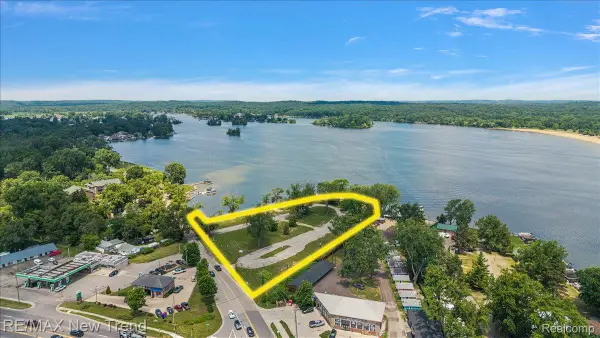 $1,690,000Active3.77 Acres
8300 Pontiac Lake Road, WhiteLake, MI 48386
MLS# 20261070690Listed by: RE/MAX NEW TREND - New
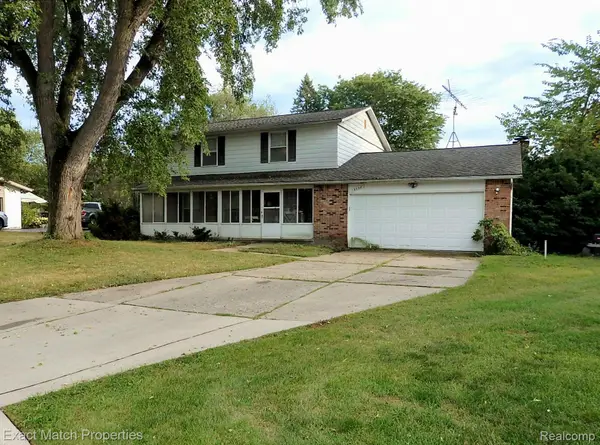 $315,000Active4 beds 3 baths2,654 sq. ft.
9438 W Shady Grove Court, WhiteLake, MI 48386
MLS# 20261069943Listed by: EXACT MATCH PROPERTIES - New
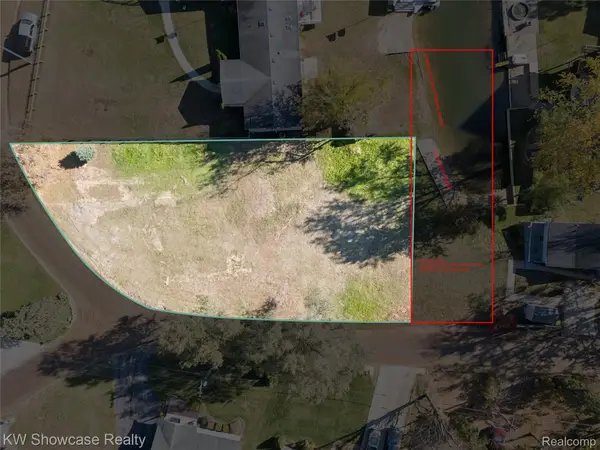 $85,000Active0.32 Acres
0 Balfour (corner Of Balfour & Garforth) Street, WhiteLake, MI 48383
MLS# 20261068718Listed by: KW SHOWCASE REALTY


Protect your home and budget from life's surprises with an Assurant Home Warranty, backed by a partner that supports you through every step of homeownership. Explore Plans.
© 2023 - 2026 ERA Franchise Systems LLC. All rights reserved. ERA Franchise Systems LLC fully supports the principles of the Fair Housing Act and the Equal Opportunity Act. ERA, ERA Real Estate powered, and their respective logos are registered service marks of ERA Franchise Systems LLC. Each office is independently owned and operated.