
1083 W Holton Whitehall Road, Whitehall, MI 49461
Local realty services provided by:ERA Reardon Realty
1083 W Holton Whitehall Road,Whitehall, MI 49461
$570,000
- 4 Beds
- 3 Baths
- - sq. ft.
- Single family
- Sold
Listed by: stephanie langeland
Office: 616 realty llc.
MLS#:26035540
Source:MI_MICHRIC
Sorry, we are unable to map this address
Price summary
- Price:$570,000
- Monthly HOA dues:$33.33
About this home
Welcome to your own private retreat in Whitehall! Tightly nestled on over 10 secluded acres 3/4 of a mile down a private drive, this meticulously maintained 4-bedroom, 2.5-bath Colonial style home offers the perfect blend of peaceful country living and modern comfort. Inside, you'll find spacious oversized bedrooms, a versatile second family room on the upper level, and a thoughtfully designed floor plan that provides plenty of room for everyday living and entertaining. The full walkout basement features impressive 10-foot ceilings and is ready to be finished to suit your needs, offering endless possibilities for additional living space. Step outside to enjoy the covered front porch that spans the entire length of the home or relax on the expansive rear deck overlooking your private wooded setting. The impressive 30' x 40' pole barn provides abundant storage and workspace for hobbies, recreational equipment, animals or outdoor toys. Surrounded by nature yet conveniently located just minutes from several beautiful lakes, this exceptional property offers privacy, space, and endless opportunities to enjoy the outdoors. If you've been searching for a meticulously cared-for home with acreage, room to grow, and a truly peaceful setting, this Whitehall gem is one you won't want to miss!...
Contact an agent
Home facts
- Year built:1999
- Listing ID #:26035540
- Added:49 day(s) ago
- Updated:August 31, 2026 at 06:53 AM
Rooms and interior
- Bedrooms:4
- Total bathrooms:3
- Full bathrooms:2
- Half bathrooms:1
- Rooms Total:12
- Kitchen Description:Built-In Electric Oven, Dishwasher, Microwave, Refrigerator
- Basement:Yes
Heating and cooling
- Heating:Forced Air
- Central air:Yes
Structure and exterior
- Year built:1999
- Lot Features:Wooded
- Construction Materials:Vinyl Siding
Utilities
- Water:Well
Finances and disclosures
- Price:$570,000
Features and amenities
- Laundry features:Washer
Parking
- Garage:Yes
- Garage spaces:2
New listings near 1083 W Holton Whitehall Road
- New
 $499,000Active4 beds 4 baths2,627 sq. ft.
939 S Mears Avenue, Whitehall, MI 49461
MLS# 65026045792Listed by: KELLER WILLIAMS GR EAST
- New
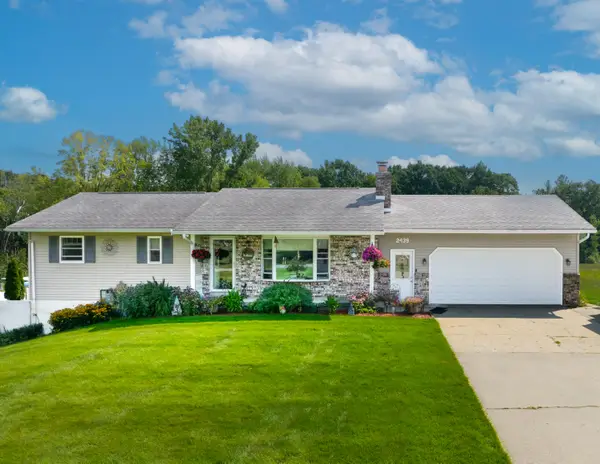 $474,900Active2 beds 2 baths2,196 sq. ft.
2439 W Lakewood Road, Whitehall, MI 49461
MLS# 71026045719Listed by: GREENRIDGE - NEXES - New
 $215,000Active3 beds 1 baths1,068 sq. ft.
4725 Orshal Road, Whitehall, MI 49461
MLS# 71026044674Listed by: RE/MAX LAKESHORE - New
 $279,900Active3 beds 2 baths2,029 sq. ft.
928 S Division Street, Whitehall, MI 49461
MLS# 71026044704Listed by: GREENRIDGE - NEXES - New
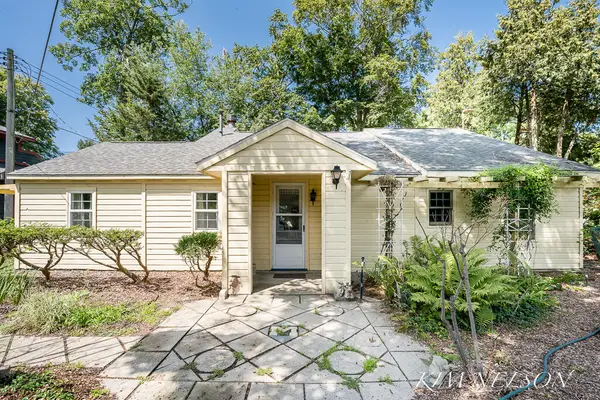 $350,000Active3 beds 2 baths1,264 sq. ft.
5170 S Shore Drive, Whitehall, MI 49461
MLS# 71026044436Listed by: GREENRIDGE REALTY WHITE LAKE - New
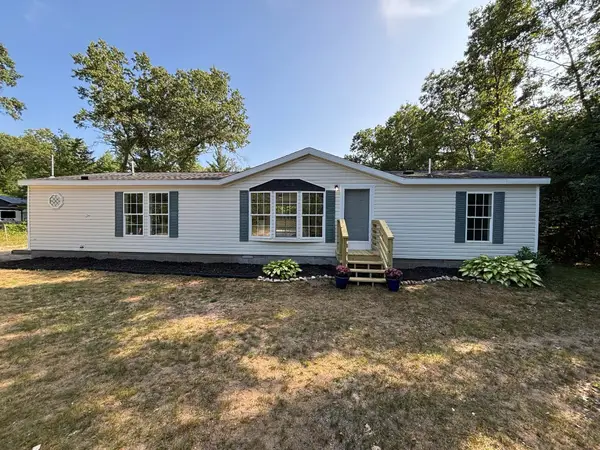 $209,900Active3 beds 2 baths1,512 sq. ft.
1495 W Lakewood Road, Whitehall, MI 49461
MLS# 71026044212Listed by: FIVE STAR REAL ESTATE - New
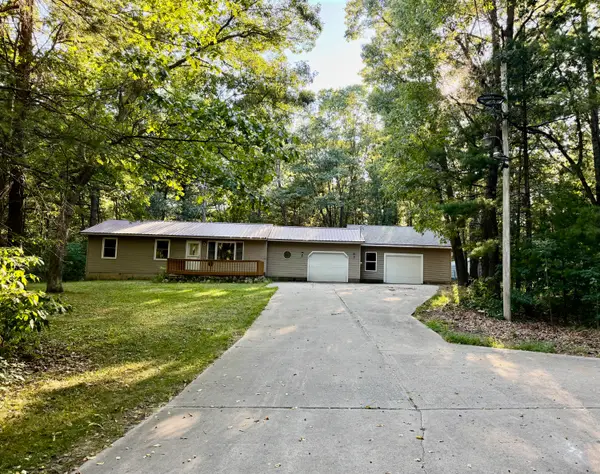 $369,900Active3 beds 2 baths1,060 sq. ft.
8463 Gibson Road, Whitehall, MI 49461
MLS# 71026044093Listed by: GREENRIDGE - NEXES - New
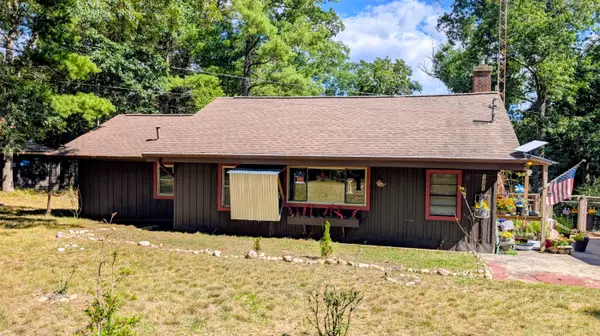 $260,000Active2 beds 2 baths1,112 sq. ft.
1785 N Schneider Lake Road, Whitehall, MI 49461
MLS# 71026043845Listed by: ALDYN BREEZE REALTY LLC 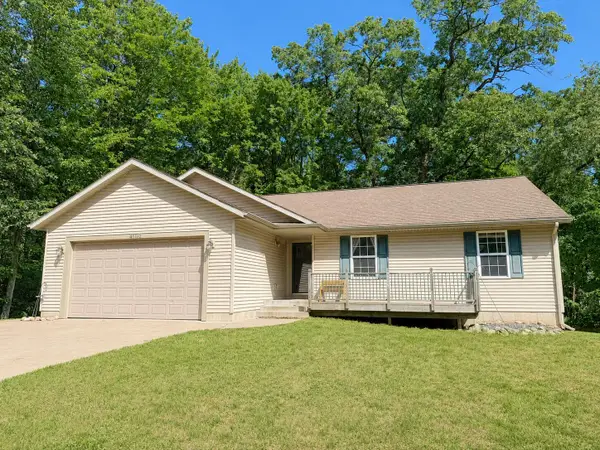 $389,900Active4 beds 3 baths2,724 sq. ft.
4122 Duck Lake Road, Whitehall, MI 49461
MLS# 71026043828Listed by: LAKESHORE CONNECTION REAL EST.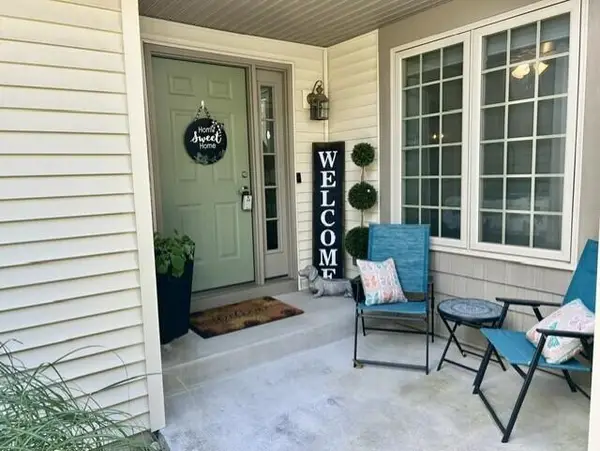 $290,000Pending2 beds 2 baths1,132 sq. ft.
1231 S Timberview Drive Unit: 15, Whitehall, MI 49461
MLS# 71026043754Listed by: GREENRIDGE REALTY MUSKEGON


Protect your home and budget from life's surprises with an Assurant Home Warranty, backed by a partner that supports you through every step of homeownership. Explore Plans.
© 2023 - 2026 ERA Franchise Systems LLC. All rights reserved. ERA Franchise Systems LLC fully supports the principles of the Fair Housing Act and the Equal Opportunity Act. ERA, ERA Real Estate powered, and their respective logos are registered service marks of ERA Franchise Systems LLC. Each office is independently owned and operated.