
7565 Durham Road, Whitehall, MI 49461
Local realty services provided by:ERA Reardon Realty
Listed by: katie rice
Office: coldwell banker woodland schmidt whitehall
MLS#:26036148
Source:MI_MICHRIC
Price summary
- Price:$510,000
- Price per sq. ft.:$250.74
About this home
Experience the perfect blend of outdoor tranquility and golf course living in this custom-built, 4-bedroom, 3-bath estate set on almost 3 acres of wooded grounds. The spacious interior features a stunning fireplace, hardwood floors throughout and a convenient main-floor primary suite, while the versatile walk-out basement provides ample room for recreation or guests. With its expansive layout, meticulous custom craftsmanship, and gorgeous perennials with a fenced in backyard framed by mature trees, this home offers an unmatched retreat for those seeking both the enjoyment of wildlife and an active lifestyle.
Contact an agent
Home facts
- Year built:1992
- Listing ID #:26036148
- Added:48 day(s) ago
- Updated:August 31, 2026 at 03:32 PM
Rooms and interior
- Bedrooms:4
- Total bathrooms:3
- Full bathrooms:2
- Half bathrooms:1
- Rooms Total:11
- Basement:Yes
- Living area:2,497 sq. ft.
Heating and cooling
- Heating:Forced Air
Structure and exterior
- Year built:1992
- Building area:2,497 sq. ft.
- Lot area:2.95 Acres
- Construction Materials:Aluminum Siding, Vinyl Siding
Utilities
- Water:Well
Finances and disclosures
- Price:$510,000
- Price per sq. ft.:$250.74
- Tax amount:$2,123 (2025)
Parking
- Garage:Yes
- Garage spaces:2
New listings near 7565 Durham Road
- New
 $259,900Active4 beds 2 baths2,084 sq. ft.
128 Tulgeywood Lane, Whitehall, MI 49461
MLS# 71026046456Listed by: FIVE STAR REAL ESTATE
- New
 $499,000Active4 beds 4 baths2,627 sq. ft.
939 S Mears Avenue, Whitehall, MI 49461
MLS# 65026045792Listed by: KELLER WILLIAMS GR EAST 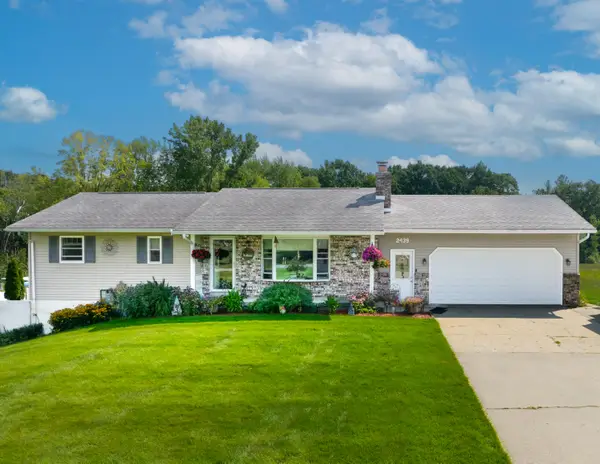 $474,900Pending2 beds 2 baths2,196 sq. ft.
2439 W Lakewood Road, Whitehall, MI 49461
MLS# 26045719Listed by: GREENRIDGE - NEXES- New
 $215,000Active3 beds 1 baths1,068 sq. ft.
4725 Orshal Road, Whitehall, MI 49461
MLS# 71026044674Listed by: RE/MAX LAKESHORE - New
 $279,900Active3 beds 2 baths2,029 sq. ft.
928 S Division Street, Whitehall, MI 49461
MLS# 71026044704Listed by: GREENRIDGE - NEXES 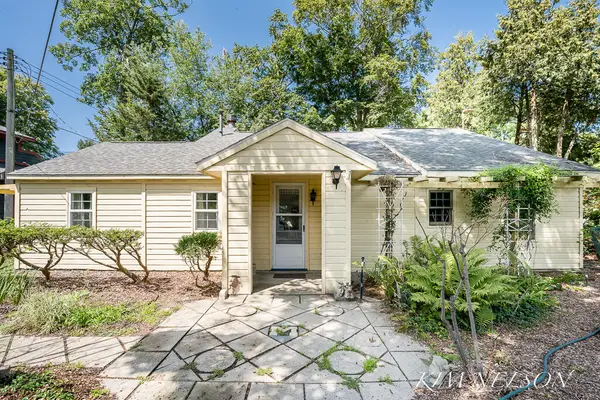 $350,000Active3 beds 2 baths1,264 sq. ft.
5170 S Shore Drive, Whitehall, MI 49461
MLS# 71026044436Listed by: GREENRIDGE REALTY WHITE LAKE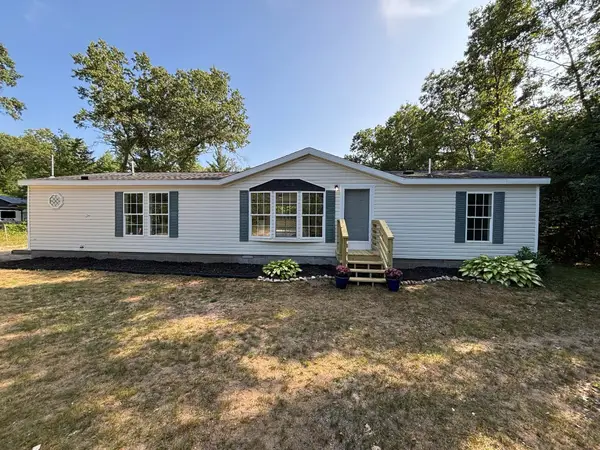 $209,900Active3 beds 2 baths1,512 sq. ft.
1495 W Lakewood Road, Whitehall, MI 49461
MLS# 71026044212Listed by: FIVE STAR REAL ESTATE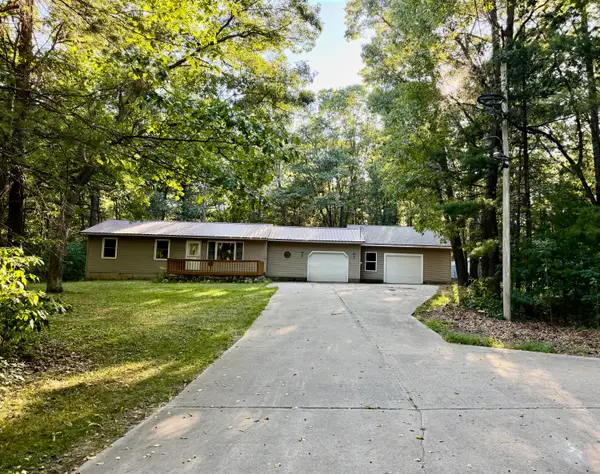 $369,900Pending3 beds 2 baths1,060 sq. ft.
8463 Gibson Road, Whitehall, MI 49461
MLS# 26044093Listed by: GREENRIDGE - NEXES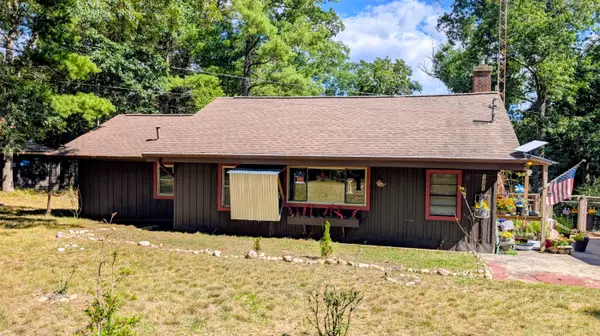 $250,000Active2 beds 2 baths1,112 sq. ft.
1785 N Schneider Lake Road, Whitehall, MI 49461
MLS# 71026043845Listed by: ALDYN BREEZE REALTY LLC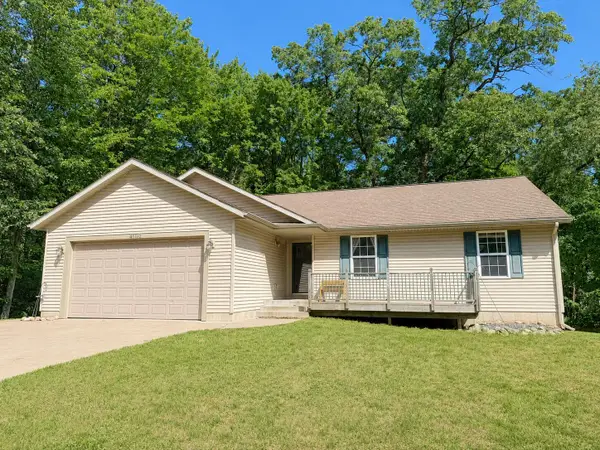 $389,900Active4 beds 3 baths2,724 sq. ft.
4122 Duck Lake Road, Whitehall, MI 49461
MLS# 71026043828Listed by: LAKESHORE CONNECTION REAL EST.


Protect your home and budget from life's surprises with an Assurant Home Warranty, backed by a partner that supports you through every step of homeownership. Explore Plans.
© 2023 - 2026 ERA Franchise Systems LLC. All rights reserved. ERA Franchise Systems LLC fully supports the principles of the Fair Housing Act and the Equal Opportunity Act. ERA, ERA Real Estate powered, and their respective logos are registered service marks of ERA Franchise Systems LLC. Each office is independently owned and operated.