
1059 Cove CT, Whitney, MI 48703
Local realty services provided by:ERA Prime Real Estate Group
1059 Cove CT,Augres, MI 48703
$449,900
- 4 Beds
- 4 Baths
- 3,860 sq. ft.
- Single family
- Active
Listed by: brooke bickerstaff
Office: keller williams preferred
MLS#:61050224351
Source:MI_REALCOMP
Price summary
- Price:$449,900
- Price per sq. ft.:$116.55
- Monthly HOA dues:$95
About this home
If you've been looking for a home with space, character, and beautiful views of Saginaw Bay, this one is worth a look! This 4-bedroom, 4-bathroom multilevel home sits just across the street from the bay and has so much to offer. As you step inside, you'll appreciate the vaulted ceilings and two gorgeous stone fireplaces that really make a statement. With both a living room and family room, there's plenty of space to spread out or gather with family and friends. One of the highlights is the beautiful sunroom, offering a bright and inviting space to enjoy your morning coffee, relax with a good book, or simply unwind. The wet bar makes entertaining easy, while the primary suite offers its own private bathroom and walk-in closet. Outside, you'll love spending time on the deck, taking in the views of Saginaw Bay, and enjoying everything the area has to offer. One of the best features is the dock extending over 40 feet, giving you the opportunity to get out on the water and enjoy boating, fishing, and the beautiful scenery that makes this area so special. Whether you're looking for a year-round home or a place to get away and enjoy the bay, this property has a lot to love. Come take a look and see the possibilities for yourself!...
Contact an agent
Home facts
- Year built:2000
- Subdivision & Development:N/A
- Listing ID #:61050224351
- Added:1 day(s) ago
- Updated:October 09, 2026 at 03:16 PM
Rooms and interior
- Bedrooms:4
- Total bathrooms:4
- Full bathrooms:4
- Rooms Total:10
- Living area:3,860 sq. ft.
Heating and cooling
- Cooling:Central Air
- Heating:Forced Air, Natural Gas
Structure and exterior
- Year built:2000
- Building area:3,860 sq. ft.
- Lot Features:Water View
- Architectural Style:Split Level
- Construction Materials:Vinyl Siding
- Exterior Features:Deck
- Foundation Description:Basement
- Levels:Bi-Level
Utilities
- Water:Public
- Sewer:Public Sewer
Finances and disclosures
- Price:$449,900
- Price per sq. ft.:$116.55
- Tax amount:$3,658
Features and amenities
- Appliances:Dishwasher, Microwave, Oven, Range, Refrigerator
- Amenities:Cathedral Ceilings, Walk-in Closets, Wet Bar
Parking
- Parking description:Attached, Two Car Garage
- Garage spaces:2

New listings near 1059 Cove CT
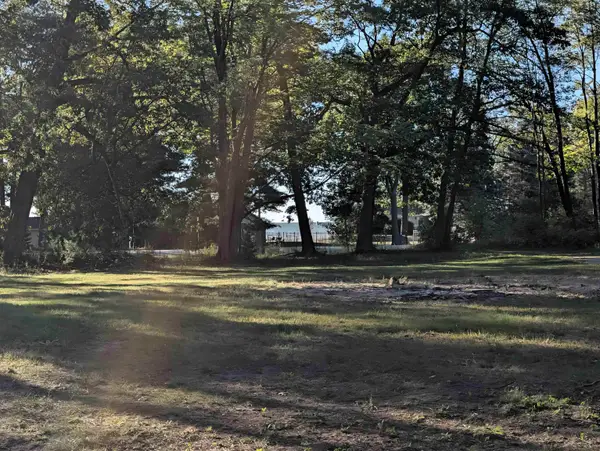 $115,000Active1.03 Acres
221 & 223 N Huron RD, AuGres, MI 48703
MLS# 61050223118Listed by: MI SKYE REALTY LLC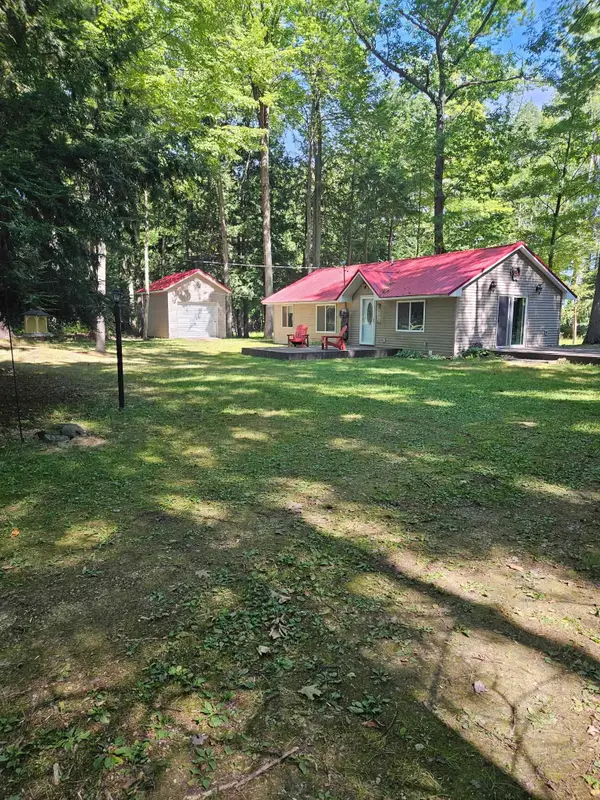 $199,900Active3 beds 1 baths800 sq. ft.
32 Deer, AuGres, MI 48703
MLS# 77080061343Listed by: ARENAC REALTY CO., PETE STANLEY & ASSOCIATES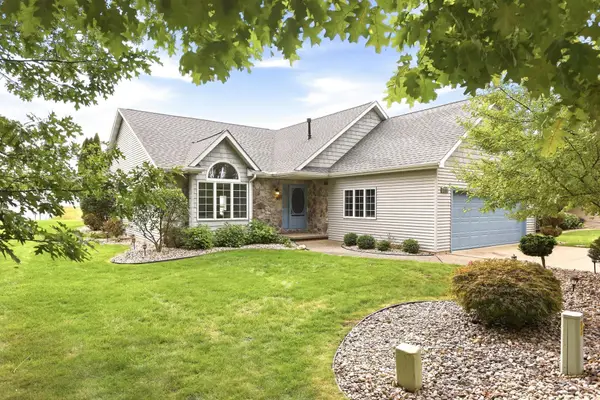 $420,000Active3 beds 3 baths2,291 sq. ft.
1100 Cove CT, AuGres, MI 48703
MLS# 61050222311Listed by: KELLER WILLIAMS PREFERRED $315,000Active2 beds 2 baths1,661 sq. ft.
576 N Huron, AuGres, MI 48703
MLS# 79080073683Listed by: CENTURY 21 SIGNATURE REALTY $179,900Active4 beds 2 baths1,375 sq. ft.
1123 N Tonkey, AuGres, MI 48703
MLS# 77080073490Listed by: AMERICAN ASSOCIATES, INC. $214,900Active3 beds 1 baths1,100 sq. ft.
3818 E Hammell Beach RD, AuGres, MI 48703
MLS# 61050219290Listed by: HOMEFLO $624,900Active3 beds 1 baths1,832 sq. ft.
2184 N Huron RD, TawasCity, MI 48763
MLS# 77080070808Listed by: ARENAC REALTY CO., PETE STANLEY & ASSOCIATES $609,900Active3 beds 2 baths1,830 sq. ft.
488 N Huron, AuGres, MI 48703
MLS# 77080069042Listed by: ARENAC REALTY CO., PETE STANLEY & ASSOCIATES $799,900Active3 beds 2 baths1,782 sq. ft.
1220 N Huron RD, TawasCity, MI 48763
MLS# 61050208873Listed by: BERKSHIRE HATHAWAY HOMESERVICES


Protect your home and budget from life's surprises with an Assurant Home Warranty, backed by a partner that supports you through every step of homeownership. Explore Plans.
© 2023 - 2026 ERA Franchise Systems LLC. All rights reserved. ERA Franchise Systems LLC fully supports the principles of the Fair Housing Act and the Equal Opportunity Act. ERA, ERA Real Estate powered, and their respective logos are registered service marks of ERA Franchise Systems LLC. Each office is independently owned and operated.