
576 N Huron, Whitney, MI 48703
Local realty services provided by:ERA Prime Real Estate Group
Listed by: denise vinson
Office: century 21 signature realty
MLS#:79080073683
Source:MI_REALCOMP
Price summary
- Price:$315,000
- Price per sq. ft.:$189.64
- Monthly HOA dues:$700
About this home
Stunning Lake Front Condo on Lake Huron in Au Gres, MI! Welcome to 576 N. Huron Rd., #102, a breathtaking retreat where luxury meets tranquility. This exquisite two bedroom, two bathroom condo boasts exceptional water views from every room, making every moment spent here a delightful experience. As you step inside, youll be captivated by the panoramic vistas that greet you, creating an inviting atmosphere filled with natural light. The well appointed kitchen features modern appliances, perfect for both casual dining and entertaining. Enjoy the beauty of every season on your expansive four season deck, a perfect spot for morning coffee or evening sunsets. This unit also includes two underground parking spaces in a heated garage, along with additional storage areas for your convenience. Indulge in the private pool and hot tub, complete with a charming cabana that offers a grill, seating area, and a gorgeous fire pit ideal for gatherings with friends and family. The impeccably maintained grounds add to the beautiful surroundings. With private access to the beach, docks, and watercraft parking your adventures await just steps from your door. Conveniently located just two hours from Detroit and a mere 13 minutes to East Tawas, this secured entrance condo offers both privacy and accessibility. Seize the opportunity to experience lakeside living at its finest! Don't snooze on this one...schedule your showing today!...
Contact an agent
Home facts
- Year built:2006
- Subdivision & Development:WHITESTONE BAY
- Listing ID #:79080073683
- Added:3 day(s) ago
- Updated:September 22, 2026 at 10:14 AM
Rooms and interior
- Bedrooms:2
- Total bathrooms:2
- Full bathrooms:2
- Rooms Total:6
- Living area:1,661 sq. ft.
Heating and cooling
- Cooling:Central Air
- Heating:Forced Air, Natural Gas
Structure and exterior
- Year built:2006
- Building area:1,661 sq. ft.
- Lot Features:Cleared, Sprinklers, Water View
- Architectural Style:Ranch
- Construction Materials:Stucco
- Exterior Features:Balcony, Deck, Outdoor Grill, Patio, Porch
- Foundation Description:Slab
- Levels:One
Utilities
- Water:Public
- Sewer:Shared Septic
Finances and disclosures
- Price:$315,000
- Price per sq. ft.:$189.64
- Tax amount:$7,185
Features and amenities
- Appliances:Dishwasher, Disposal, Dryer, Microwave, Oven, Range, Refrigerator, Trash Compactor, Washer
- Amenities:Cathedral Ceilings, Walk-in Closets
- Pool features:Community, In Ground
Parking
- Parking description:Attached, Garage, Garage Door Opener, Heated Garage, Two Car Garage
- Garage spaces:2

New listings near 576 N Huron
- New
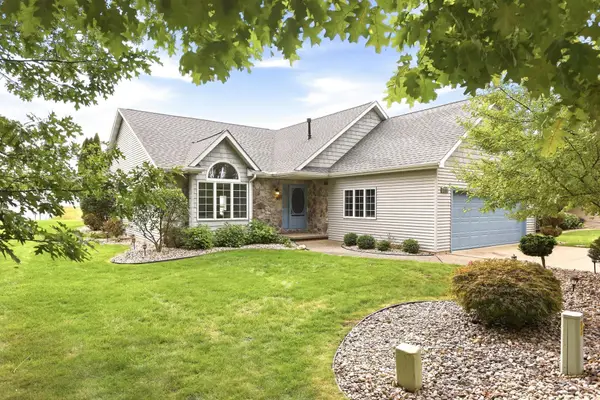 $420,000Active3 beds 3 baths2,291 sq. ft.
1100 Cove CT, AuGres, MI 48703
MLS# 61050222311Listed by: KELLER WILLIAMS PREFERRED - New
 $179,900Active4 beds 2 baths1,375 sq. ft.
1123 N Tonkey, AuGres, MI 48703
MLS# 77080073490Listed by: AMERICAN ASSOCIATES, INC.  $214,900Active3 beds 1 baths1,100 sq. ft.
3818 E Hammell Beach RD, AuGres, MI 48703
MLS# 61050219290Listed by: HOMEFLO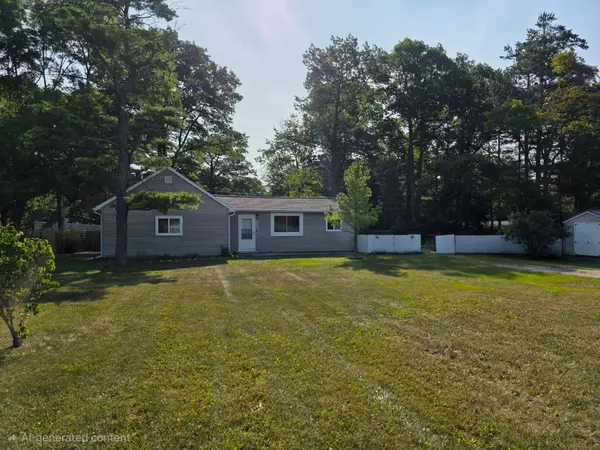 $158,500Active2 beds 1 baths1,020 sq. ft.
2438 N Huron, TawasCity, MI 48763
MLS# 77080071637Listed by: TAWAS SUNSHINE REALTY $624,900Active3 beds 1 baths1,832 sq. ft.
2184 N Huron, TawasCity, MI 48763
MLS# 77080070808Listed by: ARENAC REALTY CO., PETE STANLEY & ASSOCIATES $609,900Active3 beds 2 baths1,830 sq. ft.
488 N Huron, AuGres, MI 48703
MLS# 77080069042Listed by: ARENAC REALTY CO., PETE STANLEY & ASSOCIATES $799,900Active3 beds 2 baths1,782 sq. ft.
1220 N Huron RD, TawasCity, MI 48763
MLS# 61050208873Listed by: BERKSHIRE HATHAWAY HOMESERVICES $339,900Pending2 beds 2 baths1,650 sq. ft.
576 N Huron, AuGres, MI 48703
MLS# 77080068709Listed by: CENTURY 21 SIGNATURE REALTY $279,000Active4 beds 2 baths1,512 sq. ft.
2423 West, TawasCity, MI 48763
MLS# 77080068694Listed by: CENTURY 21 SIGNATURE REALTY


Protect your home and budget from life's surprises with an Assurant Home Warranty, backed by a partner that supports you through every step of homeownership. Explore Plans.
© 2023 - 2026 ERA Franchise Systems LLC. All rights reserved. ERA Franchise Systems LLC fully supports the principles of the Fair Housing Act and the Equal Opportunity Act. ERA, ERA Real Estate powered, and their respective logos are registered service marks of ERA Franchise Systems LLC. Each office is independently owned and operated.