
1270 N Huron, Whitney, MI 48763
Local realty services provided by:ERA Prime Real Estate Group
1270 N Huron,Tawascity, MI 48763
$749,900
- 3 Beds
- 2 Baths
- 1,750 sq. ft.
- Single family
- Pending
Listed by: angie jones
Office: century 21 signature realty
MLS#:77080073075
Source:MI_REALCOMP
Price summary
- Price:$749,900
- Price per sq. ft.:$428.51
About this home
Enjoy refined, updated waterfront living on beautiful Lake Huron, featuring a walkable soft sandy beach with gradual water depth and an expansive dock complete with umbrella and lounge chairs for relaxing right on the water. This beautifully appointed 1,750 sq. ft. cottage has been extensively maintained over the years and is in excellent condition, offering the versatility to serve as a year-round primary home or a treasured waterfront retreat. Panoramic water views take center stage, with the waterside of the home lined almost entirely with windows, bringing the beauty of Lake Huron indoors. Open gathering spaces create an effortless indoor/outdoor flow, perfect for entertaining, while the family room features a cozy fireplace overlooking the water. A flexible office/art/craft area also enjoys water views and can serve as a home office, hobby space, or additional gathering area. The kitchen and baths feature granite countertops and walk-in showers, along with a convenient butler's pantry and widened hallways. Outside, the property is professionally landscaped throughout with healthy mature trees, patios, and beautifully maintained grounds, all accessed by a private paved driveway. Includes a 2.5 car garage and additional 1.5 car garage which provides additional storage for water toys, recreational equipment, or storage. Also a SHE shed/garden shed for additional convenience. Located near Tawas City for shopping, dining, and amenities, this exceptional Lake Huron cottage offers a rare opportunity to enjoy beautiful sandy waterfront living in a thoughtfully updated, meticulously maintained, and inviting setting. BTVAI...
Contact an agent
Home facts
- Year built:1940
- Subdivision & Development:NONE
- Listing ID #:77080073075
- Added:5 day(s) ago
- Updated:September 06, 2026 at 07:38 AM
Rooms and interior
- Bedrooms:3
- Total bathrooms:2
- Full bathrooms:2
- Rooms Total:10
- Kitchen Description:Pantry
- Basement Description:Concrete
- Living area:1,750 sq. ft.
Heating and cooling
- Cooling:Ceiling Fans, Central Air, Exhaust Fan
- Heating:Electric, Forced Air, Humidity Control, Natural Gas
Structure and exterior
- Year built:1940
- Building area:1,750 sq. ft.
- Lot area:0.41 Acres
- Lot Features:Cleared, Water View, Wooded
- Architectural Style:Ranch
- Construction Materials:Stone, Vinyl Siding
- Exterior Features:Patio, Porch
- Foundation Description:Crawl Space, Slab
- Levels:One
Utilities
- Water:Public
- Sewer:Septic Tank
Finances and disclosures
- Price:$749,900
- Price per sq. ft.:$428.51
- Tax amount:$5,204
Features and amenities
- Appliances:Dishwasher, Disposal, Dryer, Freezer, Microwave, Oven, Range, Refrigerator, Washer
- Amenities:Cathedral Ceilings, Pantry, Walk-in Closets
Parking
- Parking description:Attached, Detached, Garage, Garage Door Opener, Three Car Garage
- Garage spaces:3

New listings near 1270 N Huron
 $219,900Active3 beds 1 baths1,100 sq. ft.
3818 E Hammell Beach RD, AuGres, MI 48703
MLS# 61050219290Listed by: HOMEFLO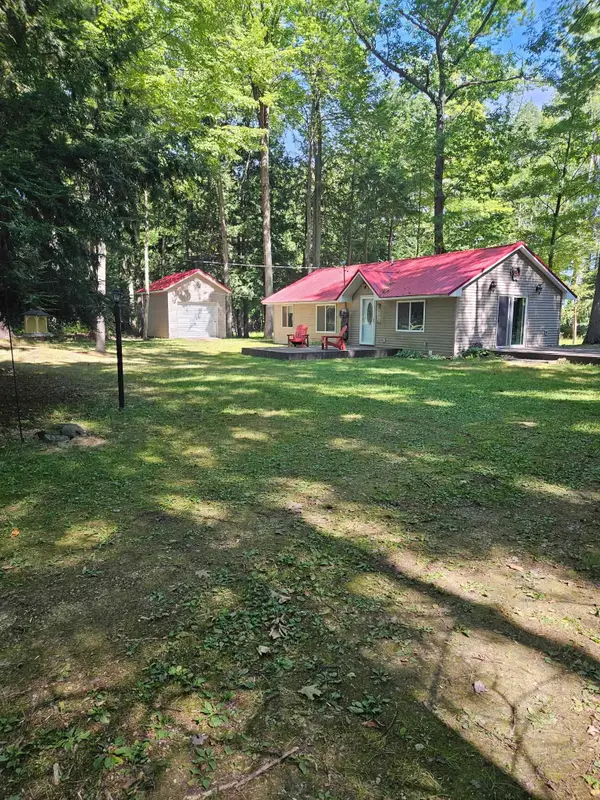 $199,900Active3 beds 1 baths800 sq. ft.
32 Deer, AuGres, MI 48703
MLS# 77080061343Listed by: ARENAC REALTY CO., PETE STANLEY & ASSOCIATES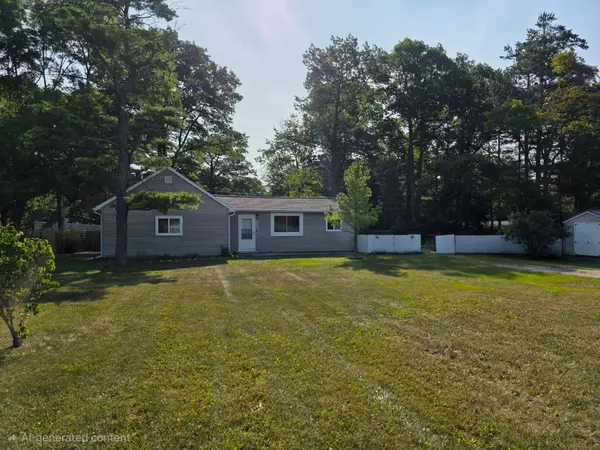 $158,500Active2 beds 1 baths1,020 sq. ft.
2438 N Huron, TawasCity, MI 48763
MLS# 77080071637Listed by: TAWAS SUNSHINE REALTY $624,900Active3 beds 1 baths1,832 sq. ft.
2184 N Huron, TawasCity, MI 48763
MLS# 77080070808Listed by: ARENAC REALTY CO., PETE STANLEY & ASSOCIATES $625,000Active3 beds 2 baths1,830 sq. ft.
488 N Huron, AuGres, MI 48703
MLS# 77080069042Listed by: ARENAC REALTY CO., PETE STANLEY & ASSOCIATES $799,900Active3 beds 2 baths1,782 sq. ft.
1220 N Huron RD, TawasCity, MI 48763
MLS# 61050208873Listed by: BERKSHIRE HATHAWAY HOMESERVICES $339,900Pending2 beds 2 baths1,650 sq. ft.
576 N Huron, AuGres, MI 48703
MLS# 77080068709Listed by: CENTURY 21 SIGNATURE REALTY $279,000Active4 beds 2 baths1,512 sq. ft.
2423 West, TawasCity, MI 48763
MLS# 77080068694Listed by: CENTURY 21 SIGNATURE REALTY $239,900Pending3 beds 2 baths1,266 sq. ft.
1921 N Huron RD, TawasCity, MI 48763
MLS# 77080068697Listed by: CENTURY 21 SIGNATURE REALTY


Protect your home and budget from life's surprises with an Assurant Home Warranty, backed by a partner that supports you through every step of homeownership. Explore Plans.
© 2023 - 2026 ERA Franchise Systems LLC. All rights reserved. ERA Franchise Systems LLC fully supports the principles of the Fair Housing Act and the Equal Opportunity Act. ERA, ERA Real Estate powered, and their respective logos are registered service marks of ERA Franchise Systems LLC. Each office is independently owned and operated.