
11573 Topview, Williamsburg, MI 49690
Local realty services provided by:ERA Prime Real Estate Group
11573 Topview,Williamsburg, MI 49690
$725,000
- 3 Beds
- 3 Baths
- 1,840 sq. ft.
- Single family
- Active
Listed by: trent sims
Office: the mitten real estate group
MLS#:78080072864
Source:MI_REALCOMP
Price summary
- Price:$725,000
- Price per sq. ft.:$394.02
About this home
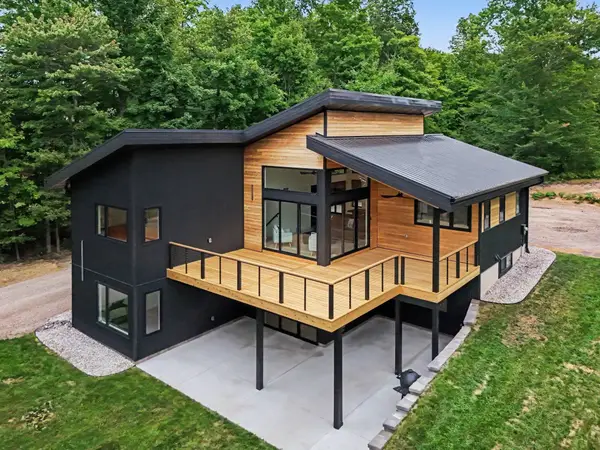
Set in one of Northern Michigans most desirable locations, this 3-bedroom, 2.5-bath new construction home offers 1,840 square feet of finished living space, phenomenal Elk Lake views, walkable lake access, and the highly sought-after Elk Rapids School District. The private lot backs to a private cherry orchard, creating a peaceful backdrop and added privacy. Inside, a timeless craftsman-inspired design meets a clean, elevated finish palette. The kitchen features white cabinetry, a contrasting black island, gold hardware, white quartz countertops, and stainless steel appliances. The adjoining living room centers around a custom mantel and electric fireplace, creating a natural gathering space. The primary suite offers a beautifully finished bath with black tile flooring and in-floor heat, a white tile shower, custom glass sliding door with black trim, and black fixtures. Throughout the home, craftsman-style trim, two-panel craftsman doors, alabaster walls, black fixtures, and black vanities with white marble tops create a cohesive, sophisticated look. The home is also designed with the future in mind. The basement is pre-framed for a bedroom, family room, storage room, mechanical room, and future bathroom, with additional finishing available for an added cost. Select finish choices are still available, providing the opportunity to personalize the home during construction. A finished garage with electric heater, asphalt driveway, fully irrigated yard, zoned HVAC, and gas instant water heater add everyday convenience. With new construction, water views, nearby lake access, a private orchard backdrop, and the opportunity to make select finishes your own, this is a rare opportunity to purchase a home in a location that is difficult to replicate....
Contact an agent
Home facts
- Year built:2026
- Subdivision & Development:ELK LAKE FARMS
- Listing ID #:78080072864
- Added:8 day(s) ago
- Updated:September 04, 2026 at 10:34 AM
Rooms and interior
- Bedrooms:3
- Total bathrooms:3
- Full bathrooms:2
- Half bathrooms:1
- Rooms Total:9
- Kitchen Description:Pantry
- Basement Description:Daylight, Full
- Living area:1,840 sq. ft.
Heating and cooling
- Cooling:Central Air, Exhaust Fan
- Heating:Forced Air, Natural Gas
Structure and exterior
- Year built:2026
- Building area:1,840 sq. ft.
- Lot area:0.52 Acres
- Lot Features:Cleared, Sloped, Sprinklers, Water View
- Architectural Style:Craftsman
- Construction Materials:Stone, Vinyl Siding
- Exterior Features:Deck, Porch
- Foundation Description:Basement
- Levels:Two
Utilities
- Water:Well
- Sewer:Septic Tank
Finances and disclosures
- Price:$725,000
- Price per sq. ft.:$394.02
Features and amenities
- Appliances:Dishwasher, Freezer, Microwave, Oven, Range, Refrigerator
- Amenities:Entrance Foyer, Pantry
Parking
- Parking description:Attached, Garage, Garage Door Opener, Heated Garage, Two Car Garage
- Garage spaces:2

New listings near 11573 Topview
- New
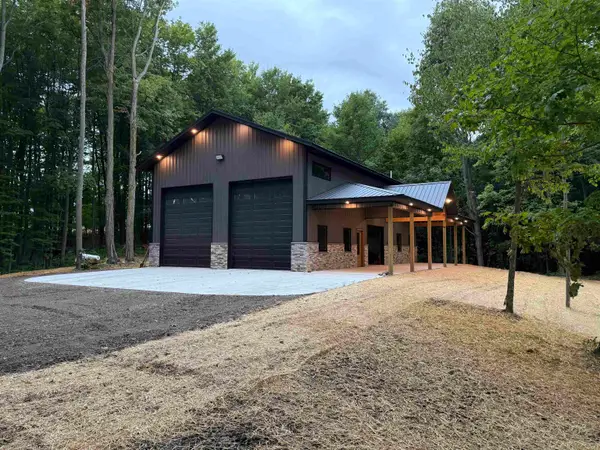 $677,700Active10 Acres
11759 E M 72, Williamsburg, MI 49690
MLS# 78080073226Listed by: @PROPERTIES CHRISTIE'S INT'L - New
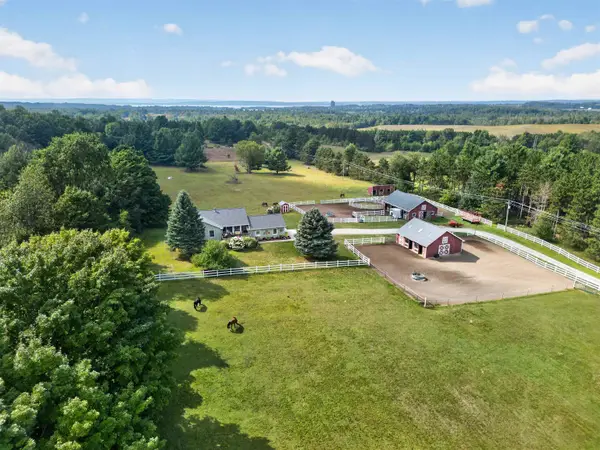 $949,000Active4 beds 3 baths2,749 sq. ft.
5493 S Bates RD, Williamsburg, MI 49690
MLS# 78080073208Listed by: EXIT NORTHERN SHORES REALTY-ER - New
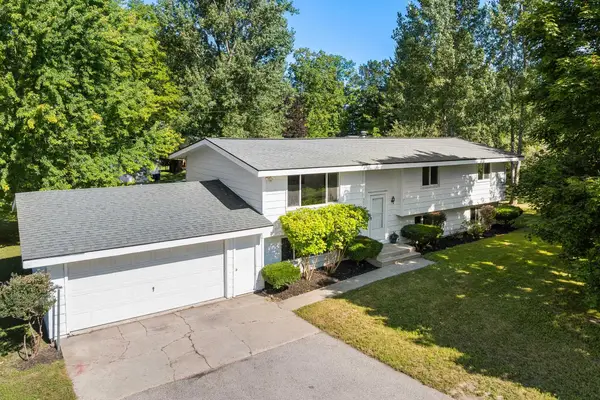 $525,000Active3 beds 2 baths2,197 sq. ft.
8877 US-31 N, Williamsburg, MI 49690
MLS# 78080073118Listed by: REO-TCRANDOLPH-233022 - New
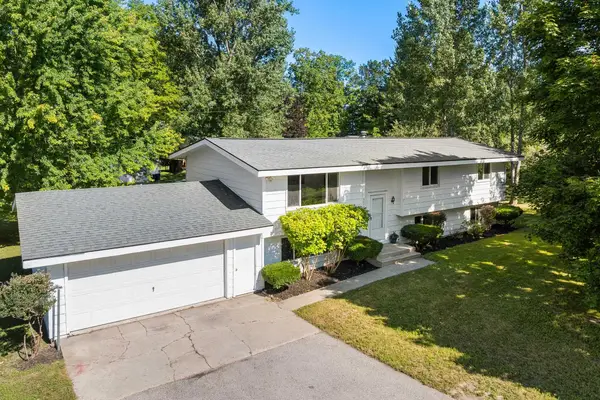 $425,000Active3 beds 2 baths2,197 sq. ft.
8877 US-31 N, Williamsburg, MI 49690
MLS# 78080073121Listed by: REO-TCRANDOLPH-233022 - New
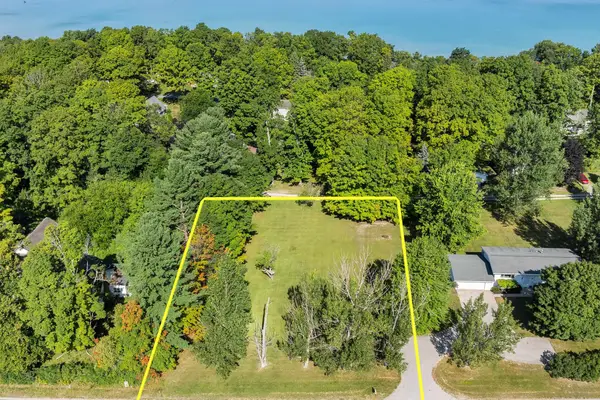 $100,000Active0.67 Acres
Parcel A US-31 N, Williamsburg, MI 49690
MLS# 78080073122Listed by: REO-TCRANDOLPH-233022 - New
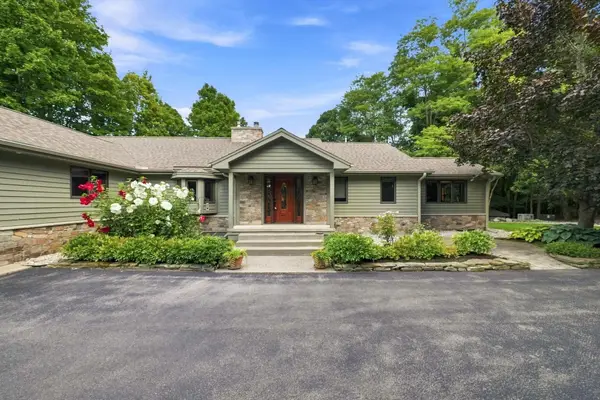 $1,499,999Active5 beds 3 baths5,022 sq. ft.
8979 Angell, Williamsburg, MI 49690
MLS# 78080073098Listed by: CITY2SHORE REAL ESTATE NORTHERN MICHIGAN - New
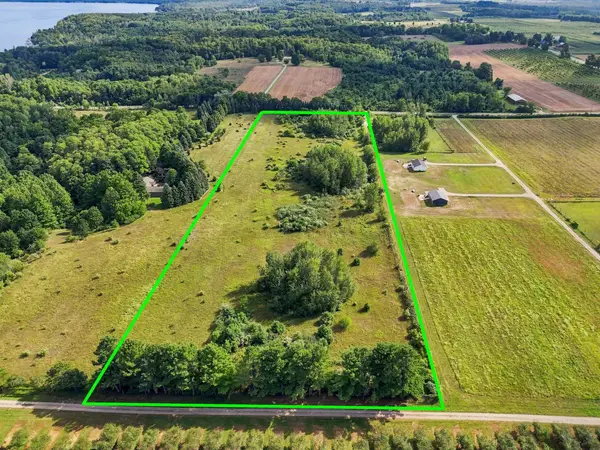 $400,000Active10 Acres
Angell, Williamsburg, MI 49690
MLS# 78080073101Listed by: CITY2SHORE REAL ESTATE NORTHERN MICHIGAN  $1,199,000Active6 beds 5 baths4,460 sq. ft.
8255 Angell RD, Williamsburg, MI 49690
MLS# 78080070677Listed by: EXIT NORTHERN SHORES REALTY-ER- New
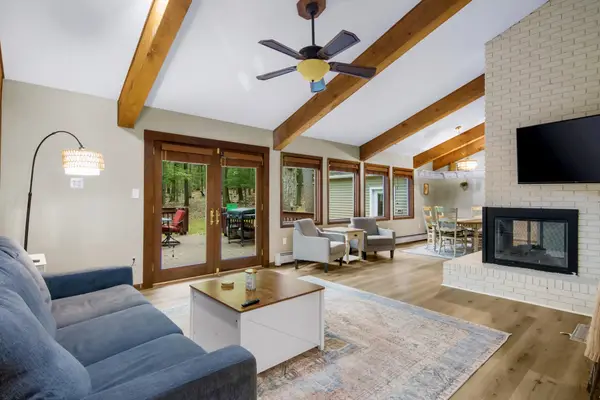 $499,900Active4 beds 4 baths2,224 sq. ft.
4176 Circle View, Williamsburg, MI 49690
MLS# 78080072926Listed by: THE MITTEN REAL ESTATE GROUP - New
 $750,000Active3 beds 2 baths2,234 sq. ft.
5228 Hanna, Williamsburg, MI 49690
MLS# 78080072901Listed by: GOLDEN SWAN REALTY


Protect your home and budget from life's surprises with an Assurant Home Warranty, backed by a partner that supports you through every step of homeownership. Explore Plans.
© 2023 - 2026 ERA Franchise Systems LLC. All rights reserved. ERA Franchise Systems LLC fully supports the principles of the Fair Housing Act and the Equal Opportunity Act. ERA, ERA Real Estate powered, and their respective logos are registered service marks of ERA Franchise Systems LLC. Each office is independently owned and operated.