
16753 S Sunset Shores DR, Williamsburg, MI 49690
Local realty services provided by:ERA Prime Real Estate Group
16753 S Sunset Shores DR,Williamsburg, MI 49690
- 4 Beds
- 4 Baths
- - sq. ft.
- Single family
- Sold
Listed by: wayne a toteff
Office: reo - elk rapids-101308
MLS#:78080069501
Source:MI_REALCOMP
Sorry, we are unable to map this address
Price summary
- Price:
- Monthly HOA dues:$2.08
About this home
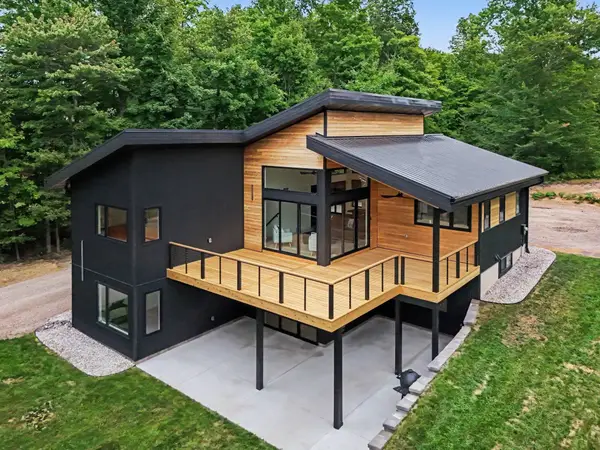
Privately nestled on a beautifully wooded three-quarter acre parcel in Elk Rapids Township, this exceptional custom home offers refined Northern Michigan living just 430 feet from a sandy shared beach on Grand Traverse Bay. Built in 2022 by highly regarded J. Merchant Builders, the residence features over 3,500 square feet with four bedrooms, four baths, and thoughtfully designed main-floor living, complemented by a beautifully finished lower level ideal for guests and family visits. The gourmet kitchen is designed to impress, showcasing custom cabinetry, an expansive island, quartz countertops, and a striking granite farmhouse sink. Quality craftsmanship and upscale finishes are evident throughout the home, while low-maintenance Hardie Board siding, composite decking, professional landscaping, and a whole-house generator provide comfort and peace of mind. A rare combination of luxury, privacy, and premier bay access, this is an exceptional offering for the discerning Northern Michigan buyer....
Contact an agent
Home facts
- Year built:2022
- Subdivision & Development:SUNSET SHORES
- Listing ID #:78080069501
- Added:87 day(s) ago
- Updated:September 07, 2026 at 06:55 AM
Rooms and interior
- Bedrooms:4
- Total bathrooms:4
- Full bathrooms:4
- Rooms Total:9
- Kitchen Description:Pantry
- Basement Description:Concrete, Finished, Full
Heating and cooling
- Cooling:Ceiling Fans
- Heating:Forced Air, Natural Gas
Structure and exterior
- Year built:2022
- Lot Features:Water View, Wooded
- Architectural Style:Contemporary
- Foundation Description:Basement
Utilities
- Water:Well
- Sewer:Septic Tank
Finances and disclosures
- Price:
Features and amenities
- Appliances:Dishwasher, Disposal, Dryer, Microwave, Oven, Range, Refrigerator, Washer, Water Softener Owned
- Amenities:Pantry, Walk-in Closets
Parking
- Parking description:Attached, Garage, Heated Garage, Two Car Garage
- Garage spaces:2

New listings near 16753 S Sunset Shores DR
- New
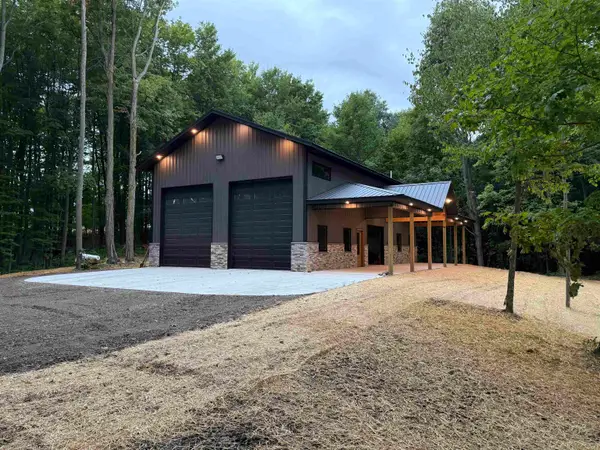 $677,700Active10 Acres
11759 E M 72, Williamsburg, MI 49690
MLS# 78080073226Listed by: @PROPERTIES CHRISTIE'S INT'L - New
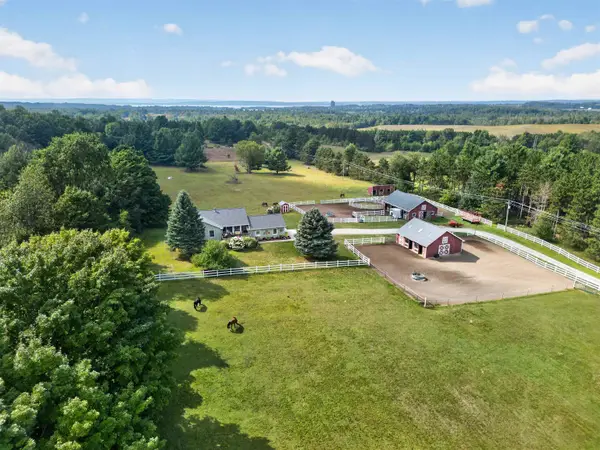 $949,000Active4 beds 3 baths2,749 sq. ft.
5493 S Bates, Williamsburg, MI 49690
MLS# 78080073208Listed by: EXIT NORTHERN SHORES REALTY-ER - New
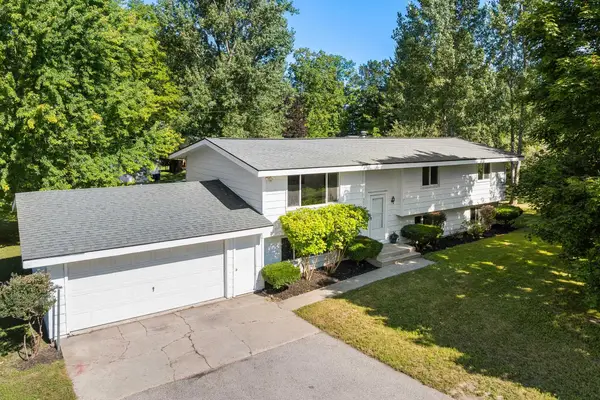 $525,000Active3 beds 2 baths2,197 sq. ft.
8877 US-31 N, Williamsburg, MI 49690
MLS# 78080073118Listed by: REO-TCRANDOLPH-233022 - New
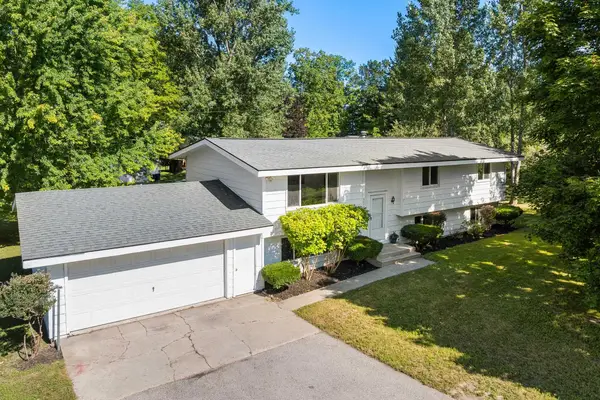 $425,000Active3 beds 2 baths2,197 sq. ft.
8877 US-31 N, Williamsburg, MI 49690
MLS# 78080073121Listed by: REO-TCRANDOLPH-233022 - New
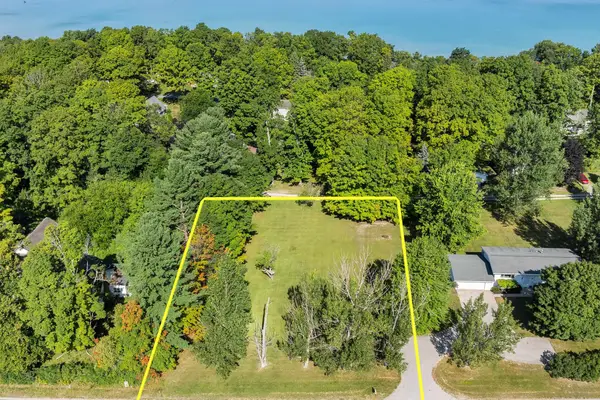 $100,000Active0.67 Acres
Parcel A US-31 N, Williamsburg, MI 49690
MLS# 78080073122Listed by: REO-TCRANDOLPH-233022 - New
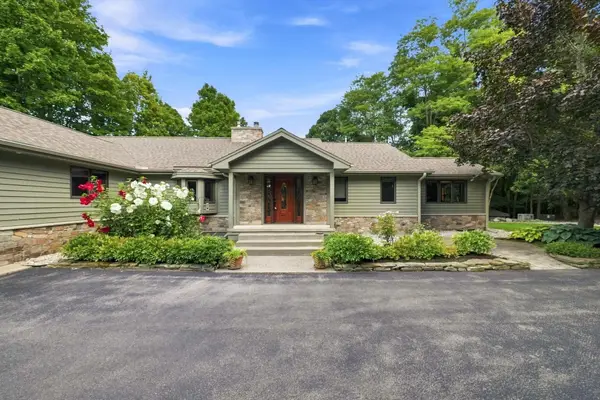 $1,499,999Active5 beds 3 baths5,022 sq. ft.
8979 Angell, Williamsburg, MI 49690
MLS# 78080073098Listed by: CITY2SHORE REAL ESTATE NORTHERN MICHIGAN - New
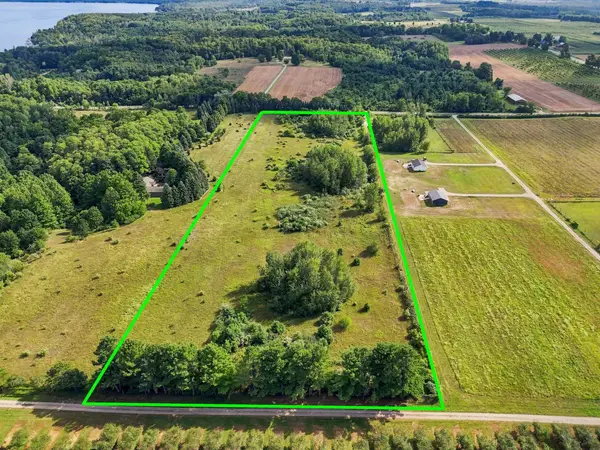 $400,000Active10 Acres
Angell, Williamsburg, MI 49690
MLS# 78080073101Listed by: CITY2SHORE REAL ESTATE NORTHERN MICHIGAN  $1,199,000Active6 beds 5 baths4,460 sq. ft.
8255 Angell RD, Williamsburg, MI 49690
MLS# 78080070677Listed by: EXIT NORTHERN SHORES REALTY-ER- New
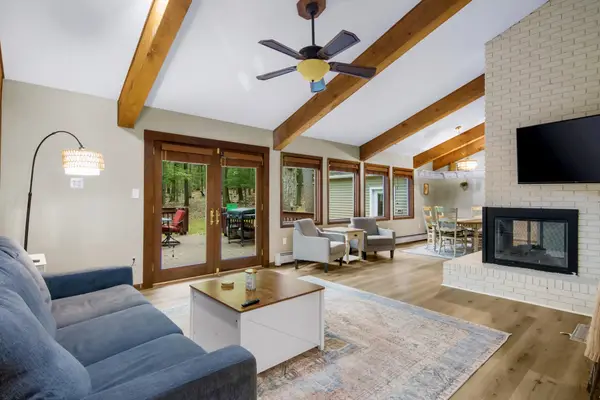 $499,900Active4 beds 4 baths2,224 sq. ft.
4176 Circle View, Williamsburg, MI 49690
MLS# 78080072926Listed by: THE MITTEN REAL ESTATE GROUP - New
 $750,000Active3 beds 2 baths2,234 sq. ft.
5228 Hanna, Williamsburg, MI 49690
MLS# 78080072901Listed by: GOLDEN SWAN REALTY


Protect your home and budget from life's surprises with an Assurant Home Warranty, backed by a partner that supports you through every step of homeownership. Explore Plans.
© 2023 - 2026 ERA Franchise Systems LLC. All rights reserved. ERA Franchise Systems LLC fully supports the principles of the Fair Housing Act and the Equal Opportunity Act. ERA, ERA Real Estate powered, and their respective logos are registered service marks of ERA Franchise Systems LLC. Each office is independently owned and operated.