
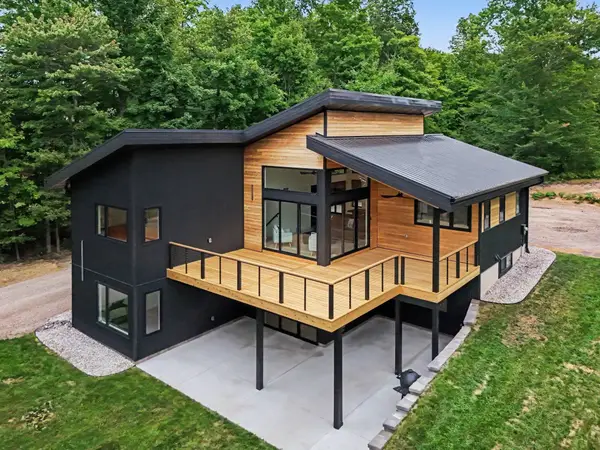
3132 Scenic Hills Drive, Williamsburg, MI 49690
Local realty services provided by:ERA Greater North Properties
3132 Scenic Hills Drive,Williamsburg, MI 49690
$624,990
- 4 Beds
- 2 Baths
- 1,800 sq. ft.
- Single family
- Active
Listed by: breanna may, michael c kalis
Office: great lake realty company llc.
MLS#:26036553
Source:MI_MICHRIC
Price summary
- Price:$624,990
- Price per sq. ft.:$347.22
About this home
Your dream Northern Michigan retreat is taking shape at 3132 Scenic Hills Drive in Williamsburg. This brand-new home features one of our most popular floorplans, The Best Ranch Ever. Designed for comfort, functionality, and style, this thoughtfully designed ranch combines spacious living with the timeless appeal of modern Craftsman architecture. This single-level design offers open-concept living paired with thoughtfully planned private spaces, making it perfect for entertaining and comfortable everyday living.
Contact an agent
Home facts
- Year built:2026
- Listing ID #:26036553
- Added:49 day(s) ago
- Updated:September 04, 2026 at 03:45 PM
Rooms and interior
- Bedrooms:4
- Total bathrooms:2
- Full bathrooms:2
- Rooms Total:7
- Basement:Yes
- Living area:1,800 sq. ft.
Heating and cooling
- Heating:Forced Air
Structure and exterior
- Year built:2026
- Building area:1,800 sq. ft.
- Lot area:0.5 Acres
- Lot Features:Site Condo
- Construction Materials:Vinyl Siding
Utilities
- Water:Public
Finances and disclosures
- Price:$624,990
- Price per sq. ft.:$347.22
Parking
- Garage:Yes
- Garage spaces:2
New listings near 3132 Scenic Hills Drive
- New
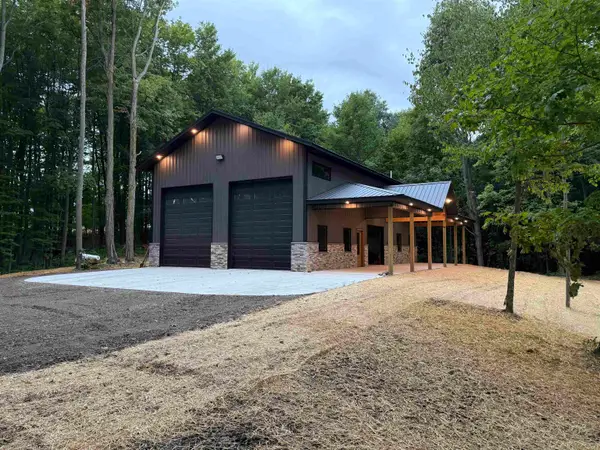 $677,700Active10 Acres
11759 E M 72, Williamsburg, MI 49690
MLS# 78080073226Listed by: @PROPERTIES CHRISTIE'S INT'L
- New
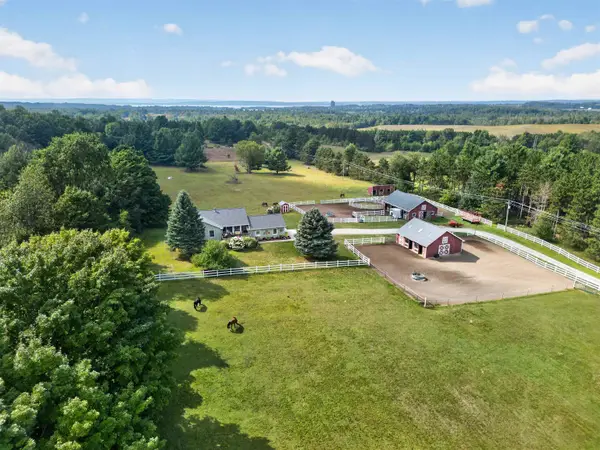 $949,000Active4 beds 3 baths2,749 sq. ft.
5493 S Bates RD, Williamsburg, MI 49690
MLS# 78080073208Listed by: EXIT NORTHERN SHORES REALTY-ER - New
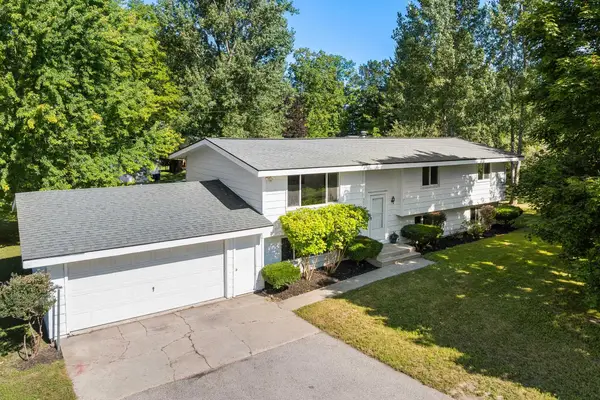 $525,000Active3 beds 2 baths2,197 sq. ft.
8877 US-31 N, Williamsburg, MI 49690
MLS# 78080073118Listed by: REO-TCRANDOLPH-233022 - New
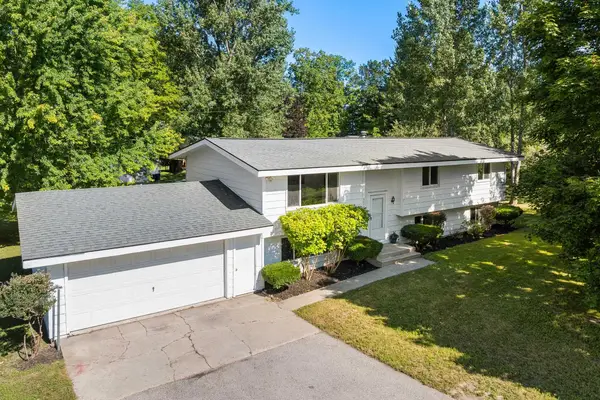 $425,000Active3 beds 2 baths2,197 sq. ft.
8877 US-31 N, Williamsburg, MI 49690
MLS# 78080073121Listed by: REO-TCRANDOLPH-233022 - New
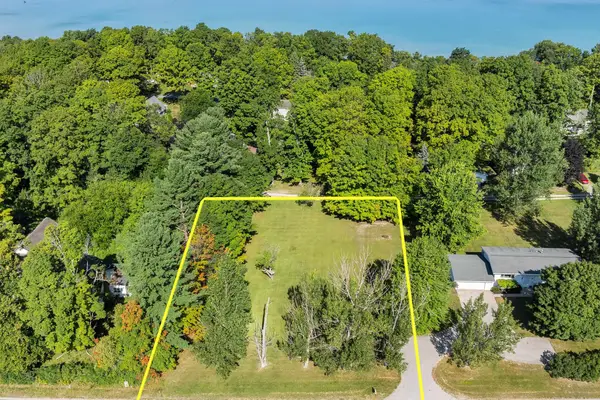 $100,000Active0.67 Acres
Parcel A US-31 N, Williamsburg, MI 49690
MLS# 78080073122Listed by: REO-TCRANDOLPH-233022 - New
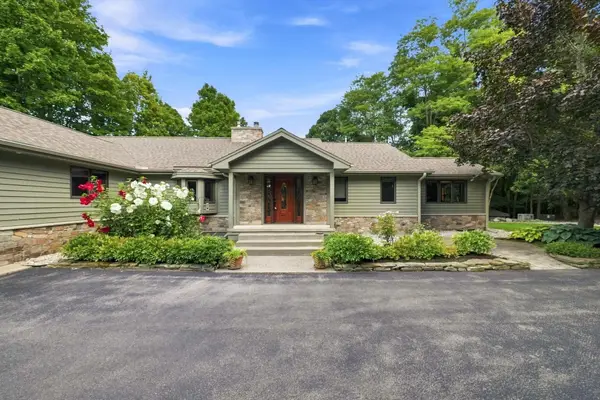 $1,499,999Active5 beds 3 baths5,022 sq. ft.
8979 Angell, Williamsburg, MI 49690
MLS# 78080073098Listed by: CITY2SHORE REAL ESTATE NORTHERN MICHIGAN - New
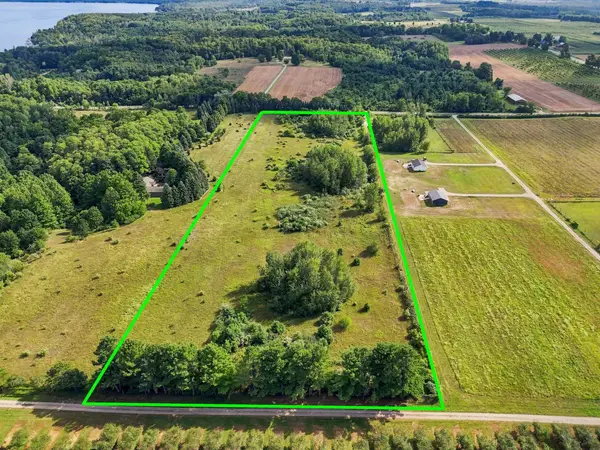 $400,000Active10 Acres
Angell, Williamsburg, MI 49690
MLS# 78080073101Listed by: CITY2SHORE REAL ESTATE NORTHERN MICHIGAN  $1,199,000Active6 beds 5 baths4,460 sq. ft.
8255 Angell RD, Williamsburg, MI 49690
MLS# 78080070677Listed by: EXIT NORTHERN SHORES REALTY-ER- New
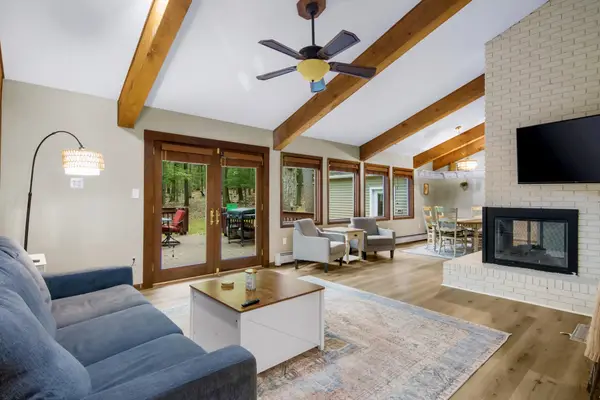 $499,900Active4 beds 4 baths2,224 sq. ft.
4176 Circle View, Williamsburg, MI 49690
MLS# 78080072926Listed by: THE MITTEN REAL ESTATE GROUP - New
 $750,000Active3 beds 2 baths2,234 sq. ft.
5228 Hanna, Williamsburg, MI 49690
MLS# 78080072901Listed by: GOLDEN SWAN REALTY


Protect your home and budget from life's surprises with an Assurant Home Warranty, backed by a partner that supports you through every step of homeownership. Explore Plans.
© 2023 - 2026 ERA Franchise Systems LLC. All rights reserved. ERA Franchise Systems LLC fully supports the principles of the Fair Housing Act and the Equal Opportunity Act. ERA, ERA Real Estate powered, and their respective logos are registered service marks of ERA Franchise Systems LLC. Each office is independently owned and operated.