
3640 Kennedy, Williamsburg, MI 49690
Local realty services provided by:ERA Prime Real Estate Group
Listed by: nancy albrecht
Office: reo-tcrandolph-233022
MLS#:78080069469
Source:MI_REALCOMP
Price summary
- Price:$749,000
- Price per sq. ft.:$252.87
About this home
Discover your perfect home in desirable Wellington Farms. This contemporary 2962 square foot residence offers a spacious open floor plan with a welcoming foyer that flows into the living room, dining area, and kitchen. The primary bedroom suite provides a tranquil retreat, complemented by two additional bedrooms on the main level. Enjoy features like vaulted ceilings, a gas fireplace, and high-end finishes including granite countertops and stainless appliances. The lower level presents 492 square feet of partially finished space with the potential for an additional 1978 square feet, already plumbed for another bathroom. Outside, the landscaped yard and deck create great spaces for outdoor gatherings. With 3 bedrooms, 2.5 bathrooms, and a sizable 2.5-car garage, this home meets all your needs. Wellington Farms is conveniently located near the VASA trail and just minutes from Traverse City, the TART trail, skiing at MT Holiday, and shopping. Experience a vibrant community with plenty of local wildlife and beautiful streets for walking. This home checks all the boxes for Michigan living....
Contact an agent
Home facts
- Year built:1999
- Subdivision & Development:WELLINGTON FARMS
- Listing ID #:78080069469
- Added:71 day(s) ago
- Updated:August 21, 2026 at 09:59 AM
Rooms and interior
- Bedrooms:3
- Total bathrooms:3
- Full bathrooms:2
- Half bathrooms:1
- Rooms Total:11
- Kitchen Description:Pantry
- Basement Description:Concrete, Daylight, Full, Partially Finished
- Living area:2,962 sq. ft.
Heating and cooling
- Cooling:Ceiling Fans, Central Air
- Heating:Forced Air, Humidity Control, Natural Gas
Structure and exterior
- Year built:1999
- Building area:2,962 sq. ft.
- Lot area:0.53 Acres
- Lot Features:Sprinklers, Wooded
- Architectural Style:Contemporary, Ranch
- Construction Materials:Stone, Wood Siding
- Exterior Features:Deck, Porch
- Foundation Description:Basement
- Levels:One
Utilities
- Water:Well
- Sewer:Septic Tank
Finances and disclosures
- Price:$749,000
- Price per sq. ft.:$252.87
- Tax amount:$6,243
Features and amenities
- Appliances:Dishwasher, Disposal, Oven, Range, Refrigerator
- Amenities:Cathedral Ceilings, Entrance Foyer, Pantry, Walk-in Closets
Parking
- Parking description:Attached, Garage, Garage Door Opener, Two Car Garage
- Garage spaces:2

New listings near 3640 Kennedy
- New
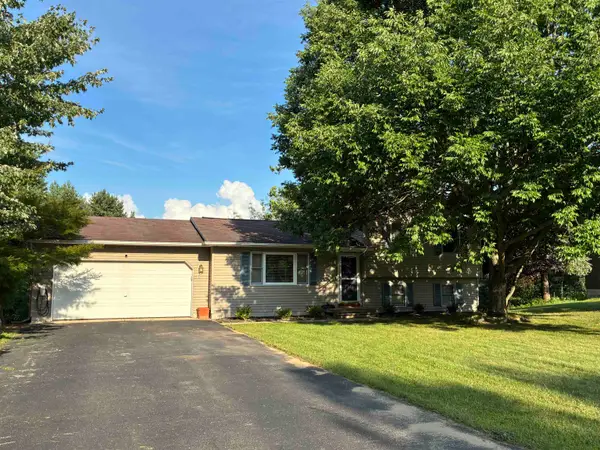 $350,000Active3 beds 1 baths1,301 sq. ft.
6228 Applewood, Williamsburg, MI 49690
MLS# 78080072629Listed by: COLDWELL BANKER SCHMIDT TRAVERSE CITY - New
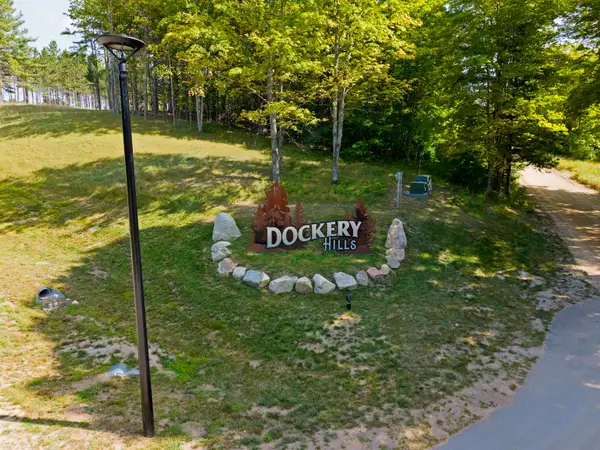 $279,000Active6.62 Acres
3037 Dockery Road, Nw, Williamsburg, MI 49690
MLS# 78080072582Listed by: REMAX BAYSHORE - KALKASKA - New
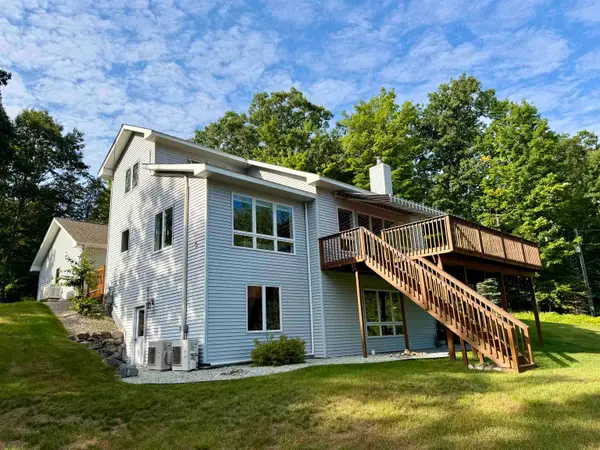 $869,400Active6 beds 4 baths3,120 sq. ft.
10746 Deal, Williamsburg, MI 49690
MLS# 78080072408Listed by: REMAX OF ELK RAPIDS 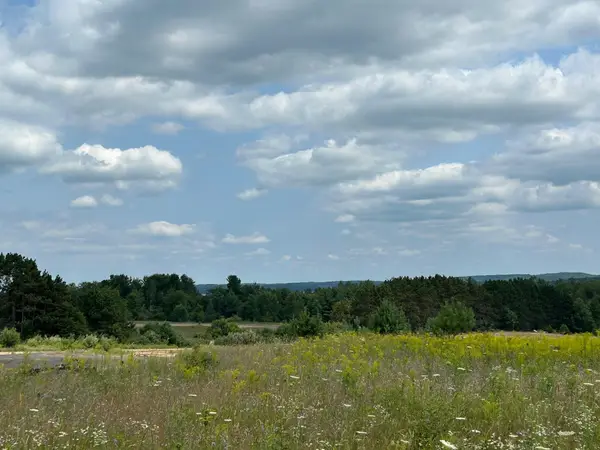 $299,000Active5.17 Acres
Markenwood LN, Williamsburg, MI 49690
MLS# 78080071580Listed by: BAYSIDE REAL ESTATE- New
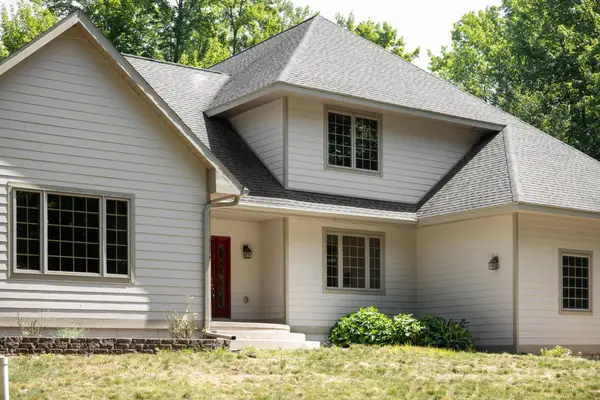 $1,019,000Active2 beds 3 baths2,868 sq. ft.
3672 Dock, Williamsburg, MI 49690
MLS# 78080072302Listed by: @PROPERTIES CHRISTIE'S INT'L - New
 $229,000Active0.48 Acres
6478 Deepwater, Williamsburg, MI 49690
MLS# 78080072317Listed by: FIVE STAR REAL ESTATE  $850,000Pending3 beds 3 baths1,783 sq. ft.
9000 Gay RD, Williamsburg, MI 49690
MLS# 78080072256Listed by: FIVE STAR REAL ESTATE - FRONT ST TC- New
 $79,000Active1.06 Acres
Lot 44 Kirkridge DR, Williamsburg, MI 49690
MLS# 78080072220Listed by: VIEWPOINT REALTY - New
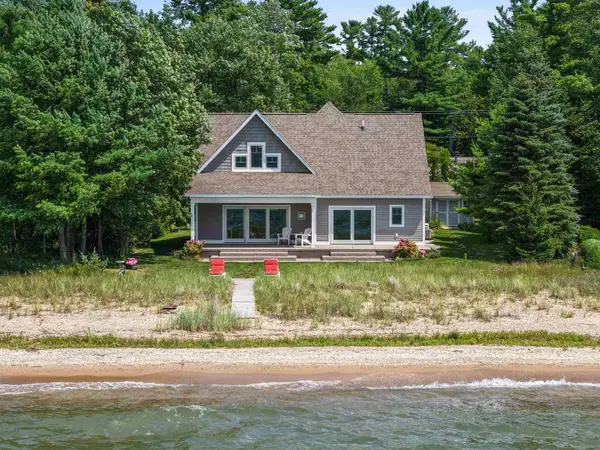 $1,950,000Active4 beds 3 baths1,972 sq. ft.
6557 Deepwater Point, Williamsburg, MI 49690
MLS# 78080072203Listed by: VIEWPOINT REALTY  $1,800,000Active3 beds 4 baths3,208 sq. ft.
10892 Lakeshore, Williamsburg, MI 49629
MLS# 78080072078Listed by: BERKSHIRE HATHAWAY HOMESERVICES - TC


Protect your home and budget from life's surprises with an Assurant Home Warranty, backed by a partner that supports you through every step of homeownership. Explore Plans.
© 2023 - 2026 ERA Franchise Systems LLC. All rights reserved. ERA Franchise Systems LLC fully supports the principles of the Fair Housing Act and the Equal Opportunity Act. ERA, ERA Real Estate powered, and their respective logos are registered service marks of ERA Franchise Systems LLC. Each office is independently owned and operated.