
3929 Bay Valley, Williamsburg, MI 49690
Local realty services provided by:ERA Prime Real Estate Group
3929 Bay Valley,Williamsburg, MI 49690
$1,450,000
- 4 Beds
- 2 Baths
- 1,801 sq. ft.
- Single family
- Active
Listed by: matthew j dakoske, jennifer frankhouse
Office: remax bayshore - union st tc
MLS#:78080069712
Source:MI_REALCOMP
Price summary
- Price:$1,450,000
- Price per sq. ft.:$805.11
About this home
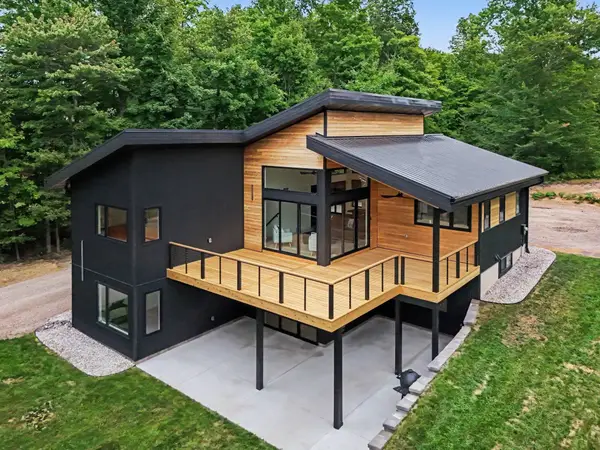
Rare opportunity to own 101 feet of pristine sandy frontage on beautiful East Bay. Tucked away on a quiet cul-de-sac, this ranch-style home offers breathtaking water views and an incredible setting that's becoming increasingly harder to find. The home has been well maintained and provides a solid foundation for updates, renovation, or expansion to create your dream waterfront retreat. Enjoy a spacious lot, an attached 2 car garage, and direct access to one of the area's most desirable sandy beaches. The possibilities here are endless.
Contact an agent
Home facts
- Year built:1982
- Subdivision & Development:NORTH VIEW PLAT DEEPWATER PT
- Listing ID #:78080069712
- Added:80 day(s) ago
- Updated:September 04, 2026 at 10:01 AM
Rooms and interior
- Bedrooms:4
- Total bathrooms:2
- Full bathrooms:2
- Rooms Total:11
- Basement Description:Block, Daylight, Finished, Full, Walk-Out Access
- Living area:1,801 sq. ft.
Heating and cooling
- Heating:Hot Water, Natural Gas
Structure and exterior
- Year built:1982
- Building area:1,801 sq. ft.
- Lot area:0.65 Acres
- Lot Features:Rolling Slope, Water View, Wooded
- Architectural Style:Ranch
- Construction Materials:Brick, Wood Siding
- Exterior Features:Balcony, Deck, Porch
- Foundation Description:Basement, Block
- Levels:One
Utilities
- Water:Well
- Sewer:Septic Tank
Finances and disclosures
- Price:$1,450,000
- Price per sq. ft.:$805.11
Features and amenities
- Appliances:Dishwasher, Dryer, Oven, Range, Refrigerator, Washer
- Amenities:Entrance Foyer
Parking
- Parking description:Attached, Garage, Two Car Garage
- Garage spaces:2

New listings near 3929 Bay Valley
- New
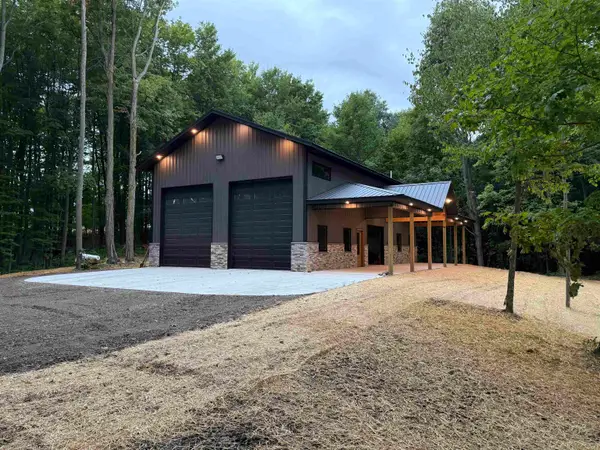 $677,700Active10 Acres
11759 E M 72, Williamsburg, MI 49690
MLS# 78080073226Listed by: @PROPERTIES CHRISTIE'S INT'L - New
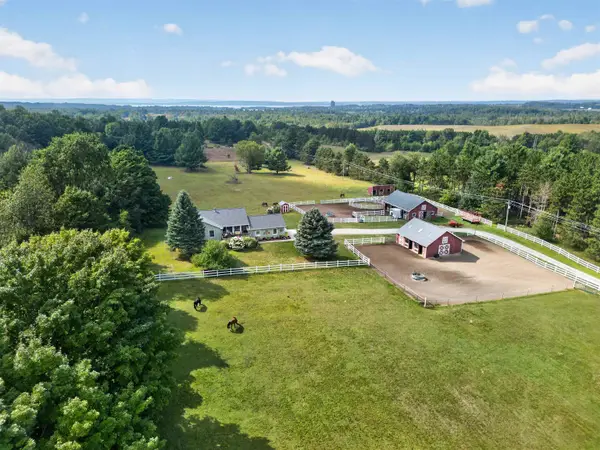 $949,000Active4 beds 3 baths2,749 sq. ft.
5493 S Bates RD, Williamsburg, MI 49690
MLS# 78080073208Listed by: EXIT NORTHERN SHORES REALTY-ER - New
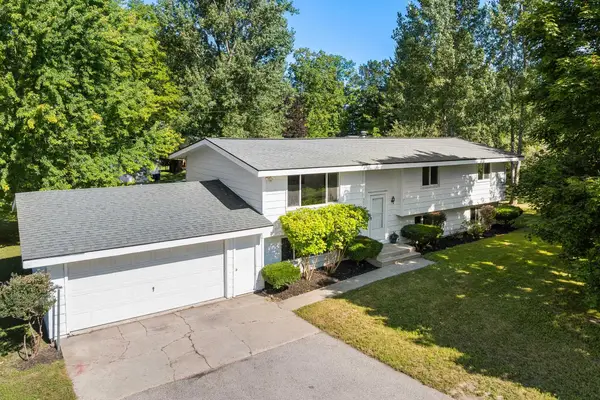 $525,000Active3 beds 2 baths2,197 sq. ft.
8877 US-31 N, Williamsburg, MI 49690
MLS# 78080073118Listed by: REO-TCRANDOLPH-233022 - New
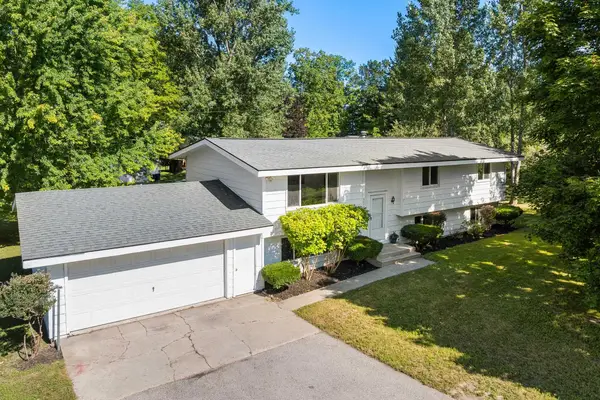 $425,000Active3 beds 2 baths2,197 sq. ft.
8877 US-31 N, Williamsburg, MI 49690
MLS# 78080073121Listed by: REO-TCRANDOLPH-233022 - New
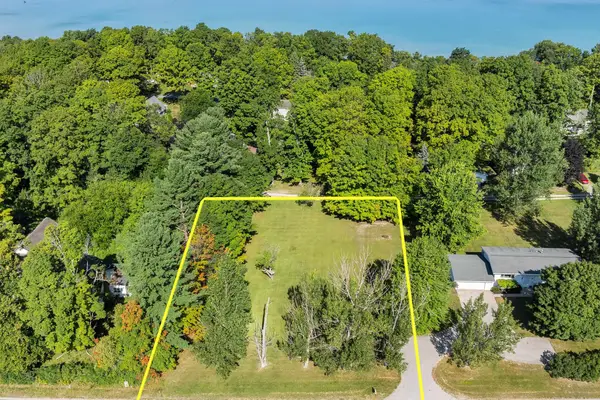 $100,000Active0.67 Acres
Parcel A US-31 N, Williamsburg, MI 49690
MLS# 78080073122Listed by: REO-TCRANDOLPH-233022 - New
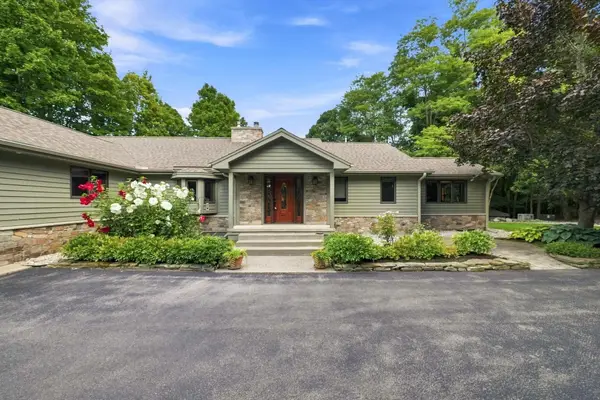 $1,499,999Active5 beds 3 baths5,022 sq. ft.
8979 Angell, Williamsburg, MI 49690
MLS# 78080073098Listed by: CITY2SHORE REAL ESTATE NORTHERN MICHIGAN - New
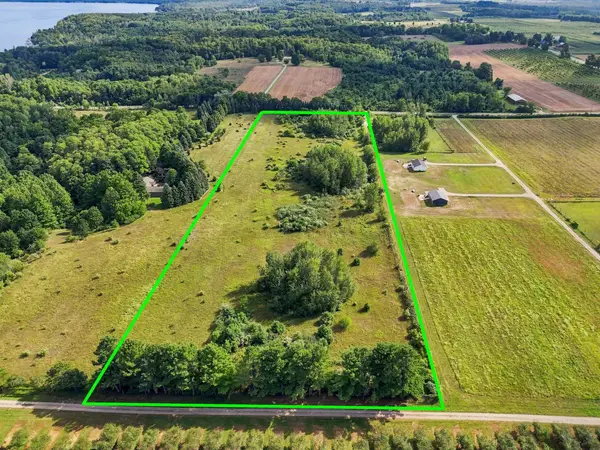 $400,000Active10 Acres
Angell, Williamsburg, MI 49690
MLS# 78080073101Listed by: CITY2SHORE REAL ESTATE NORTHERN MICHIGAN  $1,199,000Active6 beds 5 baths4,460 sq. ft.
8255 Angell RD, Williamsburg, MI 49690
MLS# 78080070677Listed by: EXIT NORTHERN SHORES REALTY-ER- New
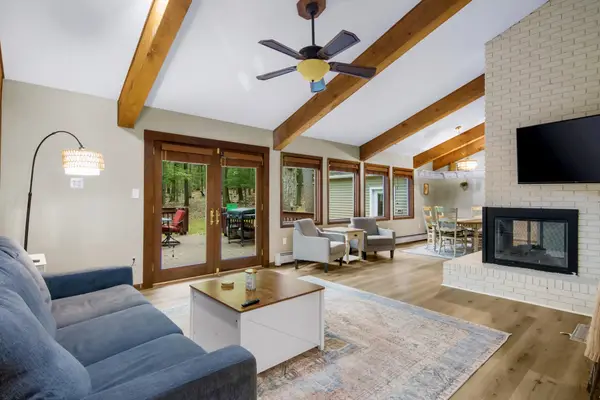 $499,900Active4 beds 4 baths2,224 sq. ft.
4176 Circle View, Williamsburg, MI 49690
MLS# 78080072926Listed by: THE MITTEN REAL ESTATE GROUP - New
 $750,000Active3 beds 2 baths2,234 sq. ft.
5228 Hanna, Williamsburg, MI 49690
MLS# 78080072901Listed by: GOLDEN SWAN REALTY


Protect your home and budget from life's surprises with an Assurant Home Warranty, backed by a partner that supports you through every step of homeownership. Explore Plans.
© 2023 - 2026 ERA Franchise Systems LLC. All rights reserved. ERA Franchise Systems LLC fully supports the principles of the Fair Housing Act and the Equal Opportunity Act. ERA, ERA Real Estate powered, and their respective logos are registered service marks of ERA Franchise Systems LLC. Each office is independently owned and operated.