
4199 Circle View, Williamsburg, MI 49690
Local realty services provided by:ERA Prime Real Estate Group
4199 Circle View,Williamsburg, MI 49690
$425,000
- 3 Beds
- 2 Baths
- 1,632 sq. ft.
- Single family
- Active
Listed by: marsha minervini
Office: remax bayshore - union st tc
MLS#:78080072607
Source:MI_REALCOMP
Price summary
- Price:$425,000
- Price per sq. ft.:$260.42
About this home
Private quiet wooded setting in an established neighborhood on the East side of town 20 minutes from downtown TC. Features include engineered hardwood floors on the main level, gas f/p, wood stove, granite counters in kitchen & baths, newer appliances, 2 pantries, tiled shower, hot water heat. Primary BD has cedar closet & attic access plus 2 smaller closets. Sunroom w/ ceiling fan surrounded by nature. Home has had numerous updates. Painted, heated 2 car garage w/ a new door. Close to VASA trails, State land, East Bay beaches. A wooded common area provides extra privacy.
Contact an agent
Home facts
- Year built:1974
- Subdivision & Development:SPRINGBROOK HILLS
- Listing ID #:78080072607
- Added:3 day(s) ago
- Updated:August 24, 2026 at 07:59 PM
Rooms and interior
- Bedrooms:3
- Total bathrooms:2
- Full bathrooms:2
- Rooms Total:8
- Kitchen Description:Pantry
- Basement Description:Block, Daylight, Finished, Full
- Living area:1,632 sq. ft.
Heating and cooling
- Cooling:Ceiling Fans, Exhaust Fan, Window Units
- Heating:Hot Water, Natural Gas
Structure and exterior
- Year built:1974
- Building area:1,632 sq. ft.
- Lot area:0.57 Acres
- Lot Features:Sloped, Sprinklers, Wooded
- Construction Materials:Wood Siding
- Exterior Features:Porch
- Foundation Description:Basement, Block, Crawl Space
- Levels:Bi-Level
Utilities
- Water:Well
- Sewer:Septic Tank
Finances and disclosures
- Price:$425,000
- Price per sq. ft.:$260.42
Features and amenities
- Appliances:Dishwasher, Disposal, Dryer, Microwave, Oven, Range, Refrigerator, Washer, Water Softener Owned
- Amenities:Entrance Foyer, Pantry
Parking
- Parking description:Attached, Garage, Garage Door Opener, Heated Garage, Two Car Garage
- Garage spaces:2

New listings near 4199 Circle View
- New
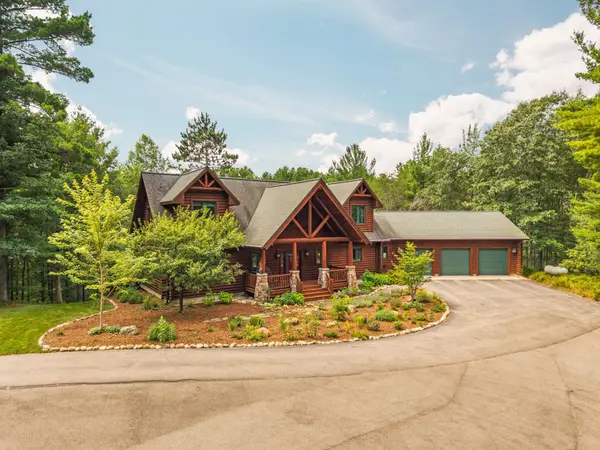 $1,195,000Active6 beds 4 baths5,325 sq. ft.
8787 Wheeler Pines, Williamsburg, MI 49690
MLS# 78080072748Listed by: REMAX BAYSHORE - UNION ST TC - New
 $279,000Active6.62 Acres
3037 Dockery Road, Williamsburg, MI 49690
MLS# 78080072582Listed by: REMAX BAYSHORE - KALKASKA - New
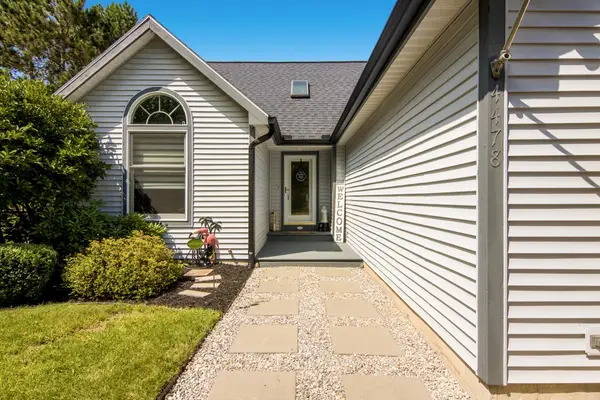 $495,000Active4 beds 3 baths2,375 sq. ft.
4478 Hampshire DR, Williamsburg, MI 49690
MLS# 78080072658Listed by: EXIT NORTHERN SHORES REALTY-ER - Open Sat, 11am to 6pmNew
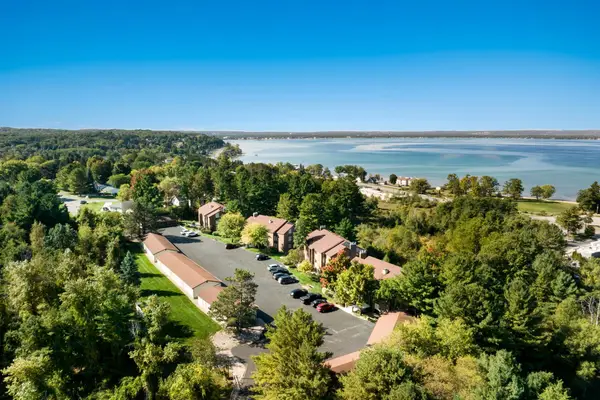 $349,000Active2 beds 2 baths1,208 sq. ft.
5883 Andorra, Williamsburg, MI 49690
MLS# 78080072659Listed by: @PROPERTIES CHRISTIE'S INT'L - New
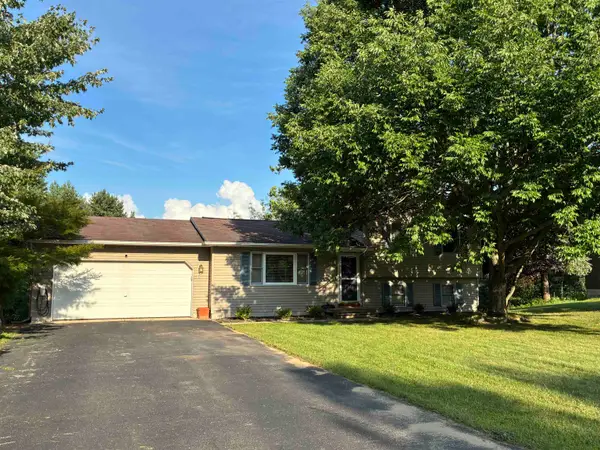 $350,000Active3 beds 1 baths1,301 sq. ft.
6228 Applewood, Williamsburg, MI 49690
MLS# 78080072629Listed by: COLDWELL BANKER SCHMIDT TRAVERSE CITY - New
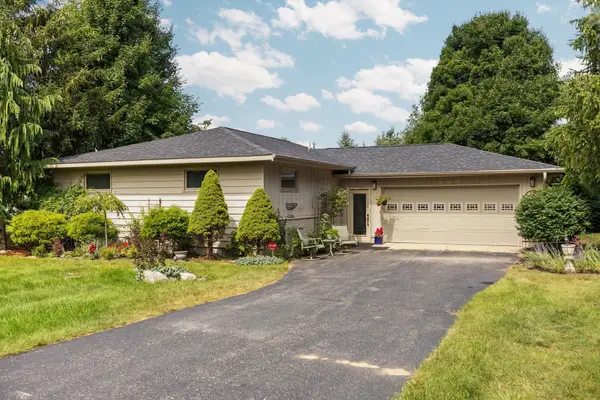 $400,000Active3 beds 2 baths1,344 sq. ft.
4881 Ridge Crest, Williamsburg, MI 49690
MLS# 78080072611Listed by: REMAX BAYSHORE - UNION ST TC - New
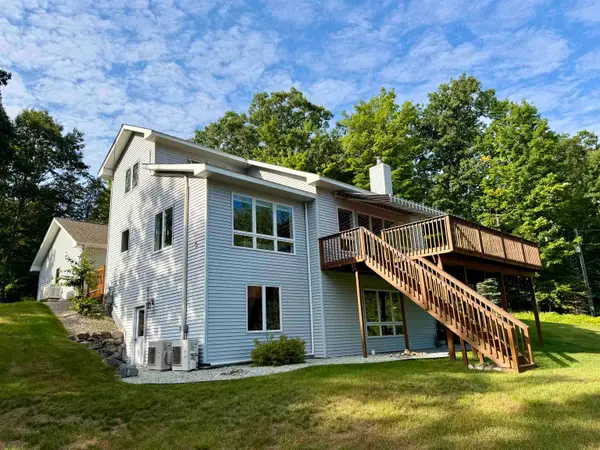 $869,400Active6 beds 4 baths3,120 sq. ft.
10746 Deal, Williamsburg, MI 49690
MLS# 78080072408Listed by: REMAX OF ELK RAPIDS  $299,000Active5.17 Acres
Markenwood LN, Williamsburg, MI 49690
MLS# 78080071580Listed by: BAYSIDE REAL ESTATE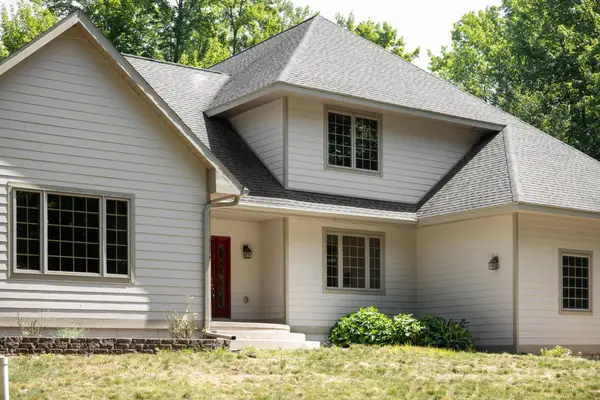 $1,019,000Active2 beds 3 baths2,868 sq. ft.
3672 Dock, Williamsburg, MI 49690
MLS# 78080072302Listed by: @PROPERTIES CHRISTIE'S INT'L


Protect your home and budget from life's surprises with an Assurant Home Warranty, backed by a partner that supports you through every step of homeownership. Explore Plans.
© 2023 - 2026 ERA Franchise Systems LLC. All rights reserved. ERA Franchise Systems LLC fully supports the principles of the Fair Housing Act and the Equal Opportunity Act. ERA, ERA Real Estate powered, and their respective logos are registered service marks of ERA Franchise Systems LLC. Each office is independently owned and operated.