
4478 Hampshire DR, Williamsburg, MI 49690
Local realty services provided by:ERA Prime Real Estate Group
Listed by: scott moore
Office: exit northern shores realty-er
MLS#:78080072658
Source:MI_REALCOMP
Price summary
- Price:$495,000
- Price per sq. ft.:$208.42
About this home
This beautiful 4/5 bedroom home has understated elegance and attention to detail in every room. This home is move in ready and is perfect for year round living with access to the TART and VASA trails for biking, hiking, cross country skiing and snowmobiling. Recent improvements include: flooring, gutters, appliances, and landscaping. Seasonal rental opportunities are also available as Flint Fields, home to the Great Lakes Equestrian Show is less than 5 miles away. If you like to entertain, the large welcoming deck overlooks the beautifully landscaped yard. Garden shed included in sale. Choose your favorite lake to visit with a short drive to East Bay, Torch Lake, Elk Lake, Lake Skegemog, Arbutus or Spider Lake to enjoy the best of Northern MI.
Contact an agent
Home facts
- Year built:1993
- Subdivision & Development:HAMPSHIRE HILLS
- Listing ID #:78080072658
- Added:2 day(s) ago
- Updated:August 24, 2026 at 10:08 AM
Rooms and interior
- Bedrooms:4
- Total bathrooms:3
- Full bathrooms:3
- Rooms Total:10
- Kitchen Description:Pantry
- Basement Description:Concrete, Daylight, Full, Partially Finished, Walk-Out Access
- Living area:2,375 sq. ft.
Heating and cooling
- Cooling:Central Air
- Heating:Forced Air, Natural Gas
Structure and exterior
- Year built:1993
- Building area:2,375 sq. ft.
- Lot area:0.5 Acres
- Lot Features:Sloped, Sprinklers
- Architectural Style:Ranch
- Construction Materials:Vinyl Siding
- Exterior Features:Deck
- Foundation Description:Basement
- Levels:One
Utilities
- Water:Well
- Sewer:Septic Tank
Finances and disclosures
- Price:$495,000
- Price per sq. ft.:$208.42
Features and amenities
- Appliances:Dishwasher, Disposal, Dryer, Microwave, Oven, Range, Refrigerator, Washer, Water Softener Owned
- Amenities:Cathedral Ceilings, Pantry, Walk-in Closets
Parking
- Parking description:Attached, Garage, Garage Door Opener, Two Car Garage
- Garage spaces:2

New listings near 4478 Hampshire DR
- New
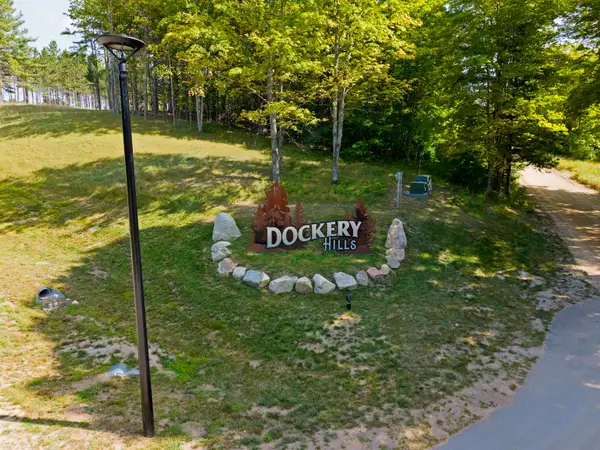 $279,000Active6.62 Acres
3037 Dockery Road, Williamsburg, MI 49690
MLS# 78080072582Listed by: REMAX BAYSHORE - KALKASKA - New
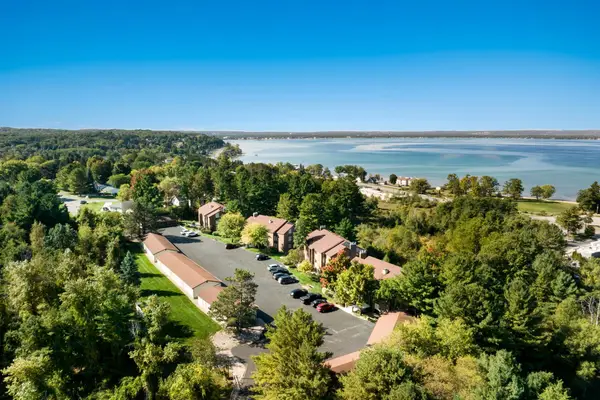 $349,000Active2 beds 2 baths1,208 sq. ft.
5883 Andorra, Williamsburg, MI 49690
MLS# 78080072659Listed by: @PROPERTIES CHRISTIE'S INT'L - New
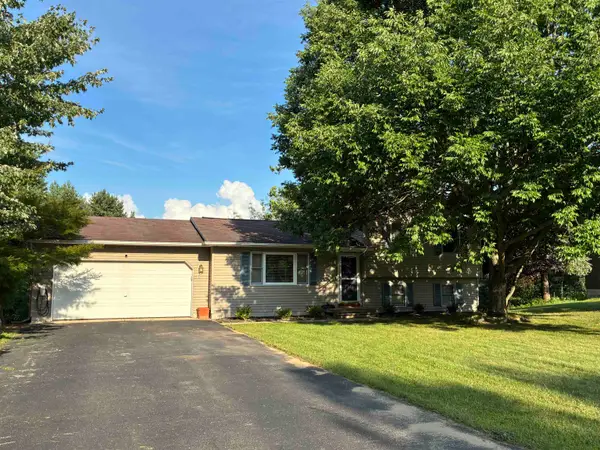 $350,000Active3 beds 1 baths1,301 sq. ft.
6228 Applewood, Williamsburg, MI 49690
MLS# 78080072629Listed by: COLDWELL BANKER SCHMIDT TRAVERSE CITY - New
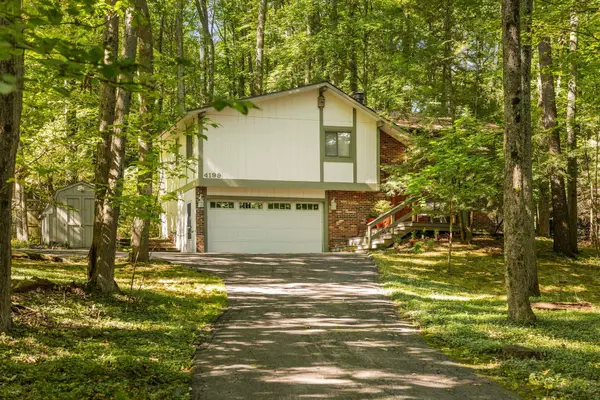 $425,000Active3 beds 2 baths1,632 sq. ft.
4199 Circle View, Williamsburg, MI 49690
MLS# 78080072607Listed by: REMAX BAYSHORE - UNION ST TC - New
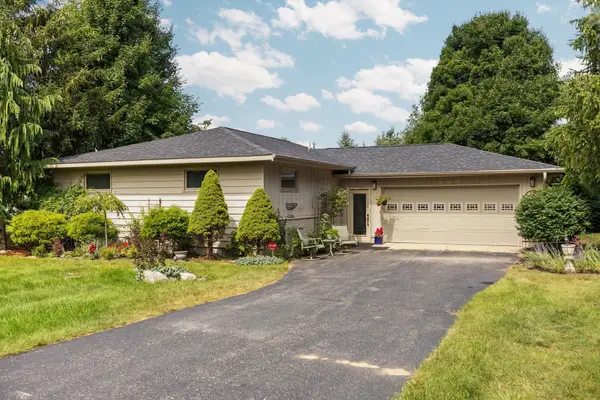 $400,000Active3 beds 2 baths1,344 sq. ft.
4881 Ridge Crest, Williamsburg, MI 49690
MLS# 78080072611Listed by: REMAX BAYSHORE - UNION ST TC - New
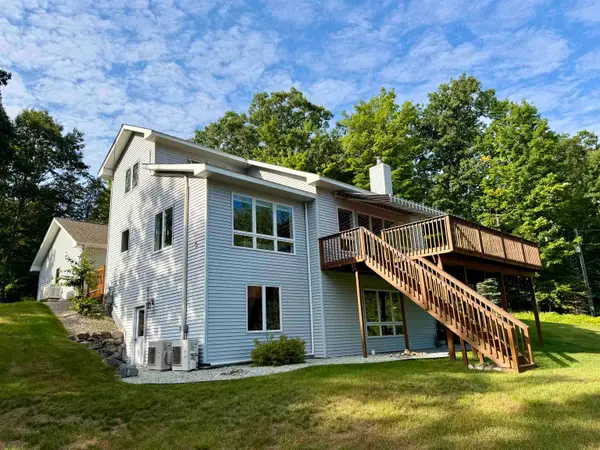 $869,400Active6 beds 4 baths3,120 sq. ft.
10746 Deal, Williamsburg, MI 49690
MLS# 78080072408Listed by: REMAX OF ELK RAPIDS  $299,000Active5.17 Acres
Markenwood LN, Williamsburg, MI 49690
MLS# 78080071580Listed by: BAYSIDE REAL ESTATE- New
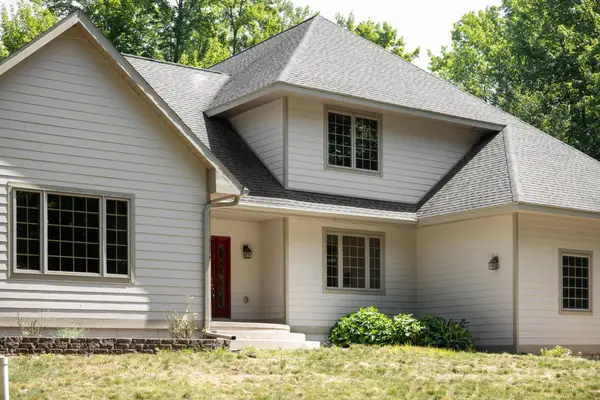 $1,019,000Active2 beds 3 baths2,868 sq. ft.
3672 Dock, Williamsburg, MI 49690
MLS# 78080072302Listed by: @PROPERTIES CHRISTIE'S INT'L - New
 $229,000Active0.48 Acres
6478 Deepwater, Williamsburg, MI 49690
MLS# 78080072317Listed by: FIVE STAR REAL ESTATE


Protect your home and budget from life's surprises with an Assurant Home Warranty, backed by a partner that supports you through every step of homeownership. Explore Plans.
© 2023 - 2026 ERA Franchise Systems LLC. All rights reserved. ERA Franchise Systems LLC fully supports the principles of the Fair Housing Act and the Equal Opportunity Act. ERA, ERA Real Estate powered, and their respective logos are registered service marks of ERA Franchise Systems LLC. Each office is independently owned and operated.