
4340 Hampshire, Williamsburg, MI 49690
Local realty services provided by:ERA Prime Real Estate Group
4340 Hampshire,Williamsburg, MI 49690
$635,600
- 5 Beds
- 4 Baths
- 3,009 sq. ft.
- Single family
- Active
Listed by: erika nita
Office: @properties christie's int'l
MLS#:78080069148
Source:MI_REALCOMP
Price summary
- Price:$635,600
- Price per sq. ft.:$211.23
About this home
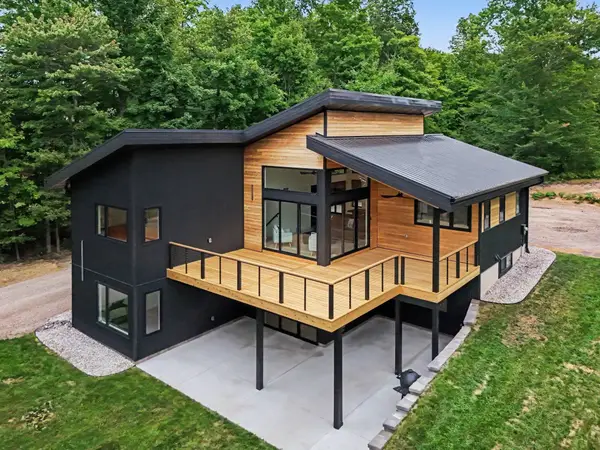
Move-in ready, just in time for school! Nestled within a quiet Williamsburg neighborhood, it's refreshing to come home with the sights of kids riding their bikes, neighbors walking the quiet, tree-lined roads and enjoying a sense of peace and seclusion that make you feel worlds away from the hustle & bustle but yet you're just minutes away from everyday conveniences. 2 miles from grocery shopping at Meijer, 10.2 miles from Cherry Capital Airport, and the VASA Trails are almost in your backyard. Courtade Elementary, Woodland School, East Middle & Central High are all within 4-6 miles. This home is ready for all stages of life.. a main floor primary with 4 bedrooms upstairs, along with a walkout lower level that offers a kitchenette area with the potential for additional bedrooms. The outdoor setting has undertones of magical tranquility. Backing up to common land that ensures no future building, it also serves as an extension to your backyard. Send the kids outside to play - just like the good old days! The next owners won't simply be purchasing a house; they'll be inheriting a home that has been cherished from day one-and they'll feel it from the moment they receive the keys....
Contact an agent
Home facts
- Year built:1998
- Subdivision & Development:HAMPSHIRE HILLS
- Listing ID #:78080069148
- Added:93 day(s) ago
- Updated:September 04, 2026 at 10:01 AM
Rooms and interior
- Bedrooms:5
- Total bathrooms:4
- Full bathrooms:3
- Half bathrooms:1
- Rooms Total:6
- Kitchen Description:Pantry
- Basement Description:Finished, Full, Partial, Walk-Out Access
- Living area:3,009 sq. ft.
Heating and cooling
- Cooling:Attic Fan, Central Air
- Heating:Forced Air, Natural Gas
Structure and exterior
- Year built:1998
- Building area:3,009 sq. ft.
- Lot area:0.62 Acres
- Lot Features:Wooded
- Construction Materials:Vinyl Siding
- Exterior Features:Deck, Patio, Porch
- Foundation Description:Basement
- Levels:Two
Utilities
- Water:Well
- Sewer:Septic Tank
Finances and disclosures
- Price:$635,600
- Price per sq. ft.:$211.23
- Tax amount:$4,995
Features and amenities
- Appliances:Dishwasher, Dryer, Microwave, Oven, Range, Refrigerator, Washer
- Amenities:Cathedral Ceilings, Entrance Foyer, Pantry, Walk-in Closets
Parking
- Parking description:Attached, Garage, Garage Door Opener, Two Car Garage
- Garage spaces:2

New listings near 4340 Hampshire
- New
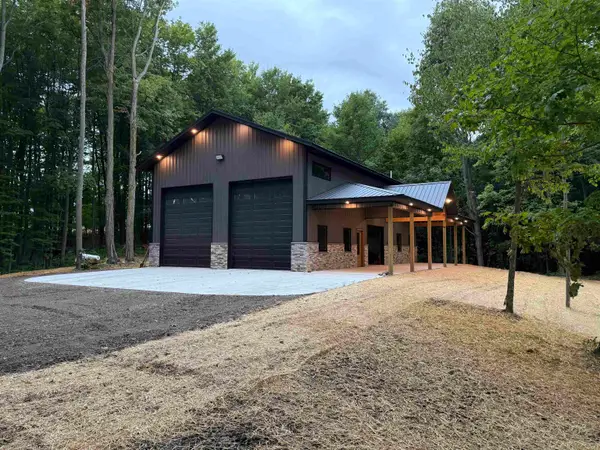 $677,700Active10 Acres
11759 E M 72, Williamsburg, MI 49690
MLS# 78080073226Listed by: @PROPERTIES CHRISTIE'S INT'L - New
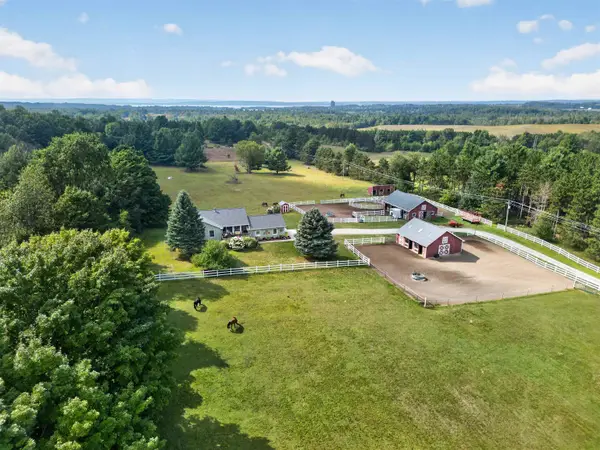 $949,000Active4 beds 3 baths2,749 sq. ft.
5493 S Bates RD, Williamsburg, MI 49690
MLS# 78080073208Listed by: EXIT NORTHERN SHORES REALTY-ER - New
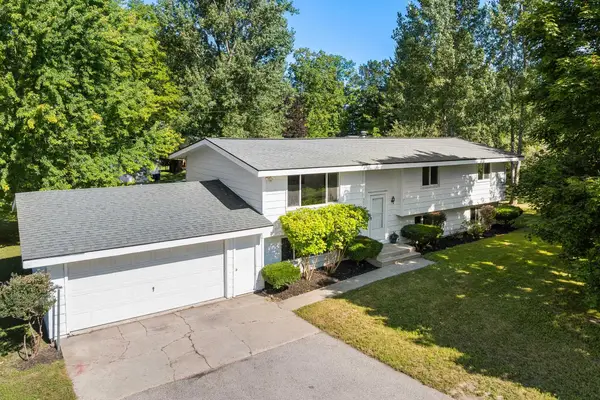 $525,000Active3 beds 2 baths2,197 sq. ft.
8877 US-31 N, Williamsburg, MI 49690
MLS# 78080073118Listed by: REO-TCRANDOLPH-233022 - New
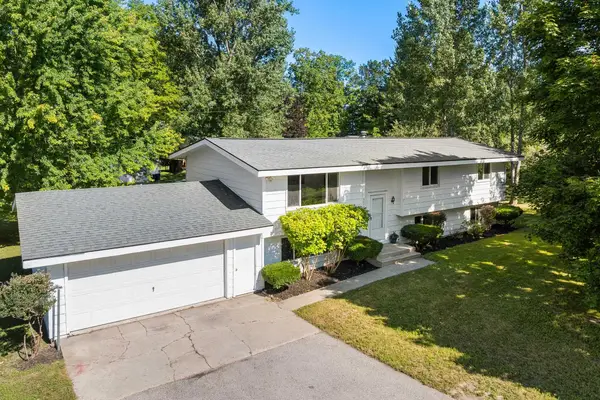 $425,000Active3 beds 2 baths2,197 sq. ft.
8877 US-31 N, Williamsburg, MI 49690
MLS# 78080073121Listed by: REO-TCRANDOLPH-233022 - New
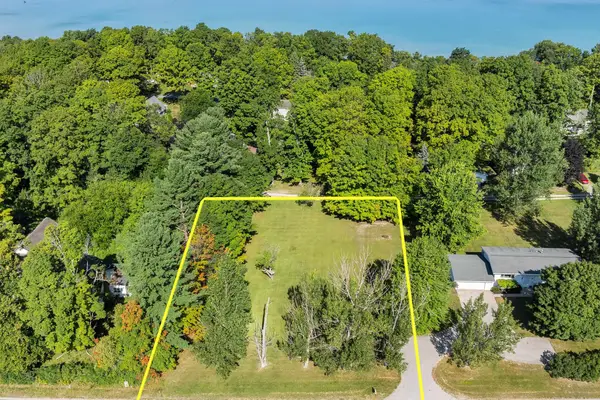 $100,000Active0.67 Acres
Parcel A US-31 N, Williamsburg, MI 49690
MLS# 78080073122Listed by: REO-TCRANDOLPH-233022 - New
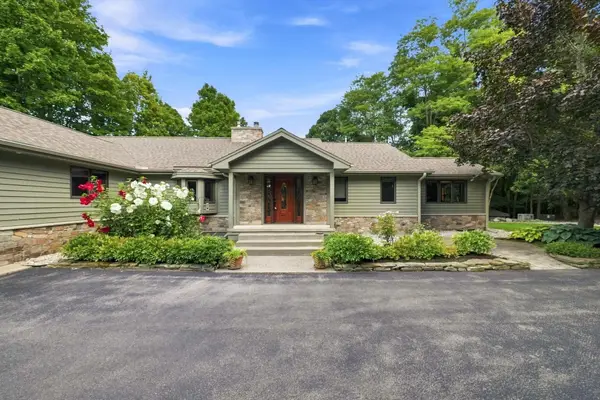 $1,499,999Active5 beds 3 baths5,022 sq. ft.
8979 Angell, Williamsburg, MI 49690
MLS# 78080073098Listed by: CITY2SHORE REAL ESTATE NORTHERN MICHIGAN - New
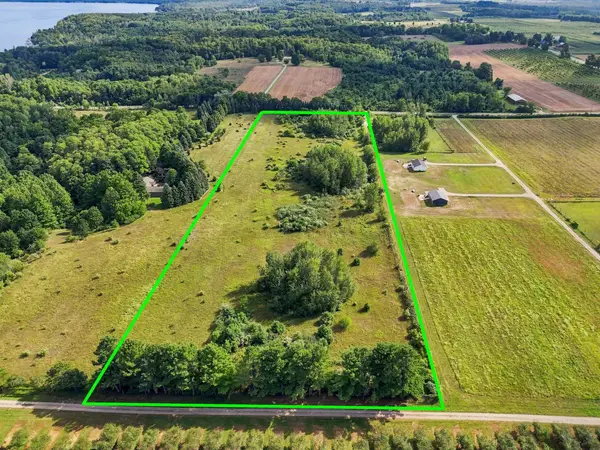 $400,000Active10 Acres
Angell, Williamsburg, MI 49690
MLS# 78080073101Listed by: CITY2SHORE REAL ESTATE NORTHERN MICHIGAN  $1,199,000Active6 beds 5 baths4,460 sq. ft.
8255 Angell RD, Williamsburg, MI 49690
MLS# 78080070677Listed by: EXIT NORTHERN SHORES REALTY-ER- New
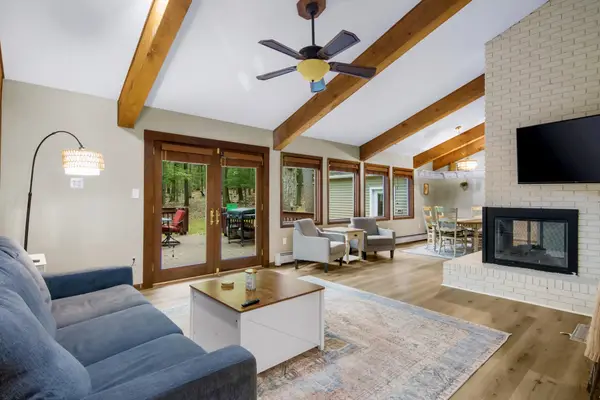 $499,900Active4 beds 4 baths2,224 sq. ft.
4176 Circle View, Williamsburg, MI 49690
MLS# 78080072926Listed by: THE MITTEN REAL ESTATE GROUP - New
 $750,000Active3 beds 2 baths2,234 sq. ft.
5228 Hanna, Williamsburg, MI 49690
MLS# 78080072901Listed by: GOLDEN SWAN REALTY


Protect your home and budget from life's surprises with an Assurant Home Warranty, backed by a partner that supports you through every step of homeownership. Explore Plans.
© 2023 - 2026 ERA Franchise Systems LLC. All rights reserved. ERA Franchise Systems LLC fully supports the principles of the Fair Housing Act and the Equal Opportunity Act. ERA, ERA Real Estate powered, and their respective logos are registered service marks of ERA Franchise Systems LLC. Each office is independently owned and operated.