
6400 Arrowhead WAY, Williamsburg, MI 49690
Local realty services provided by:ERA Prime Real Estate Group
6400 Arrowhead WAY,Williamsburg, MI 49690
$639,000
- 3 Beds
- 2 Baths
- 2,004 sq. ft.
- Single family
- Active
Listed by: robyn doriot
Office: the mitten real estate group
MLS#:78080072894
Source:MI_REALCOMP
Price summary
- Price:$639,000
- Price per sq. ft.:$318.86
- Monthly HOA dues:$50
About this home
Nestled on a peaceful lot just minutes from East Bay and The Grand Traverse Resort, this beautifully maintained home in Arrowhead Estates blends easy main-floor living with an unbeatable location. Step inside to an open layout anchored by a warm gas fireplace, with a mix of wood and tile flooring that adds both charm and durability. The kitchen area, complete with white cabinetry, granite countertops, and new stainless steel appliances, flows seamlessly into a charming dining room area with tray ceiling. The primary suite offers a nice escape with a walk-in tiled shower, extra vanity space, and a walk-in closet with built-in organizers. The laundry room keeps pace with a new washer and dryer, granite folding space, and plenty of storage. Custom lighting touches throughout add a polished, elevated feel, and the third bedroom is ready to become the home office you've been looking for. Just off the main living space, a bright 12x16 sunroom pours in natural light and opens onto the patio. Outside, mature trees, a large covered porch, and a beautifully irrigated green space set the stage for outdoor entertaining and relaxing. Down below, the crawl space spreads wide across the home offering great storage options. Arrowhead Estates offers the ease and enjoyment of a golf course community with an association that handles maintenance, so you can focus on living rather than upkeep. With Meijer and everyday essentials just minutes away, this home strikes that rare balance of natural beauty, active lifestyle, and everyday ease. This is more than a house - it's the start of your next chapter....
Contact an agent
Home facts
- Year built:2006
- Subdivision & Development:ARROWHEAD ESTATES
- Listing ID #:78080072894
- Added:8 day(s) ago
- Updated:September 04, 2026 at 10:34 AM
Rooms and interior
- Bedrooms:3
- Total bathrooms:2
- Full bathrooms:2
- Rooms Total:10
- Basement Description:Concrete
- Living area:2,004 sq. ft.
Heating and cooling
- Cooling:Central Air
- Heating:Forced Air, Natural Gas
Structure and exterior
- Year built:2006
- Building area:2,004 sq. ft.
- Lot area:0.35 Acres
- Lot Features:Near Golf Course, On Golf Course, Sprinklers
- Architectural Style:Contemporary, Ranch
- Construction Materials:Stone, Vinyl Siding
- Exterior Features:Patio, Porch
- Foundation Description:Crawl Space
- Levels:One
Utilities
- Water:Public
- Sewer:Shared Septic
Finances and disclosures
- Price:$639,000
- Price per sq. ft.:$318.86
Features and amenities
- Appliances:Dishwasher, Disposal, Dryer, Microwave, Oven, Range, Refrigerator, Washer, Water Softener Owned
- Amenities:Entrance Foyer, Walk-in Closets
Parking
- Parking description:Attached, Garage, Garage Door Opener, Two Car Garage
- Garage spaces:2

New listings near 6400 Arrowhead WAY
- New
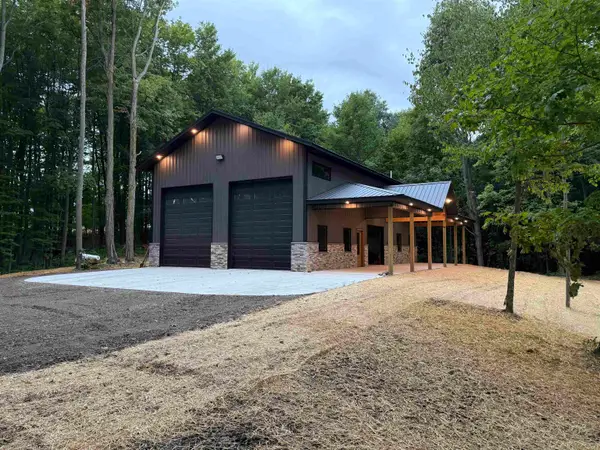 $677,700Active10 Acres
11759 E M 72, Williamsburg, MI 49690
MLS# 78080073226Listed by: @PROPERTIES CHRISTIE'S INT'L - New
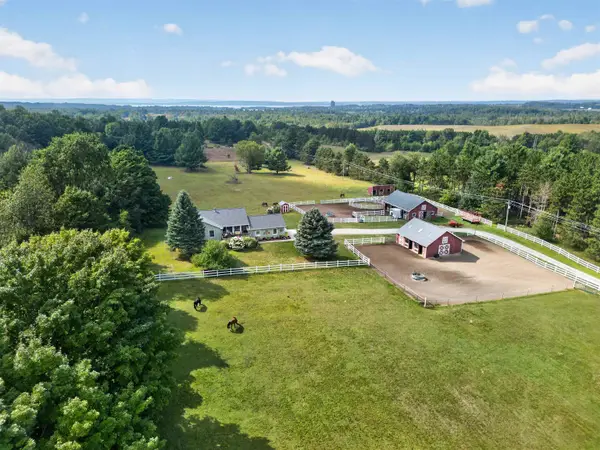 $949,000Active4 beds 3 baths2,749 sq. ft.
5493 S Bates RD, Williamsburg, MI 49690
MLS# 78080073208Listed by: EXIT NORTHERN SHORES REALTY-ER - New
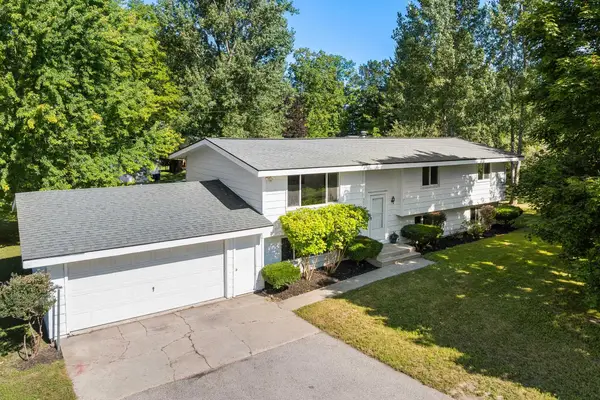 $525,000Active3 beds 2 baths2,197 sq. ft.
8877 US-31 N, Williamsburg, MI 49690
MLS# 78080073118Listed by: REO-TCRANDOLPH-233022 - New
 $425,000Active3 beds 2 baths2,197 sq. ft.
8877 US-31 N, Williamsburg, MI 49690
MLS# 78080073121Listed by: REO-TCRANDOLPH-233022 - New
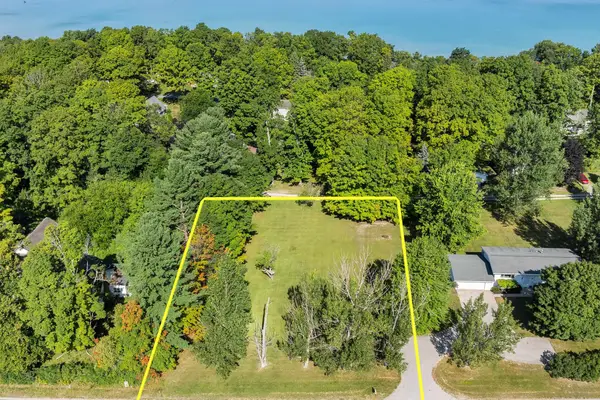 $100,000Active0.67 Acres
Parcel A US-31 N, Williamsburg, MI 49690
MLS# 78080073122Listed by: REO-TCRANDOLPH-233022 - New
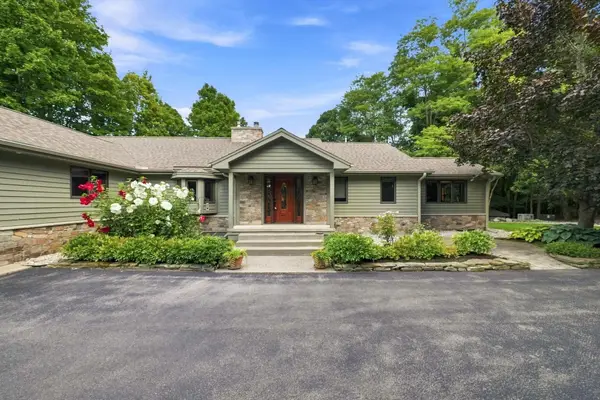 $1,499,999Active5 beds 3 baths5,022 sq. ft.
8979 Angell, Williamsburg, MI 49690
MLS# 78080073098Listed by: CITY2SHORE REAL ESTATE NORTHERN MICHIGAN - New
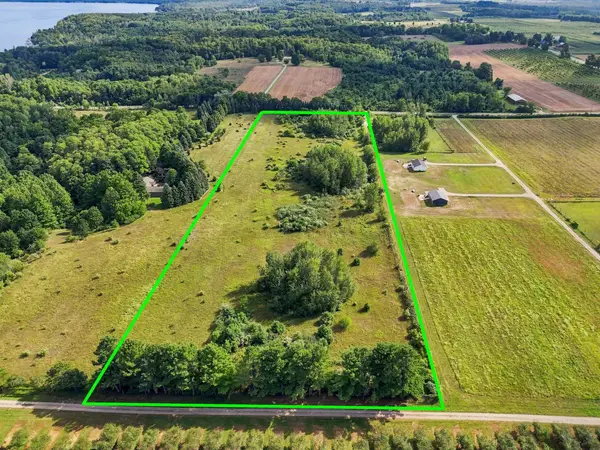 $400,000Active10 Acres
Angell, Williamsburg, MI 49690
MLS# 78080073101Listed by: CITY2SHORE REAL ESTATE NORTHERN MICHIGAN  $1,199,000Active6 beds 5 baths4,460 sq. ft.
8255 Angell RD, Williamsburg, MI 49690
MLS# 78080070677Listed by: EXIT NORTHERN SHORES REALTY-ER- New
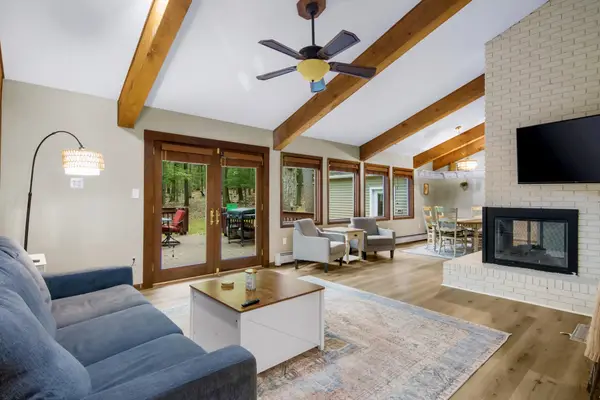 $499,900Active4 beds 4 baths2,224 sq. ft.
4176 Circle View, Williamsburg, MI 49690
MLS# 78080072926Listed by: THE MITTEN REAL ESTATE GROUP - New
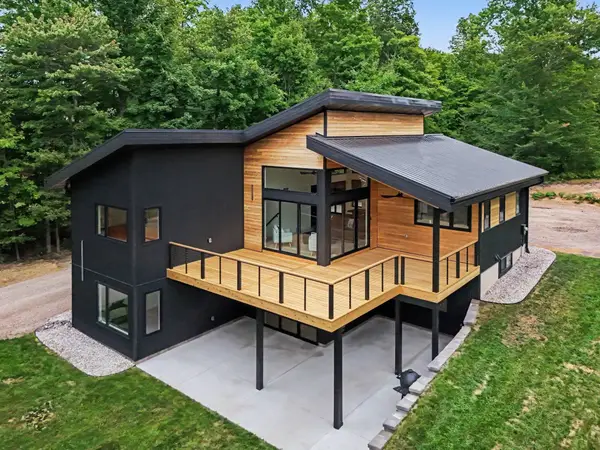 $750,000Active3 beds 2 baths2,234 sq. ft.
5228 Hanna, Williamsburg, MI 49690
MLS# 78080072901Listed by: GOLDEN SWAN REALTY


Protect your home and budget from life's surprises with an Assurant Home Warranty, backed by a partner that supports you through every step of homeownership. Explore Plans.
© 2023 - 2026 ERA Franchise Systems LLC. All rights reserved. ERA Franchise Systems LLC fully supports the principles of the Fair Housing Act and the Equal Opportunity Act. ERA, ERA Real Estate powered, and their respective logos are registered service marks of ERA Franchise Systems LLC. Each office is independently owned and operated.