
7752 Clearwater CT, Williamsburg, MI 49690
Local realty services provided by:ERA Prime Real Estate Group
Listed by: joseph vanantwerp
Office: keller williams northern michigan
MLS#:78080071150
Source:MI_REALCOMP
Price summary
- Price:$949,900
- Price per sq. ft.:$263.71
- Monthly HOA dues:$190
About this home
There's something special about ending the day with your toes in the sand and the crystal-clear waters of East Grand Traverse Bay just steps away. At 7752 Clearwater Court, that lifestyle becomes your everyday reality. With an incredible 580 feet of shared East Bay frontage, this home offers the rare opportunity to enjoy all the benefits of waterfront living without the waterfront price tag. Spend your summers boating, kayaking, paddleboarding, swimming, or simply relaxing on the beach while watching the sun rise over the bay. Inside, nearly 4,000 square feet of living space provides room for everyone with 5 bedrooms, 4 bathrooms, and flexible gathering spaces designed for making memories with family and friends. Whether you're hosting holiday weekends, entertaining guests after a day on the water, or enjoying quiet evenings at home, this property offers the space and comfort to fit every season of life. Located just minutes from Traverse City, Grand Traverse Resort, golf, dining, wineries, and everything that makes Northern Michigan one of the country's most sought-after destinations, this is more than a home - it's a place where summers last a little longer, weekends feel like vacations, and memories are made for generations. If you've been searching for the Up North lifestyle you've always imagined, 7752 Clearwater Court delivers it in a way few properties can....
Contact an agent
Home facts
- Year built:1997
- Subdivision & Development:DEEPWATER POINTE
- Listing ID #:78080071150
- Added:50 day(s) ago
- Updated:September 04, 2026 at 10:01 AM
Rooms and interior
- Bedrooms:5
- Total bathrooms:4
- Full bathrooms:4
- Rooms Total:11
- Kitchen Description:Pantry
- Basement Description:Concrete, Daylight, Finished, Full
- Living area:3,602 sq. ft.
Heating and cooling
- Cooling:Central Air
- Heating:Forced Air, Natural Gas
Structure and exterior
- Year built:1997
- Building area:3,602 sq. ft.
- Lot area:0.39 Acres
- Lot Features:Corner Lot, Sprinklers
- Architectural Style:Contemporary
- Construction Materials:Vinyl Siding
- Exterior Features:Deck, Porch
- Foundation Description:Basement
Utilities
- Water:Shared Well
- Sewer:Shared Septic
Finances and disclosures
- Price:$949,900
- Price per sq. ft.:$263.71
Features and amenities
- Appliances:Dishwasher, Disposal, Dryer, Microwave, Oven, Range, Refrigerator, Washer
- Amenities:Cathedral Ceilings, Entrance Foyer, Pantry, Walk-in Closets
Parking
- Parking description:Attached, Garage, Garage Door Opener, Two Car Garage
- Garage spaces:2

New listings near 7752 Clearwater CT
- New
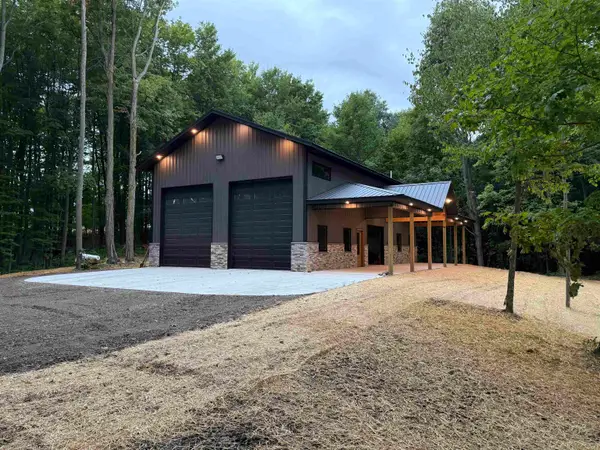 $677,700Active10 Acres
11759 E M 72, Williamsburg, MI 49690
MLS# 78080073226Listed by: @PROPERTIES CHRISTIE'S INT'L - New
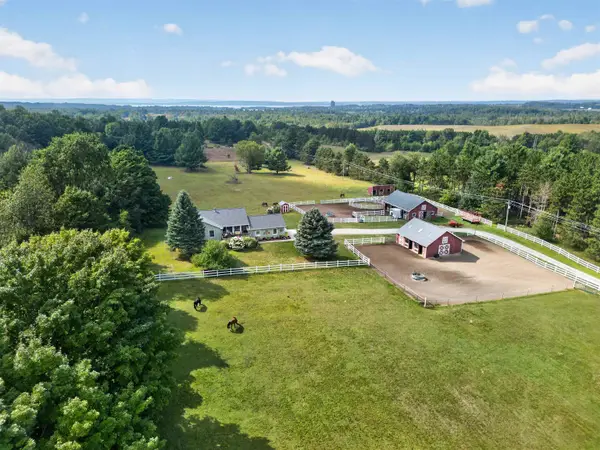 $949,000Active4 beds 3 baths2,749 sq. ft.
5493 S Bates RD, Williamsburg, MI 49690
MLS# 78080073208Listed by: EXIT NORTHERN SHORES REALTY-ER - New
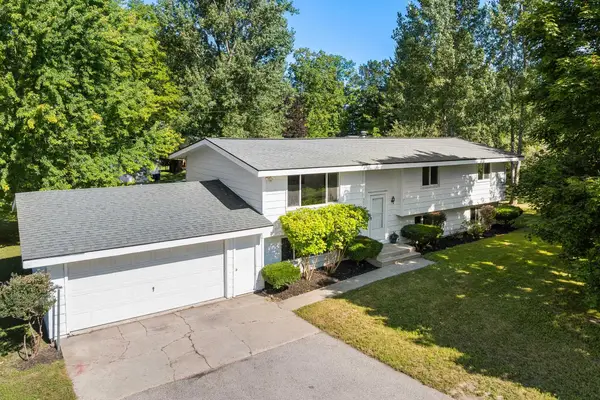 $525,000Active3 beds 2 baths2,197 sq. ft.
8877 US-31 N, Williamsburg, MI 49690
MLS# 78080073118Listed by: REO-TCRANDOLPH-233022 - New
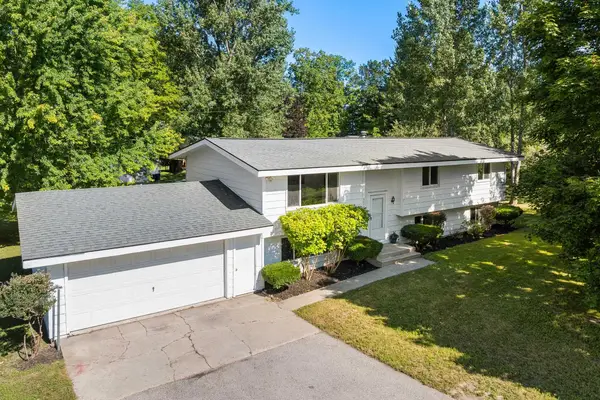 $425,000Active3 beds 2 baths2,197 sq. ft.
8877 US-31 N, Williamsburg, MI 49690
MLS# 78080073121Listed by: REO-TCRANDOLPH-233022 - New
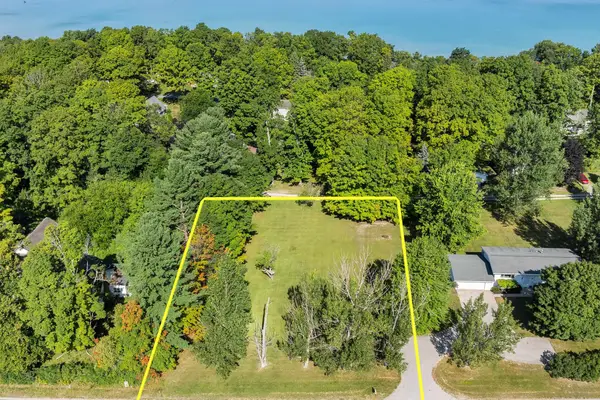 $100,000Active0.67 Acres
Parcel A US-31 N, Williamsburg, MI 49690
MLS# 78080073122Listed by: REO-TCRANDOLPH-233022 - New
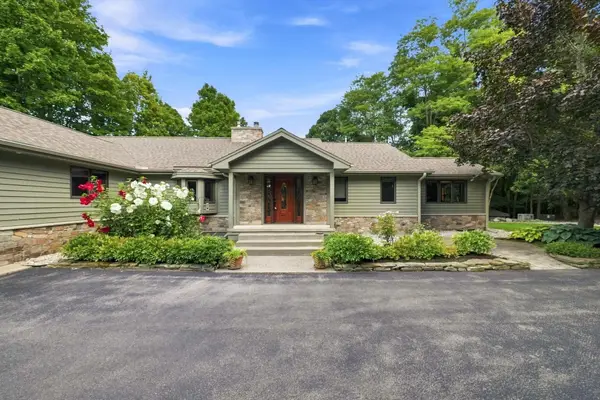 $1,499,999Active5 beds 3 baths5,022 sq. ft.
8979 Angell, Williamsburg, MI 49690
MLS# 78080073098Listed by: CITY2SHORE REAL ESTATE NORTHERN MICHIGAN - New
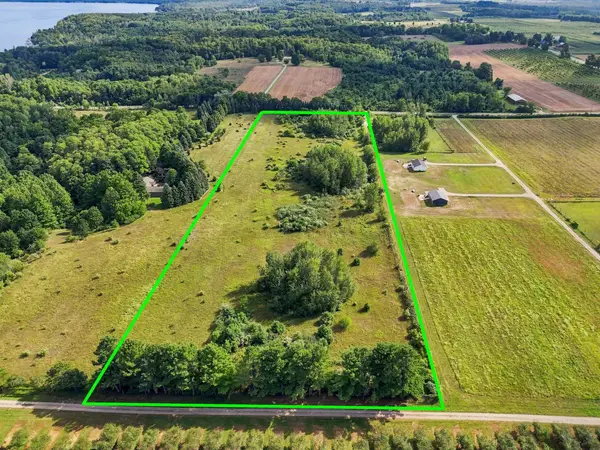 $400,000Active10 Acres
Angell, Williamsburg, MI 49690
MLS# 78080073101Listed by: CITY2SHORE REAL ESTATE NORTHERN MICHIGAN  $1,199,000Active6 beds 5 baths4,460 sq. ft.
8255 Angell RD, Williamsburg, MI 49690
MLS# 78080070677Listed by: EXIT NORTHERN SHORES REALTY-ER- New
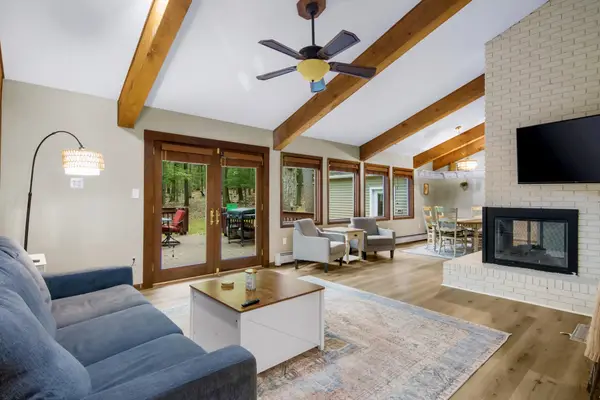 $499,900Active4 beds 4 baths2,224 sq. ft.
4176 Circle View, Williamsburg, MI 49690
MLS# 78080072926Listed by: THE MITTEN REAL ESTATE GROUP - New
 $750,000Active3 beds 2 baths2,234 sq. ft.
5228 Hanna, Williamsburg, MI 49690
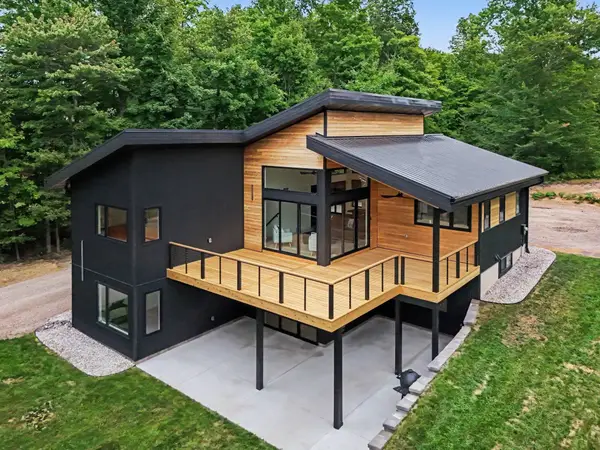
MLS# 78080072901Listed by: GOLDEN SWAN REALTY


Protect your home and budget from life's surprises with an Assurant Home Warranty, backed by a partner that supports you through every step of homeownership. Explore Plans.
© 2023 - 2026 ERA Franchise Systems LLC. All rights reserved. ERA Franchise Systems LLC fully supports the principles of the Fair Housing Act and the Equal Opportunity Act. ERA, ERA Real Estate powered, and their respective logos are registered service marks of ERA Franchise Systems LLC. Each office is independently owned and operated.