
8062 Sayler, Williamsburg, MI 49690
Local realty services provided by:ERA Prime Real Estate Group
8062 Sayler,Williamsburg, MI 49690
$3,200,000
- 7 Beds
- 5 Baths
- 5,222 sq. ft.
- Single family
- Pending
Listed by: donald e stewart
Office: exit northern shores realty-er
MLS#:78080066811
Source:MI_REALCOMP
Price summary
- Price:$3,200,000
- Price per sq. ft.:$612.79
About this home
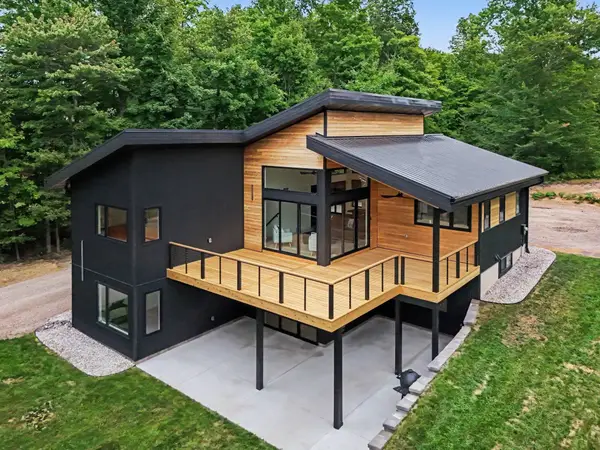
Set on 5 picturesque acres in Williamsburg, Michigan, this exceptional 7-bedroom, 5-bath estate offers sweeping, unobstructed views of Grand Traverse Bay and an unbeatable location just one mile from the renowned Traverse City Horse Show. Originally a vineyard, the property features gently rolling terrain and open acreage, now decommissioned and ready for your vision. With ample space for a barn, paddocks, and equestrian facilities, this is an ideal opportunity for horse enthusiasts seeking proximity to world-class competition while enjoying the privacy and beauty of Northern Michigan countryside. The spacious residence blends charm and functionality, offering generous living areas, multiple bedrooms for guests or staff, and expansive outdoor spaces perfectly positioned to take in the breathtaking bay views. A long, private drive and serene setting create a true retreat atmosphere, yet youre just minutes from dining, shopping, and recreation in nearby Traverse City, Michigan. Offered fully furnished and turn-key, this property also presents a compelling investment opportunity with verifiable income, making it ideal as a luxury short-term rental, seasonal retreat, or equestrian base during show season. Whether you're seeking a private estate, income-producing property, or equestrian lifestyle, this rare offering delivers unmatched potential in one of Northern Michigans most desirable locations....
Contact an agent
Home facts
- Year built:2022
- Subdivision & Development:HUNTSMAN
- Listing ID #:78080066811
- Added:147 day(s) ago
- Updated:September 06, 2026 at 07:38 AM
Rooms and interior
- Bedrooms:7
- Total bathrooms:5
- Full bathrooms:3
- Half bathrooms:2
- Rooms Total:7
- Kitchen Description:Pantry
- Basement Description:Finished, Full, Partially Finished
- Living area:5,222 sq. ft.
Heating and cooling
- Cooling:Central Air, Exhaust Fan
- Heating:Forced Air, Propane
Structure and exterior
- Year built:2022
- Building area:5,222 sq. ft.
- Lot area:5.29 Acres
- Lot Features:Cleared, Farm, Rolling Slope, Sloped
- Architectural Style:Farmhouse, More than 2 Stories
- Construction Materials:Vinyl Siding
- Exterior Features:Deck
- Foundation Description:Basement, Michigan Basement
Utilities
- Water:Well
- Sewer:Septic Tank
Finances and disclosures
- Price:$3,200,000
- Price per sq. ft.:$612.79
- Tax amount:$20,748
Features and amenities
- Appliances:Dishwasher, Disposal, Dryer, Freezer, Oven, Range, Refrigerator, Trash Compactor, Washer
- Amenities:Cathedral Ceilings, Pantry, Walk-in Closets
Parking
- Parking description:Attached, Garage, Three Car Garage
- Garage spaces:3

New listings near 8062 Sayler
- New
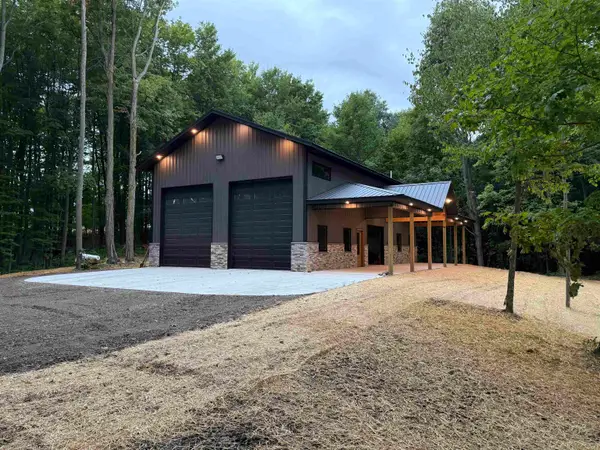 $677,700Active10 Acres
11759 E M 72, Williamsburg, MI 49690
MLS# 78080073226Listed by: @PROPERTIES CHRISTIE'S INT'L - New
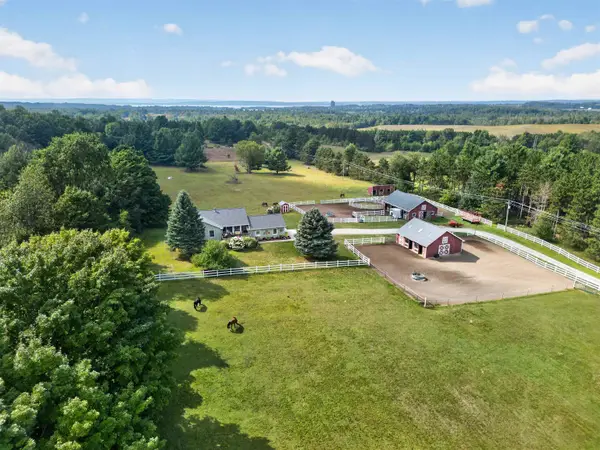 $949,000Active4 beds 3 baths2,749 sq. ft.
5493 S Bates RD, Williamsburg, MI 49690
MLS# 78080073208Listed by: EXIT NORTHERN SHORES REALTY-ER - New
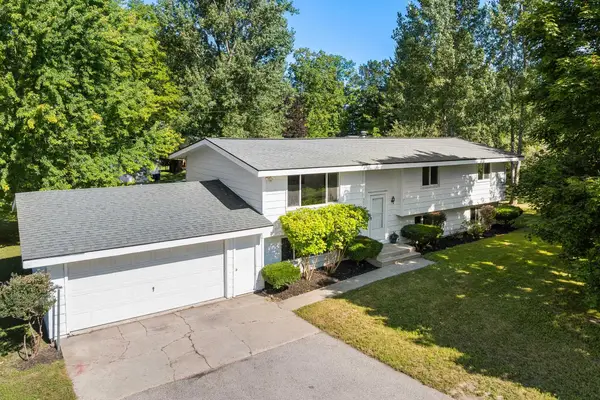 $525,000Active3 beds 2 baths2,197 sq. ft.
8877 US-31 N, Williamsburg, MI 49690
MLS# 78080073118Listed by: REO-TCRANDOLPH-233022 - New
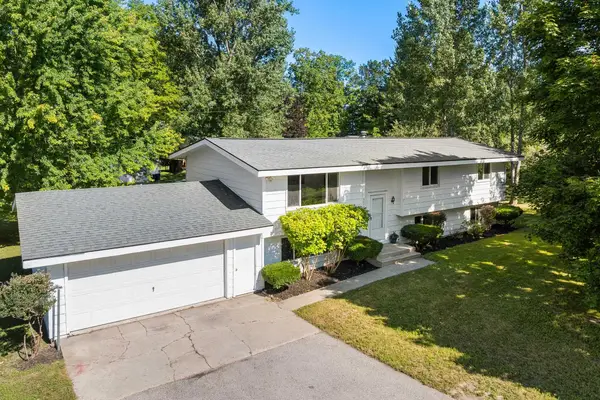 $425,000Active3 beds 2 baths2,197 sq. ft.
8877 US-31 N, Williamsburg, MI 49690
MLS# 78080073121Listed by: REO-TCRANDOLPH-233022 - New
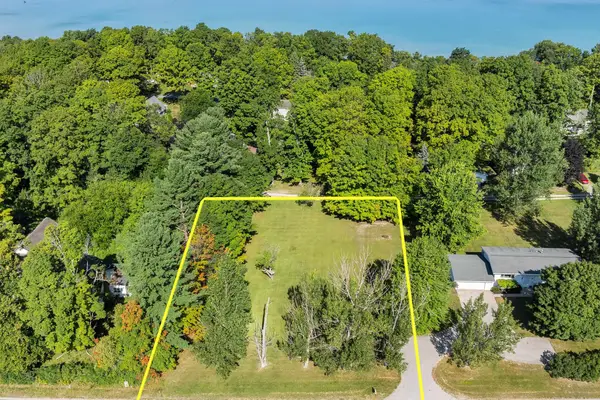 $100,000Active0.67 Acres
Parcel A US-31 N, Williamsburg, MI 49690
MLS# 78080073122Listed by: REO-TCRANDOLPH-233022 - New
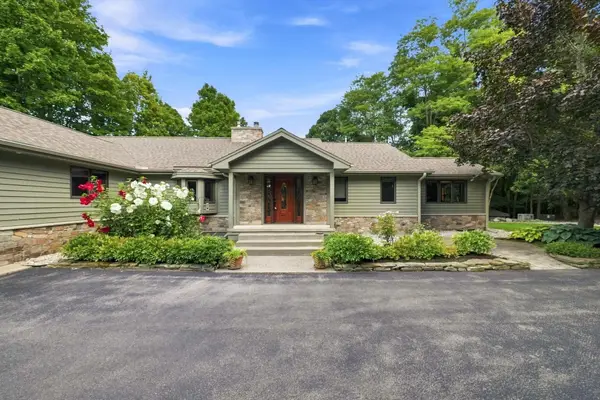 $1,499,999Active5 beds 3 baths5,022 sq. ft.
8979 Angell, Williamsburg, MI 49690
MLS# 78080073098Listed by: CITY2SHORE REAL ESTATE NORTHERN MICHIGAN - New
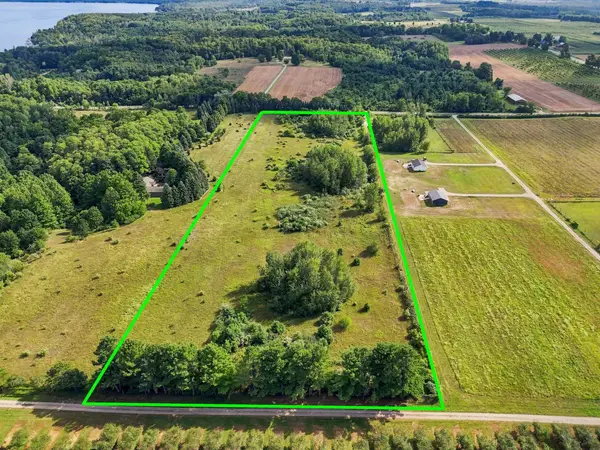 $400,000Active10 Acres
Angell, Williamsburg, MI 49690
MLS# 78080073101Listed by: CITY2SHORE REAL ESTATE NORTHERN MICHIGAN  $1,199,000Active6 beds 5 baths4,460 sq. ft.
8255 Angell RD, Williamsburg, MI 49690
MLS# 78080070677Listed by: EXIT NORTHERN SHORES REALTY-ER- New
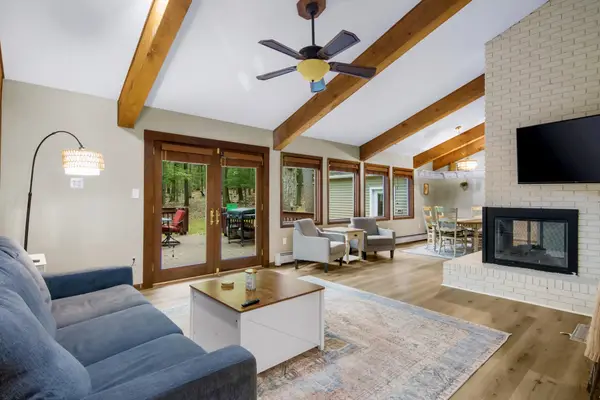 $499,900Active4 beds 4 baths2,224 sq. ft.
4176 Circle View, Williamsburg, MI 49690
MLS# 78080072926Listed by: THE MITTEN REAL ESTATE GROUP - New
 $750,000Active3 beds 2 baths2,234 sq. ft.
5228 Hanna, Williamsburg, MI 49690
MLS# 78080072901Listed by: GOLDEN SWAN REALTY


Protect your home and budget from life's surprises with an Assurant Home Warranty, backed by a partner that supports you through every step of homeownership. Explore Plans.
© 2023 - 2026 ERA Franchise Systems LLC. All rights reserved. ERA Franchise Systems LLC fully supports the principles of the Fair Housing Act and the Equal Opportunity Act. ERA, ERA Real Estate powered, and their respective logos are registered service marks of ERA Franchise Systems LLC. Each office is independently owned and operated.