
1551 Lytell Johnes Path, Williamston, MI 48895
Local realty services provided by:ERA Reardon Realty
1551 Lytell Johnes Path,Williamston, MI 48895
$350,000
- 2 Beds
- 2 Baths
- 1,255 sq. ft.
- Condominium
- Active
Listed by: lynne vandeventer
Office: coldwell banker professionals -okemos
MLS#:298336
Source:MI_GLAR
Price summary
- Price:$350,000
- Price per sq. ft.:$139.44
- Monthly HOA dues:$323
About this home
Welcome to Williamston's highly sought-after Nottingham Condominium community! This immaculate, beautifully appointed 2-bedroom, 2-bath condo offers stylish, low-maintenance living with an attached 2-car garage and 9-foot ceilings throughout the main floor and a large yard with a private tree filled back drop. The inviting kitchen features quartz countertops, stainless steel appliances, loads of soft close cabinets and workspace plus a charming dining area that flows seamlessly into the spacious great room, complete with a cozy fireplace and access to a private deck—perfect for relaxing or entertaining. The generous primary suite offers ample closet space and a private en-suite bath. A convenient first-floor laundry, a spacious second bedroom, and a second full bath provide comfort and functionality for everyday living. The unfinished lower level offers outstanding potential, featuring an egress window and plumbing already stubbed for an additional bathroom, making it easy to create additional living space to suit your needs. Ideally located just minutes from historic downtown Williamston, you'll enjoy easy access to local restaurants, shopping, major highways, and all the charm this vibrant community has to offer. This move-in-ready home combines quality finishes, thoughtful design, and an exceptional location....
Contact an agent
Home facts
- Year built:2020
- Subdivision & Development:Nottingham
- Listing ID #:298336
- Added:54 day(s) ago
- Updated:October 03, 2026 at 04:40 PM
Rooms and interior
- Bedrooms:2
- Total bathrooms:2
- Full bathrooms:2
- Rooms Total:6
- Flooring:Carpet
- Dining Description:Breakfast Bar
- Kitchen Description:Dishwasher, Free-Standing Electric Range, Free-Standing Refrigerator, Microwave
- Bedroom Description:Primary Downstairs
- Basement Description:Bath/Stubbed, Egress Windows, Full
- Living area:1,255 sq. ft.
Heating and cooling
- Cooling:Central Air
- Heating:Forced Air, Heating, Natural Gas
- Central air:Yes
Structure and exterior
- Roof:Shingle
- Year built:2020
- Building area:1,255 sq. ft.
- Lot Features:Back Yard, Sprinklers In Front, Sprinklers In Rear
- Architectural Style:Ranch
- Construction Materials:Stone, Vinyl Siding
- Exterior Features:Patio
- Foundation Description:Concrete Perimeter
- Levels:One
Utilities
- Water:Public, Water Connected
- Sewer:Public Sewer, Sewer Connected
Finances and disclosures
- Price:$350,000
- Price per sq. ft.:$139.44
- Tax amount:$9,144 (2025)
Features and amenities
- Appliances:Dishwasher, Free-Standing Electric Range, Free-Standing Refrigerator, Gas Water Heater, Microwave
- Laundry features:Main Level
- Amenities:Ceiling Fan(s), Open Floorplan
Parking
- Parking description:Attached, Garage, Garage Door Opener, Garage Faces Front
- Garage spaces:2
New listings near 1551 Lytell Johnes Path
- New
 $164,900Active2 beds 2 baths1,766 sq. ft.
988 Riverview Court #2, Williamston, MI 48895
MLS# 299643Listed by: RE/MAX REAL ESTATE PROFESSIONALS - New
 $149,900Active4 beds 2 baths1,404 sq. ft.
528 High Street, Williamston, MI 48895
MLS# 299632Listed by: COLDWELL BANKER PROFESSIONALS -OKEMOS - New
 $550,000Active3 beds 4 baths2,213 sq. ft.
4075 Vanneter Road, Williamston, MI 48895
MLS# 299634Listed by: KELLER WILLIAMS REALTY LANSING - New
 $289,900Active3 beds 3 baths1,844 sq. ft.
4561 Sandstone Drive, Williamston, MI 48895
MLS# 299453Listed by: BERKSHIRE HATHAWAY HOMESERVICES - New
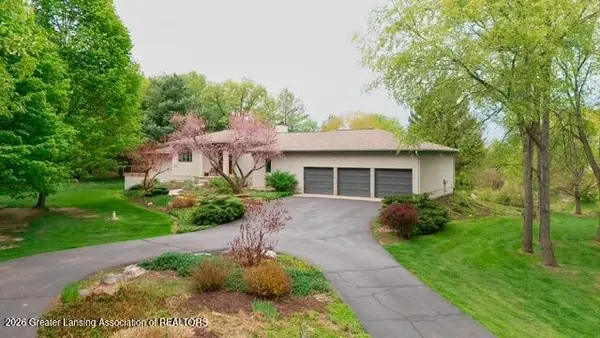 $799,000Active3 beds 3 baths4,811 sq. ft.
1879 Culver Hill Drive, Williamston, MI 48895
MLS# 299454Listed by: KELLER WILLIAMS REALTY LANSING - New
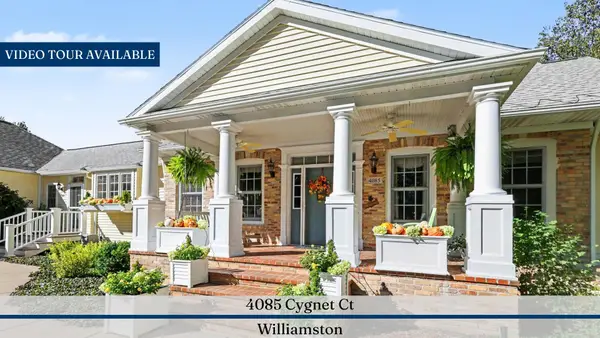 $995,000Active5 beds 4 baths5,186 sq. ft.
4085 Cygnet Court, Williamston, MI 48895
MLS# 26050582Listed by: REAL ESTATE ONE INC  $1,400,000Active4 beds 3 baths3,261 sq. ft.
3593 E Haslett Road, Williamston, MI 48895
MLS# 299356Listed by: RE/MAX REAL ESTATE PROFESSIONALS $779,900Active5 beds 5 baths5,590 sq. ft.
1411 Bridlewood Lane, Williamston, MI 48895
MLS# 299336Listed by: BERKSHIRE HATHAWAY HOMESERVICES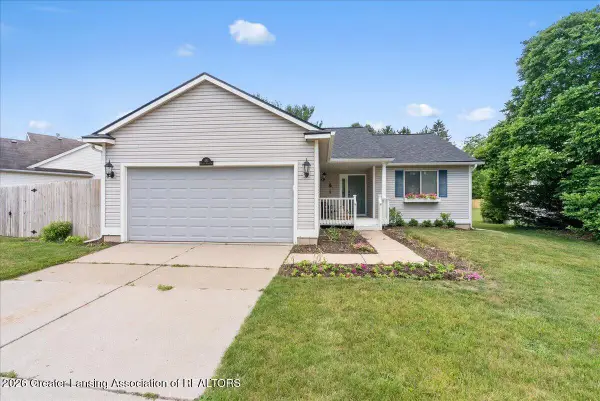 $290,000Active3 beds 2 baths1,284 sq. ft.
431 Winding River Drive, Williamston, MI 48895
MLS# 299255Listed by: KELLER WILLIAMS REALTY LANSING- Open Sun, 12 to 1:30pm
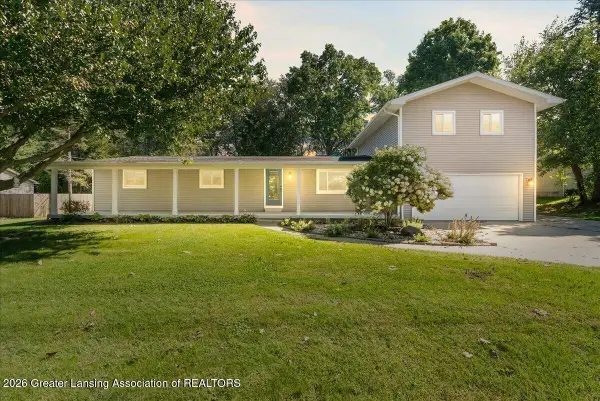 $384,900Active5 beds 3 baths2,672 sq. ft.
3390 Douglas Street, Williamston, MI 48895
MLS# 299228Listed by: RE/MAX REAL ESTATE PROFESSIONALS


Protect your home and budget from life's surprises with an Assurant Home Warranty, backed by a partner that supports you through every step of homeownership. Explore Plans.
© 2023 - 2026 ERA Franchise Systems LLC. All rights reserved. ERA Franchise Systems LLC fully supports the principles of the Fair Housing Act and the Equal Opportunity Act. ERA, ERA Real Estate powered, and their respective logos are registered service marks of ERA Franchise Systems LLC. Each office is independently owned and operated.