
2100 E Sherwood Road, Williamston, MI 48895
Local realty services provided by:ERA Reardon Realty
2100 E Sherwood Road,Williamston, MI 48895
$895,000
- 6 Beds
- 7 Baths
- 5,736 sq. ft.
- Single family
- Active
Listed by: glorilyn (lyn) castagna
Office: vylla home
MLS#:298522
Source:MI_GLAR
Price summary
- Price:$895,000
- Price per sq. ft.:$106.69
About this home
Original home built in 1978 large addition added in 2000. Enjoy the serenity and privacy of 11.5 picturesque acres while remaining conveniently located to downtown Williamston, MSU, and area attractions. A long, paved, tree-lined driveway creates a beautiful welcome to this unique property, offering a peaceful country setting with incredible versatility. Currently zoned residential and being used as a single-family residence, this expansive home offers 5700 finished square feet, an exceptional layout and features that could lend themselves to a variety of future uses, subject to zoning and necessary approvals. With 6 bedrooms, 7 bathrooms, 2 fireplaces, 2 full kitchens, spacious living areas, and separate east and west wings, the possibilities are extensive— from a primary residence or multigenerational living to potential rental, duplex, Airbnb, or senior-care applications. The main floor living areas provide plenty of room to gather and entertain, highlighted by a large family room, vaulted ceilings, abundant windows, and beautiful natural light. The spacious primary suite offers comfort and pearl whirlpool bath, while wide doorways and hallways add accessibility and functionality. Additional features include Pella Slimshade windows, composite stone wall accent surfaces, a large deck, newer furnace, A/C and electric water heater, and multi-zone heating and cooling with three zones. The east-wing furnace also has prepaid maintenance. Peace of mind comes with a one-year-old Generac home generator, complete with a transferable prepaid maintenance schedule. A convenient salt-access pipe in the garage makes water softener maintenance easy. Accessibility features include a wheelchair lift in the garage, along with wide doors and hallways throughout portions of the home. Outside, the acreage offers room to roam with mowed paths, fenced 1 acre pasture, a barn with a fenced run to a 2-3 acre pasture, and the East Wing primary suite has an exit door to a spacious outdoor fenced pet area with access to the garage. The expansive grounds provide a wonderful setting for animals, recreation, gardening, entertaining, or simply enjoying the privacy and natural beauty of the property. This is truly a one-of-a-kind opportunity in Williamston—a substantial residence surrounded by beautiful acreage with an adaptable layout and tremendous potential for the right buyer. Whether you're looking for a private primary residence, multigenerational home, income-producing property, or a property with future conversion possibilities, this unique offering deserves a closer look....
Contact an agent
Home facts
- Year built:1978
- Subdivision & Development:None
- Listing ID #:298522
- Added:49 day(s) ago
- Updated:October 03, 2026 at 04:40 PM
Rooms and interior
- Bedrooms:6
- Total bathrooms:7
- Full bathrooms:6
- Half bathrooms:1
- Rooms Total:20
- Flooring:Carpet, Tile, Varies, Wood
- Bathrooms Description:Soaking Tub
- Kitchen Description:Dishwasher, Electric Range, Kitchen Island, Refrigerator
- Basement Description:Concrete, Egress Windows, Finished, Full, Partially Finished, Walk-Out Access
- Living area:5,736 sq. ft.
Heating and cooling
- Cooling:Central Air
- Heating:Central, Fireplace(s), Heating
- Central air:Yes
Structure and exterior
- Roof:Shingle
- Year built:1978
- Building area:5,736 sq. ft.
- Lot area:11.49 Acres
- Lot Features:Gentle Sloping, Many Trees, Private, Views, Wooded
- Construction Materials:Vinyl Siding
- Exterior Features:Deck, Front Porch, Porch
- Levels:One
Utilities
- Water:Well
Finances and disclosures
- Price:$895,000
- Price per sq. ft.:$106.69
- Tax amount:$11,141 (2025)
Features and amenities
- Appliances:Dishwasher, Dryer, Electric Range, Electric Water Heater, Gas Water Heater, Refrigerator, Washer
- Laundry features:Dryer, Laundry Room, Lower Level, Main Level, Washer
- Amenities:Blinds, In-Law Floorplan, Vaulted Ceiling(s), Walk-In Closet(s)
Parking
- Parking description:Attached, Driveway
- Garage spaces:4.5
New listings near 2100 E Sherwood Road
- New
 $164,900Active2 beds 2 baths1,766 sq. ft.
988 Riverview Court #2, Williamston, MI 48895
MLS# 299643Listed by: RE/MAX REAL ESTATE PROFESSIONALS - New
 $149,900Active4 beds 2 baths1,404 sq. ft.
528 High Street, Williamston, MI 48895
MLS# 299632Listed by: COLDWELL BANKER PROFESSIONALS -OKEMOS - New
 $550,000Active3 beds 4 baths2,213 sq. ft.
4075 Vanneter Road, Williamston, MI 48895
MLS# 299634Listed by: KELLER WILLIAMS REALTY LANSING - New
 $289,900Active3 beds 3 baths1,844 sq. ft.
4561 Sandstone Drive, Williamston, MI 48895
MLS# 299453Listed by: BERKSHIRE HATHAWAY HOMESERVICES - New
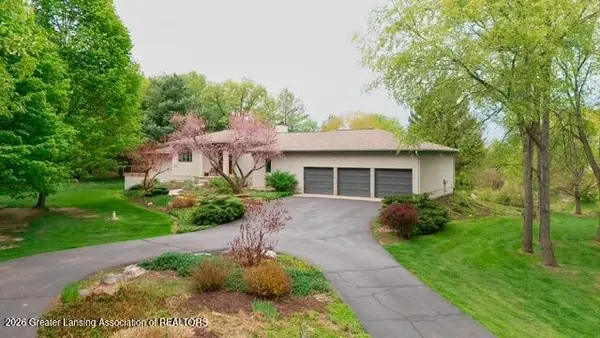 $799,000Active3 beds 3 baths4,811 sq. ft.
1879 Culver Hill Drive, Williamston, MI 48895
MLS# 299454Listed by: KELLER WILLIAMS REALTY LANSING - New
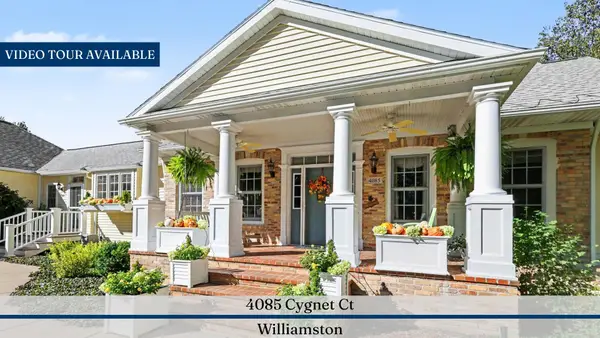 $995,000Active5 beds 4 baths5,186 sq. ft.
4085 Cygnet Court, Williamston, MI 48895
MLS# 26050582Listed by: REAL ESTATE ONE INC  $1,400,000Active4 beds 3 baths3,261 sq. ft.
3593 E Haslett Road, Williamston, MI 48895
MLS# 299356Listed by: RE/MAX REAL ESTATE PROFESSIONALS $779,900Active5 beds 5 baths5,590 sq. ft.
1411 Bridlewood Lane, Williamston, MI 48895
MLS# 299336Listed by: BERKSHIRE HATHAWAY HOMESERVICES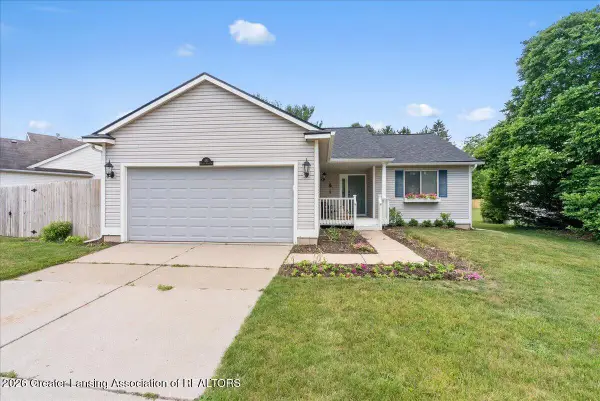 $290,000Active3 beds 2 baths1,284 sq. ft.
431 Winding River Drive, Williamston, MI 48895
MLS# 299255Listed by: KELLER WILLIAMS REALTY LANSING- Open Sun, 12 to 1:30pm
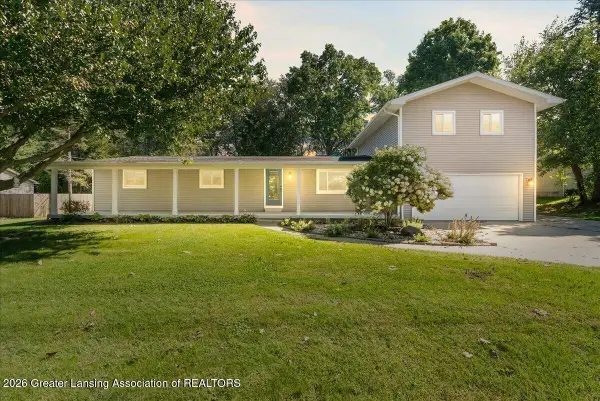 $384,900Active5 beds 3 baths2,672 sq. ft.
3390 Douglas Street, Williamston, MI 48895
MLS# 299228Listed by: RE/MAX REAL ESTATE PROFESSIONALS


Protect your home and budget from life's surprises with an Assurant Home Warranty, backed by a partner that supports you through every step of homeownership. Explore Plans.
© 2023 - 2026 ERA Franchise Systems LLC. All rights reserved. ERA Franchise Systems LLC fully supports the principles of the Fair Housing Act and the Equal Opportunity Act. ERA, ERA Real Estate powered, and their respective logos are registered service marks of ERA Franchise Systems LLC. Each office is independently owned and operated.