
4075 Vanneter Road, Williamston, MI 48895
Local realty services provided by:ERA Reardon Realty
4075 Vanneter Road,Williamston, MI 48895
$550,000
- 3 Beds
- 4 Baths
- 2,213 sq. ft.
- Single family
- Active
Listed by: thomas barrett
Office: keller williams realty lansing
MLS#:299634
Source:MI_GLAR
Price summary
- Price:$550,000
- Price per sq. ft.:$140.09
About this home
Welcome to this unique 3-bedroom, 3-bath ranch nestled on 10.73 beautiful acres, offering a rare combination of privacy, nature, and convenience. This special property has been lovingly owned by the same owner since 1988 and is within walking distance to local schools and just 1 mile from downtown Williamston. Enjoy the peaceful setting and abundant wildlife right outside your door. Inside, you'll find new flooring in the kitchen, living room, family room, and dining room, giving the home a fresh, updated feel. The furnace and central air conditioning were both installed in 2024, providing additional peace of mind. The fireplace is perfectly situated between the dining and living areas, creating a warm gathering space ideal for dining, conversation, and entertaining. A barn provides excellent additional storage for your outdoor equipment, hobbies, or recreational needs. The unfinished basement offers even more potential, ready for you to finish and customize to fit your lifestyle. A property like this—10.73 acres, close to schools and downtown, with a beautiful natural setting—is a rare find. Call the listing agent today to schedule your own private showing!...
Contact an agent
Home facts
- Year built:1988
- Subdivision & Development:None
- Listing ID #:299634
- Added:1 day(s) ago
- Updated:October 03, 2026 at 04:40 PM
Rooms and interior
- Bedrooms:3
- Total bathrooms:4
- Full bathrooms:3
- Half bathrooms:1
- Rooms Total:8
- Flooring:Carpet
- Kitchen Description:Dishwasher, Disposal, Oven, Range, Refrigerator
- Basement Description:Full
- Living area:2,213 sq. ft.
Heating and cooling
- Cooling:Central Air
- Heating:Forced Air, Heating, Natural Gas
- Central air:Yes
Structure and exterior
- Roof:Shingle
- Year built:1988
- Building area:2,213 sq. ft.
- Lot area:10.73 Acres
- Lot Features:Back Yard, Landscaped, Many Trees, Private, Secluded, Wooded
- Architectural Style:Ranch
- Construction Materials:Aluminum Siding
- Exterior Features:Deck, Front Porch
- Foundation Description:Block
- Levels:One
Utilities
- Water:Well
- Sewer:Septic Tank
Finances and disclosures
- Price:$550,000
- Price per sq. ft.:$140.09
- Tax amount:$7,422 (2025)
Features and amenities
- Appliances:Dishwasher, Disposal, Dryer, Oven, Range, Refrigerator, Washer
- Laundry features:Dryer, Inside, Laundry Room, Main Level, Sink, Washer
- Amenities:Built-in Features, Ceiling Fan(s), Chandelier, Double Pane Windows, Entrance Foyer, Storage, Vaulted Ceiling(s), Walk-In Closet(s), Wood Frames
Parking
- Parking description:Asphalt, Attached, Driveway, Garage Door Opener
- Garage spaces:2
New listings near 4075 Vanneter Road
- New
 $164,900Active2 beds 2 baths1,766 sq. ft.
988 Riverview Court #2, Williamston, MI 48895
MLS# 299643Listed by: RE/MAX REAL ESTATE PROFESSIONALS - New
 $149,900Active4 beds 2 baths1,404 sq. ft.
528 High Street, Williamston, MI 48895
MLS# 299632Listed by: COLDWELL BANKER PROFESSIONALS -OKEMOS - New
 $289,900Active3 beds 3 baths1,844 sq. ft.
4561 Sandstone Drive, Williamston, MI 48895
MLS# 299453Listed by: BERKSHIRE HATHAWAY HOMESERVICES - New
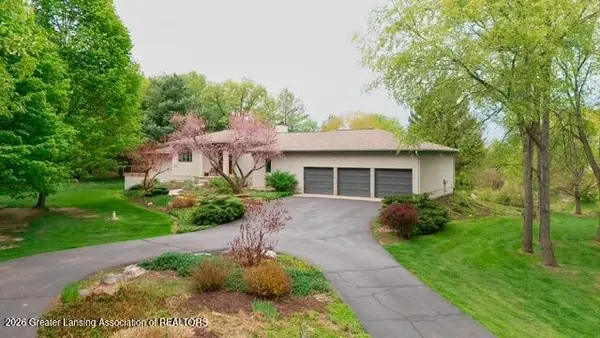 $799,000Active3 beds 3 baths4,811 sq. ft.
1879 Culver Hill Drive, Williamston, MI 48895
MLS# 299454Listed by: KELLER WILLIAMS REALTY LANSING - New
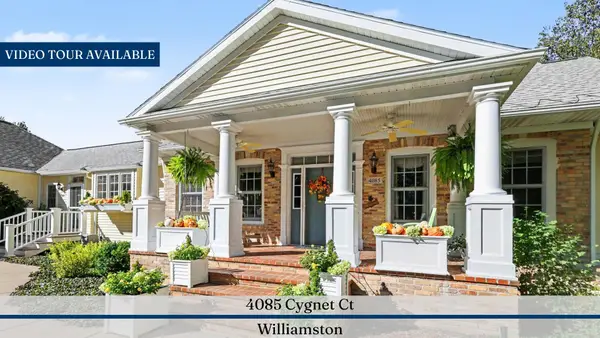 $995,000Active5 beds 4 baths5,186 sq. ft.
4085 Cygnet Court, Williamston, MI 48895
MLS# 26050582Listed by: REAL ESTATE ONE INC  $1,400,000Active4 beds 3 baths3,261 sq. ft.
3593 E Haslett Road, Williamston, MI 48895
MLS# 299356Listed by: RE/MAX REAL ESTATE PROFESSIONALS $779,900Active5 beds 5 baths5,590 sq. ft.
1411 Bridlewood Lane, Williamston, MI 48895
MLS# 299336Listed by: BERKSHIRE HATHAWAY HOMESERVICES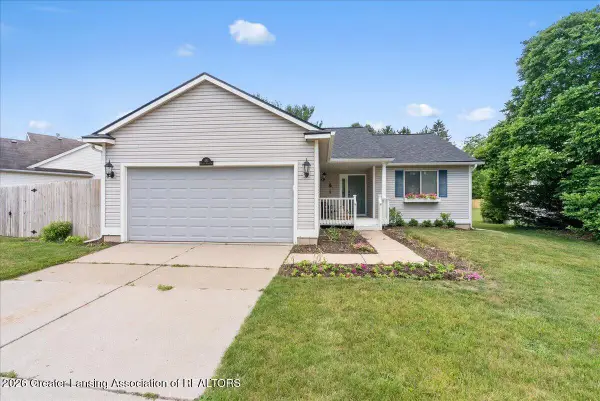 $290,000Active3 beds 2 baths1,284 sq. ft.
431 Winding River Drive, Williamston, MI 48895
MLS# 299255Listed by: KELLER WILLIAMS REALTY LANSING- Open Sun, 12 to 1:30pm
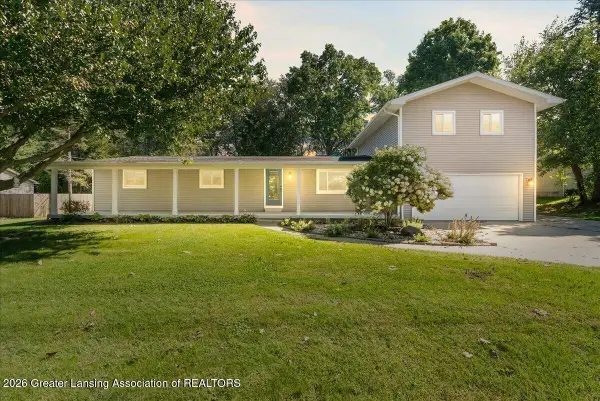 $384,900Active5 beds 3 baths2,672 sq. ft.
3390 Douglas Street, Williamston, MI 48895
MLS# 299228Listed by: RE/MAX REAL ESTATE PROFESSIONALS


Protect your home and budget from life's surprises with an Assurant Home Warranty, backed by a partner that supports you through every step of homeownership. Explore Plans.
© 2023 - 2026 ERA Franchise Systems LLC. All rights reserved. ERA Franchise Systems LLC fully supports the principles of the Fair Housing Act and the Equal Opportunity Act. ERA, ERA Real Estate powered, and their respective logos are registered service marks of ERA Franchise Systems LLC. Each office is independently owned and operated.