
518 Mill Street, Williamston, MI 48895
Local realty services provided by:ERA Reardon Realty
518 Mill Street,Williamston, MI 48895
$289,000
- 3 Beds
- 1 Baths
- 1,568 sq. ft.
- Single family
- Active
Listed by: thomas barrett
Office: keller williams realty lansing
MLS#:299805
Source:MI_GLAR
Price summary
- Price:$289,000
- Price per sq. ft.:$138.54
About this home
Downtown Williamston Ranch. Enjoy the best of small-town living in this 3-bedroom, 2-bath ranch ideally located in beautiful downtown Williamston! Just minutes from local shops, restaurants, and the community theatre, this home offers the convenience of downtown living with award winning schools and easy access to Michigan State University. Step outside to a private, fenced backyard complete with storage shed and chicken coop, offering plenty of space to relax, garden, or enjoy your favorite outdoor activities. Don't miss this opportunity to make Williamston your home! Schedule your private showing with the listing agent --
Contact an agent
Home facts
- Year built:1950
- Subdivision & Development:Owen
- Listing ID #:299805
- Added:1 day(s) ago
- Updated:October 10, 2026 at 12:56 AM
Rooms and interior
- Bedrooms:3
- Total bathrooms:1
- Full bathrooms:1
- Rooms Total:7
- Flooring:Carpet, Vinyl
- Dining Description:Eat-in Kitchen
- Kitchen Description:Dishwasher, Disposal, Eat-in Kitchen, Oven, Range, Refrigerator
- Basement Description:Full
- Living area:1,568 sq. ft.
Heating and cooling
- Cooling:Central Air
- Heating:Forced Air, Heating
- Central air:Yes
Structure and exterior
- Year built:1950
- Building area:1,568 sq. ft.
- Lot area:0.29 Acres
- Lot Features:Back Yard, City Lot, Corner Lot, Landscaped, Private
- Architectural Style:Ranch
- Construction Materials:Brick
- Exterior Features:Patio
- Levels:One
Utilities
- Water:Public
- Sewer:Public Sewer
Finances and disclosures
- Price:$289,000
- Price per sq. ft.:$138.54
- Tax amount:$3,676 (2025)
Features and amenities
- Appliances:Dishwasher, Disposal, Dryer, Oven, Range, Refrigerator, Washer
- Laundry features:Dryer, Laundry Closet, Laundry Room, Main Level, Washer
- Amenities:High Speed Internet, Laminate Counters, Vaulted Ceiling(s)
Parking
- Parking description:On Street
New listings near 518 Mill Street
- New
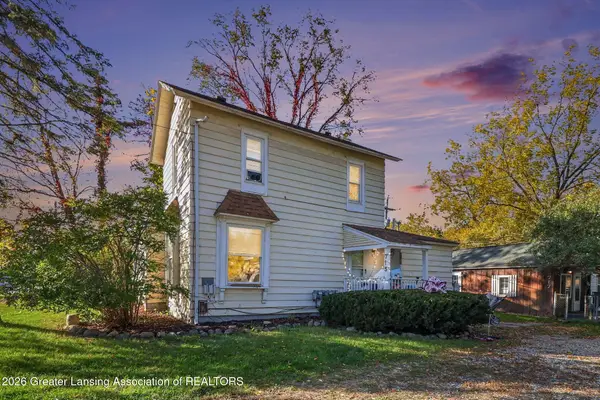 $224,900Active-- beds -- baths
714 & 15 E Grand River Avenue, Williamston, MI 48895
MLS# 299803Listed by: COLDWELL BANKER PROFESSIONALS -OKEMOS - Open Sat, 11am to 1pmNew
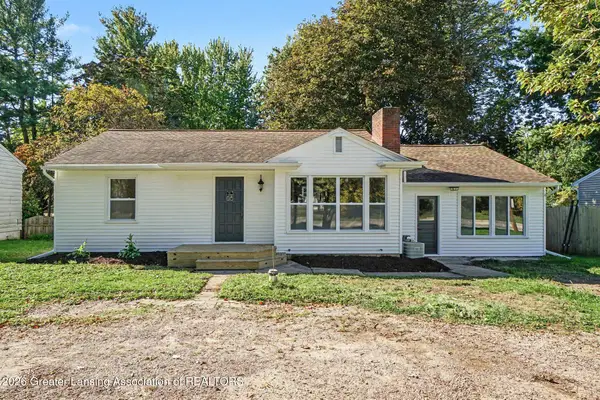 $269,900Active3 beds 2 baths1,478 sq. ft.
1310 E Grand River Road, Williamston, MI 48895
MLS# 299811Listed by: BELLABAY REALTY, LLC - New
 $299,900Active-- beds -- baths
614 S Putnam Street, Williamston, MI 48895
MLS# 299747Listed by: COLDWELL BANKER PROFESSIONALS -OKEMOS - New
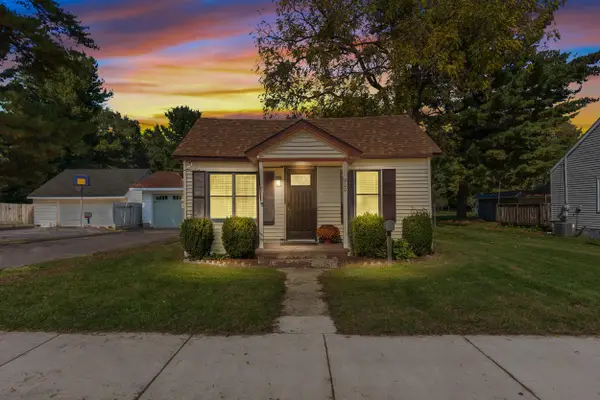 $199,900Active3 beds 1 baths902 sq. ft.
900 Williams Street, Williamston, MI 48895
MLS# 26053379Listed by: COLDWELL BANKER GROVES REAL ESTATE - New
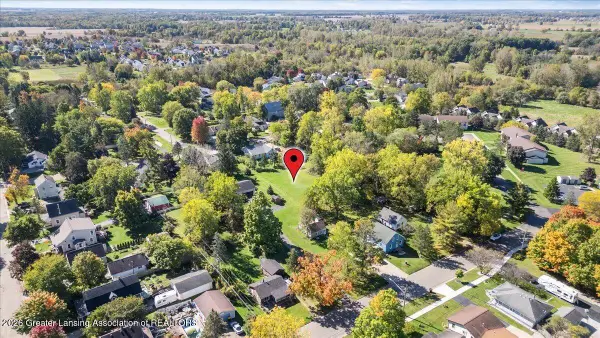 $39,900Active0.72 Acres
221 Lloyd Street, Williamston, MI 48895
MLS# 299713Listed by: INSPIRED HOME LLC - New
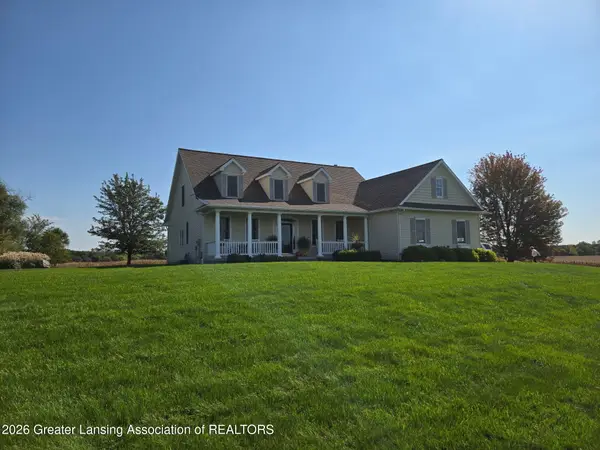 $639,900Active3 beds 3 baths2,590 sq. ft.
1172 Burkley Road, Williamston, MI 48895
MLS# 299688Listed by: COLDWELL BANKER PROFESSIONALS -OKEMOS - Open Sun, 12 to 2pmNew
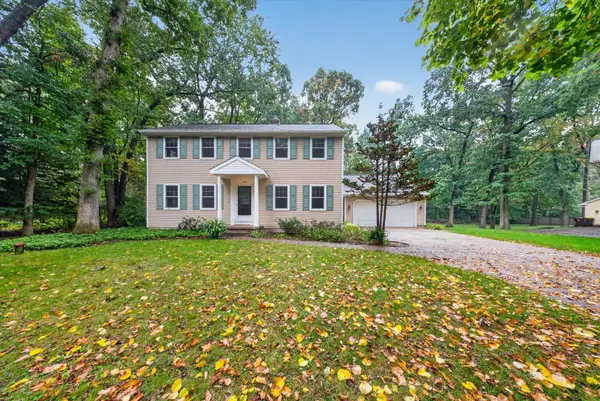 $449,900Active4 beds 3 baths3,002 sq. ft.
130 Granite Drive, Williamston, MI 48895
MLS# 26052969Listed by: RE/MAX REAL ESTATE PROFESSIONALS - New
 $164,900Active2 beds 2 baths1,766 sq. ft.
988 Riverview Court #2, Williamston, MI 48895
MLS# 299643Listed by: RE/MAX REAL ESTATE PROFESSIONALS - New
 $149,900Active4 beds 2 baths1,404 sq. ft.
528 High Street, Williamston, MI 48895
MLS# 299632Listed by: COLDWELL BANKER PROFESSIONALS -OKEMOS


Protect your home and budget from life's surprises with an Assurant Home Warranty, backed by a partner that supports you through every step of homeownership. Explore Plans.
© 2023 - 2026 ERA Franchise Systems LLC. All rights reserved. ERA Franchise Systems LLC fully supports the principles of the Fair Housing Act and the Equal Opportunity Act. ERA, ERA Real Estate powered, and their respective logos are registered service marks of ERA Franchise Systems LLC. Each office is independently owned and operated.