
988 Riverview Court #2, Williamston, MI 48895
Local realty services provided by:ERA Reardon Realty
988 Riverview Court #2,Williamston, MI 48895
$164,900
- 2 Beds
- 2 Baths
- 1,766 sq. ft.
- Condominium
- Active
Listed by: hbb realtors, ethan bashore
Office: re/max real estate professionals
MLS#:299643
Source:MI_GLAR
Price summary
- Price:$164,900
- Price per sq. ft.:$85.35
- Monthly HOA dues:$450
About this home
This well cared for co-op condo overlooks a small pond. Large living room steps down the sunroom, with sliders out the deck for views to the south. Two bedrooms on the main floor, the 2nd one currently used as a dining room. There is also room for a dining area in the living room. A stair lift was added to insure safe and convenient access to the lower level rec room, office and laundry area. There is also a 2nd full bath in the lower level. Nicely presented in move-in condition. Seller installed a walk in tub in first floor bathroom. Worry free living with a whole house generator, which was added just two years ago. The dishwasher and washer area also newer. Located across the street from the elementary school the sound of kids on the playground is a delight! Friendly, walkable community, maintenance free living, close to downtown. Easy to show and occupy.
Contact an agent
Home facts
- Year built:1989
- Subdivision & Development:Red Cedar
- Listing ID #:299643
- Added:1 day(s) ago
- Updated:October 03, 2026 at 04:40 PM
Rooms and interior
- Bedrooms:2
- Total bathrooms:2
- Full bathrooms:2
- Rooms Total:6
- Flooring:Carpet, Tile, Vinyl
- Kitchen Description:Dishwasher, Disposal, Microwave, Oven, Range, Refrigerator
- Basement Description:Finished, Full
- Living area:1,766 sq. ft.
Heating and cooling
- Cooling:Wall/Window Unit(s), Window Unit(s)
- Heating:Heating, Hot Water, Natural Gas
Structure and exterior
- Roof:Shingle
- Year built:1989
- Building area:1,766 sq. ft.
- Architectural Style:Ranch
- Construction Materials:Brick, Wood Siding
- Exterior Features:Covered, Deck, Porch
- Levels:One
Utilities
- Water:Public
- Sewer:Public Sewer
Finances and disclosures
- Price:$164,900
- Price per sq. ft.:$85.35
Features and amenities
- Appliances:Dishwasher, Disposal, Dryer, Gas Water Heater, Microwave, Oven, Range, Refrigerator, Washer, Water Softener
- Laundry features:Dryer, In Bathroom, Washer
- Amenities:Entrance Foyer, Pantry, Snow Removal
Parking
- Parking description:Attached, Garage Door Opener
- Garage spaces:1
New listings near 988 Riverview Court #2
- New
 $149,900Active4 beds 2 baths1,404 sq. ft.
528 High Street, Williamston, MI 48895
MLS# 299632Listed by: COLDWELL BANKER PROFESSIONALS -OKEMOS - New
 $550,000Active3 beds 4 baths2,213 sq. ft.
4075 Vanneter Road, Williamston, MI 48895
MLS# 299634Listed by: KELLER WILLIAMS REALTY LANSING - New
 $289,900Active3 beds 3 baths1,844 sq. ft.
4561 Sandstone Drive, Williamston, MI 48895
MLS# 299453Listed by: BERKSHIRE HATHAWAY HOMESERVICES - New
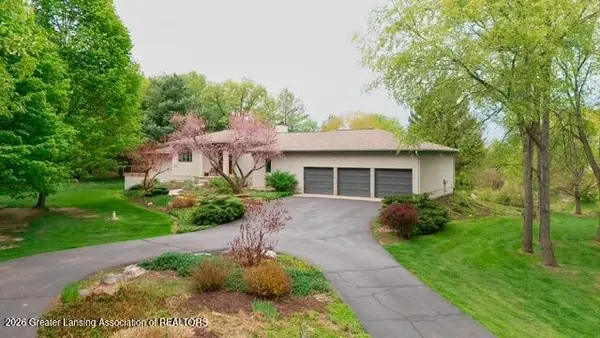 $799,000Active3 beds 3 baths4,811 sq. ft.
1879 Culver Hill Drive, Williamston, MI 48895
MLS# 299454Listed by: KELLER WILLIAMS REALTY LANSING - New
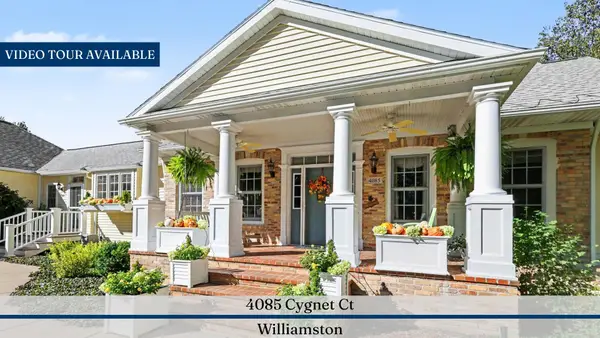 $995,000Active5 beds 4 baths5,186 sq. ft.
4085 Cygnet Court, Williamston, MI 48895
MLS# 26050582Listed by: REAL ESTATE ONE INC  $1,400,000Active4 beds 3 baths3,261 sq. ft.
3593 E Haslett Road, Williamston, MI 48895
MLS# 299356Listed by: RE/MAX REAL ESTATE PROFESSIONALS $779,900Active5 beds 5 baths5,590 sq. ft.
1411 Bridlewood Lane, Williamston, MI 48895
MLS# 299336Listed by: BERKSHIRE HATHAWAY HOMESERVICES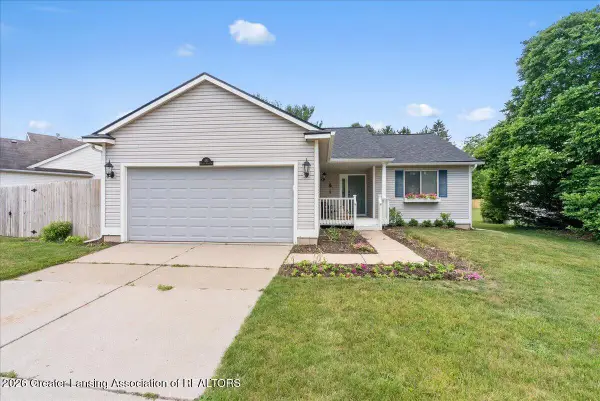 $290,000Active3 beds 2 baths1,284 sq. ft.
431 Winding River Drive, Williamston, MI 48895
MLS# 299255Listed by: KELLER WILLIAMS REALTY LANSING- Open Sun, 12 to 1:30pm
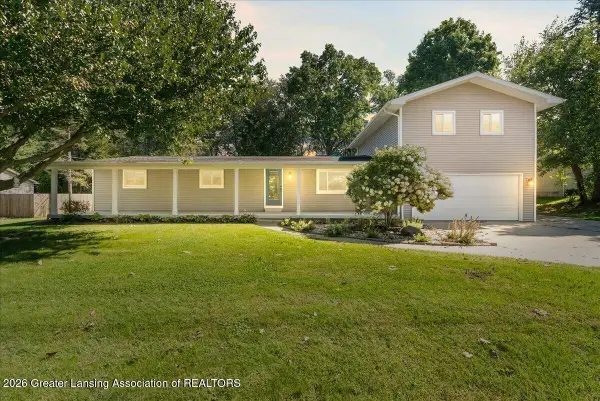 $384,900Active5 beds 3 baths2,672 sq. ft.
3390 Douglas Street, Williamston, MI 48895
MLS# 299228Listed by: RE/MAX REAL ESTATE PROFESSIONALS


Protect your home and budget from life's surprises with an Assurant Home Warranty, backed by a partner that supports you through every step of homeownership. Explore Plans.
© 2023 - 2026 ERA Franchise Systems LLC. All rights reserved. ERA Franchise Systems LLC fully supports the principles of the Fair Housing Act and the Equal Opportunity Act. ERA, ERA Real Estate powered, and their respective logos are registered service marks of ERA Franchise Systems LLC. Each office is independently owned and operated.