
1172 Burkley Road, Williamston, MI 48895
Local realty services provided by:ERA Reardon Realty
1172 Burkley Road,Williamston, MI 48895
$639,900
- 3 Beds
- 3 Baths
- 2,590 sq. ft.
- Single family
- Active
Listed by: lynne vandeventer
Office: coldwell banker professionals -okemos
MLS#:299688
Source:MI_GLAR
Price summary
- Price:$639,900
- Price per sq. ft.:$145.04
About this home
Country living at its best! This amazing 2,600+/- sq. ft. 3-bedroom, 2½-bath Cape Cod charmer is nestled on 10 acres and offers quality and character throughout. The home features beautiful hardwood flooring in the kitchen and dinette, formal dining room, and foyer, 9-foot main-floor ceilings, and over 1,800 sq. ft. of finished living space on the first floor. Upon entering the home's fabulous foyer, you are welcomed by an expansive view of the outdoors with access to the formal dining room or a versatile media/flex space. Floor-to-ceiling windows capture the morning sunrise and bring the full beauty of the outdoors inside, while the impressive two-story great room is anchored by a cozy gas fireplace. The heart of the home is the spacious kitchen, complete with a pantry, center island with a gleaming granite countertop, gas range top, 4-door refrigerator and an abundance of Maple cabinetry and workspace. Enjoy the beauty and privacy of custom plantation shutters. An open staircase and overlook/loft with two quaint dormers add an impressive architectural touch. The main-floor primary suite offers a spacious retreat with a fabulous custom bath featuring dual sinks, a Jacuzzi tub, euro door, separate tiled shower with a bench, custom built-ins, plus a walk-in closet. Two generously sized bedrooms are located upstairs, along with a loft overlook. The first floor also includes a convenient, spacious drop zone laundry room with a window and utility sink, tons of storage, and access to the 2.5-car garage. Outside, enjoy the fabulous paver patio and pergola surrounded by beautiful landscaping, perennials, and gardens—perfect for relaxing or entertaining. The lower level features a 9 ft. ceiling, an egress window, and is already stubbed for a bathroom, making it ready to be finished for your additional bedroom or additional living space. Extra features include double-pane windows, shingles approximately three years old, and dual heating and cooling systems, with a new HVAC system installed in 2025. Be sure to see the list of seller upgrades for even more improvements. This exceptional property offers the perfect combination of comfort, character, privacy, and the peaceful country lifestyle you've been looking for. Seller will pay for survey....
Contact an agent
Home facts
- Year built:2004
- Subdivision & Development:None
- Listing ID #:299688
- Added:1 day(s) ago
- Updated:October 06, 2026 at 07:14 PM
Rooms and interior
- Bedrooms:3
- Total bathrooms:3
- Full bathrooms:2
- Half bathrooms:1
- Rooms Total:8
- Flooring:Carpet, Ceramic Tile, Hardwood
- Dining Description:Breakfast Bar, Eat-in Kitchen
- Bathrooms Description:Double Vanity
- Kitchen Description:Convection Oven, Cooktop, Dishwasher, Disposal, Down Draft, Eat-in Kitchen, Free-Standing Refrigerator, Kitchen Island, Microwave, Oven, Refrigerator, Self Cleaning Oven, Vented Exhaust Fan
- Bedroom Description:Primary Downstairs
- Basement Description:Bath/Stubbed, Egress Windows
- Living area:2,590 sq. ft.
Heating and cooling
- Cooling:Central Air
- Heating:Central, Forced Air, Heating
- Central air:Yes
Structure and exterior
- Roof:Shingle
- Year built:2004
- Building area:2,590 sq. ft.
- Lot area:10 Acres
- Lot Features:Back Yard, Few Trees, Front Yard, Interior Lot, Landscaped, Level, Private, Rectangular Lot
- Architectural Style:Cape Cod
- Construction Materials:Vinyl Siding
- Exterior Features:Front Porch, Patio
- Foundation Description:Concrete Perimeter
- Levels:Two
Utilities
- Water:Well
- Sewer:Septic Tank
Finances and disclosures
- Price:$639,900
- Price per sq. ft.:$145.04
- Tax amount:$7,113 (2026)
Features and amenities
- Appliances:Convection Oven, Cooktop, Dishwasher, Disposal, Down Draft, Free-Standing Refrigerator, Microwave, Oven, Refrigerator, Self Cleaning Oven, Stainless Steel Appliance(s), Vented Exhaust Fan, Water Softener Rented
- Laundry features:Laundry Room, Main Level, Sink
- Amenities:Bookcases, Cathedral Ceiling(s), Ceiling Fan(s), Chandelier, Double Pane Windows, Granite Counters, High Ceilings, Pantry, Screens, Walk-In Closet(s)
Parking
- Parking description:Finished, Garage Door Opener, Garage Faces Side, Overhead Storage
- Garage spaces:2.5
New listings near 1172 Burkley Road
- New
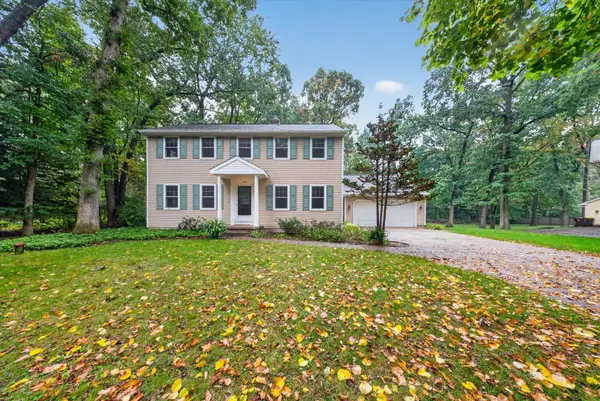 $449,900Active4 beds 3 baths133 sq. ft.
130 Granite Drive, Williamston, MI 48895
MLS# 26052969Listed by: RE/MAX REAL ESTATE PROFESSIONALS - New
 $164,900Active2 beds 2 baths1,766 sq. ft.
988 Riverview Court #2, Williamston, MI 48895
MLS# 299643Listed by: RE/MAX REAL ESTATE PROFESSIONALS - New
 $149,900Active4 beds 2 baths1,404 sq. ft.
528 High Street, Williamston, MI 48895
MLS# 299632Listed by: COLDWELL BANKER PROFESSIONALS -OKEMOS - New
 $550,000Active3 beds 3 baths2,213 sq. ft.
4075 Vanneter Road, Williamston, MI 48895
MLS# 299634Listed by: KELLER WILLIAMS REALTY LANSING  $289,900Active3 beds 3 baths1,844 sq. ft.
4561 Sandstone Drive, Williamston, MI 48895
MLS# 299453Listed by: BERKSHIRE HATHAWAY HOMESERVICES- Open Sun, 12 to 1:30pm
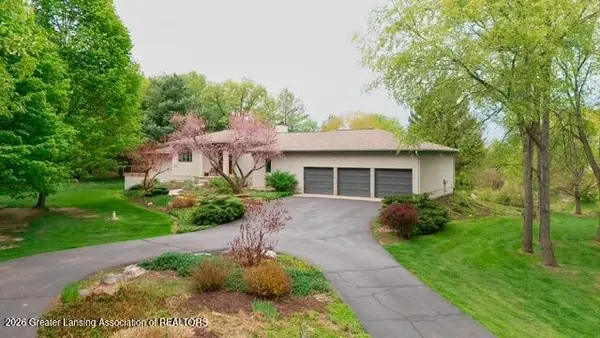 $799,000Active3 beds 3 baths4,811 sq. ft.
1879 Culver Hill Drive, Williamston, MI 48895
MLS# 299454Listed by: KELLER WILLIAMS REALTY LANSING 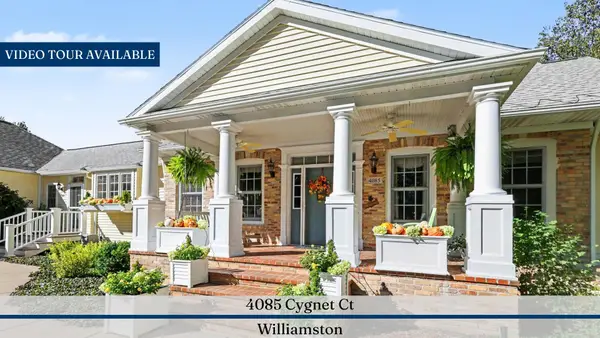 $995,000Active5 beds 4 baths5,186 sq. ft.
4085 Cygnet Court, Williamston, MI 48895
MLS# 26050582Listed by: REAL ESTATE ONE INC $1,400,000Active4 beds 3 baths3,261 sq. ft.
3593 E Haslett Road, Williamston, MI 48895
MLS# 299356Listed by: RE/MAX REAL ESTATE PROFESSIONALS $779,900Active5 beds 5 baths5,590 sq. ft.
1411 Bridlewood Lane, Williamston, MI 48895
MLS# 299336Listed by: BERKSHIRE HATHAWAY HOMESERVICES


Protect your home and budget from life's surprises with an Assurant Home Warranty, backed by a partner that supports you through every step of homeownership. Explore Plans.
© 2023 - 2026 ERA Franchise Systems LLC. All rights reserved. ERA Franchise Systems LLC fully supports the principles of the Fair Housing Act and the Equal Opportunity Act. ERA, ERA Real Estate powered, and their respective logos are registered service marks of ERA Franchise Systems LLC. Each office is independently owned and operated.