
10729 Edwards Lane, Willis, MI 48191
Local realty services provided by:ERA Prime Real Estate Group
10729 Edwards Lane,Willis, MI 48191
$160,000
- 3 Beds
- 2 Baths
- 1,600 sq. ft.
- Single family
- Active
Listed by: trista williams
Office: exp realty main
MLS#:20261053566
Source:MI_REALCOMP
Price summary
- Price:$160,000
- Price per sq. ft.:$100
- Monthly HOA dues:$590
About this home
Welcome to this well-maintained 3-bedroom, 2-bath home located on a quiet cul-de-sac in desirable August Woods Mobile Home Park. The spacious living room flows seamlessly into the open-concept eat-in kitchen, creating a functional layout for everyday living. The primary suite and additional bedrooms offer generous closet space, while two full bathrooms provide added convenience. Step outside to a backyard that backs to a wooded area, offering privacy and a peaceful setting. Community amenities include a clubhouse and an in-ground pool. Conveniently located near major expressways, shopping, dining, and everyday conveniences, this home offers both comfort and accessibility. This is a manufactured home located in August Woods Manufactured Home Community on a leased lot.
Contact an agent
Home facts
- Year built:2019
- Subdivision & Development:AUGUSTA WOODS PHASE II
- Listing ID #:20261053566
- Added:49 day(s) ago
- Updated:September 06, 2026 at 10:02 AM
Rooms and interior
- Bedrooms:3
- Total bathrooms:2
- Full bathrooms:2
- Rooms Total:7
- Living area:1,600 sq. ft.
Heating and cooling
- Cooling:Ceiling Fans, Central Air
- Heating:Forced Air, Natural Gas
Structure and exterior
- Roof:Asphalt
- Year built:2019
- Building area:1,600 sq. ft.
- Architectural Style:Manufactured w/o Land
- Construction Materials:Vinyl Siding
- Foundation Description:Pillar/Post/Pier
- Levels:One
Utilities
- Water:Public
- Sewer:Public Sewer
Finances and disclosures
- Price:$160,000
- Price per sq. ft.:$100
Features and amenities
- Appliances:Dishwasher, Disposal, Dryer, Free Standing Gas Oven, Free Standing Gas Range, Free Standing Refrigerator, Microwave
- Laundry features:Laundry Room
- Pool features:Community
Parking
- Parking description:Assigned 2 Spaces, Driveway, No Garage

New listings near 10729 Edwards Lane
- New
 $290,000Active3 beds 2 baths2,300 sq. ft.
10165 Talladay Road, Willis, MI 48191
MLS# 20261069262Listed by: FIVE STAR REAL ESTATE DAVISON  $1,215,000Active10 Acres
0000000000 0000000000, Willis, MI 48191
MLS# 20261066614Listed by: EXP REALTY MAIN $125,000Pending4 beds 2 baths1,840 sq. ft.
10305 Willis Road, Willis, MI 48191
MLS# 20261065282Listed by: REMERICA HOMETOWN $70,000Active0.5 Acres
10164 Sherman Circle, Willis, MI 48191
MLS# 20261057569Listed by: EXP REALTY MAIN $70,000Active0.5 Acres
9286 Potterville Drive, Willis, MI 48191
MLS# 20261057577Listed by: EXP REALTY MAIN $70,000Active0.5 Acres
10309 Sherman Circle, Willis, MI 48191
MLS# 20261057580Listed by: EXP REALTY MAIN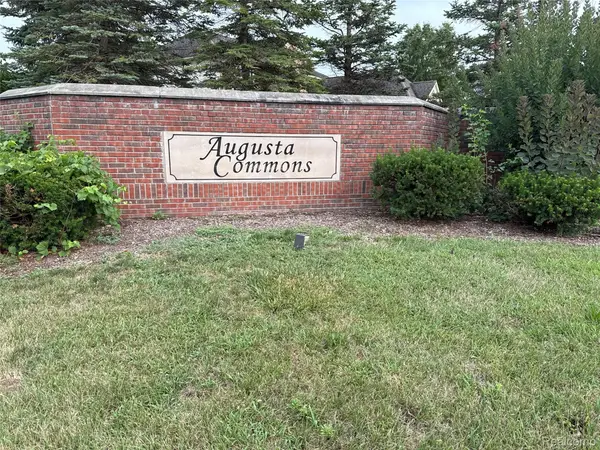 $70,000Active0.51 Acres
10295 Sherman Circle, Willis, MI 48191
MLS# 20261057590Listed by: EXP REALTY MAIN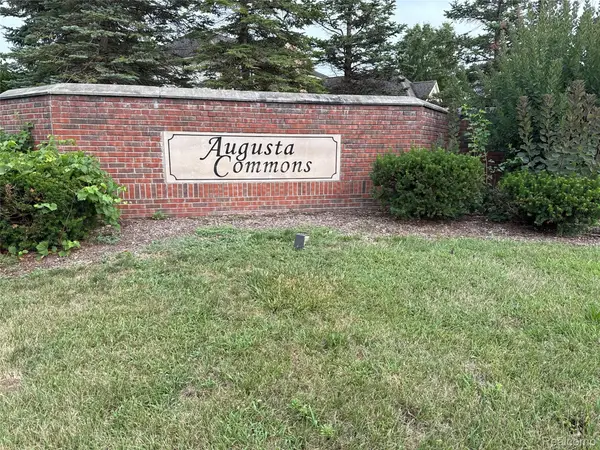 $70,000Active0.5 Acres
10217 Sherman Circle, Willis, MI 48191
MLS# 20261057595Listed by: EXP REALTY MAIN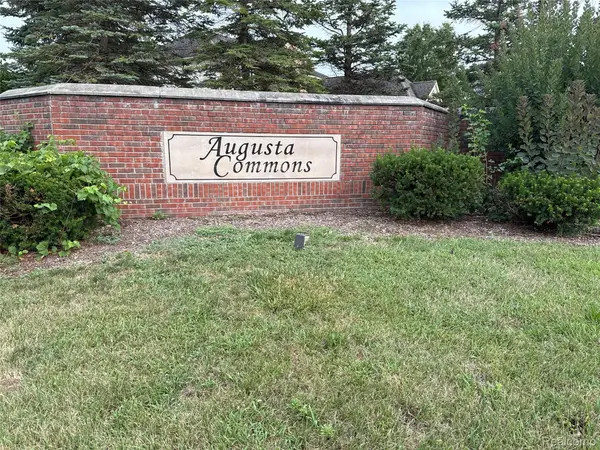 $70,000Active0.5 Acres
10201 Sherman Circle, Willis, MI 48191
MLS# 20261057600Listed by: EXP REALTY MAIN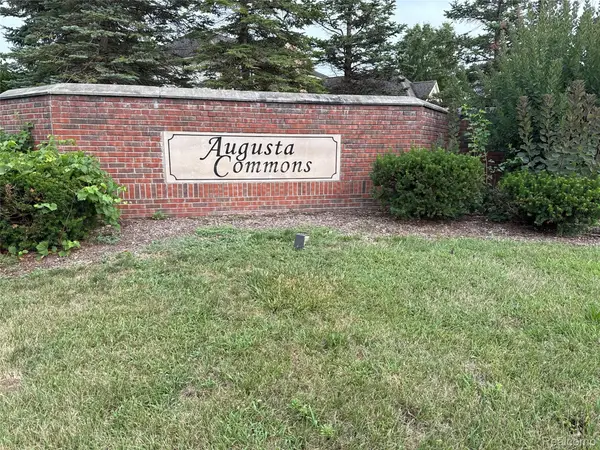 $70,000Active0.5 Acres
10185 Sherman Circle, Willis, MI 48191
MLS# 20261057665Listed by: EXP REALTY MAIN


Protect your home and budget from life's surprises with an Assurant Home Warranty, backed by a partner that supports you through every step of homeownership. Explore Plans.
© 2023 - 2026 ERA Franchise Systems LLC. All rights reserved. ERA Franchise Systems LLC fully supports the principles of the Fair Housing Act and the Equal Opportunity Act. ERA, ERA Real Estate powered, and their respective logos are registered service marks of ERA Franchise Systems LLC. Each office is independently owned and operated.