
720 Cavallaro, Wixom, MI 48393
Local realty services provided by:ERA Prime Real Estate Group
720 Cavallaro,Wixom, MI 48393
$551,390
- 4 Beds
- 3 Baths
- 2,384 sq. ft.
- Single family
- Pending
Listed by: heather s shaffer
Office: ph relocation services llc.
MLS#:20261065272
Source:MI_REALCOMP
Price summary
- Price:$551,390
- Price per sq. ft.:$231.29
- Monthly HOA dues:$150
About this home
Winter 2027 occupancy for this to-be-built Aspire within walking distance to Downtown Wixom! This exceptional 4-bedroom home with flex rooms and a full basement offers generous living spaces and an open concept layout. The spacious first floor welcomes guests with a large and inviting foyer and opens to the gathering room with cozy gas fireplace and the popular sunroom. Expect daily gatherings at the kitchen island with seating while the chef of the home prepares meals with ease with the Whirlpool appliances including a gas range. Make the main floor flex space with glass French doors your home office, yoga room, or playroom. At the top of the stairs is the perfectly-sized loft that can serve as a second family room, game room, or craft space. The expansive owner's suite includes a tray ceiling, a huge walk-in closet and a well-appointed bath with two sinks and a tile shower. Three secondary bedrooms and a laundry room complete the second floor. Other highlights include James Hardie siding on the exterior, gorgeous interior finishes from quartz countertops to luxury vinyl plank flooring and 42" upper kitchen cabinetry, and Smart Home features like a video doorbell and wifi thermostat. This home is just steps to the Michigan Airline Trail and a short walk to downtown Wixom and the newly refreshed Gunnar Mettala park. With its thoughtful design and modern amenities, this home is perfect for those seeking style and function. Don't wait-visit today to make this home yours!...
Contact an agent
Home facts
- Year built:2026
- Listing ID #:20261065272
- Added:46 day(s) ago
- Updated:October 02, 2026 at 09:09 AM
Rooms and interior
- Bedrooms:4
- Total bathrooms:3
- Full bathrooms:2
- Half bathrooms:1
- Rooms Total:11
- Basement Description:Bath Stubbed, Full, Unfinished
- Living area:2,384 sq. ft.
Heating and cooling
- Cooling:Central Air, ENERGY STAR Qualified A/C Equipment
- Heating:ENERGY STAR Qualified Furnace Equipment, ENERGY STAR/ACCA RSI Qualified Installation, Forced Air, Natural Gas
Structure and exterior
- Roof:Asphalt
- Year built:2026
- Building area:2,384 sq. ft.
- Lot area:0.15 Acres
- Architectural Style:Colonial
- Construction Materials:Brick
- Foundation Description:Basement, Drainage System, Poured, Sealed Foundation, Sump Pump
- Levels:Two
Utilities
- Water:Public
- Sewer:Public Sewer
Finances and disclosures
- Price:$551,390
- Price per sq. ft.:$231.29
Features and amenities
- Appliances:Disposal, ENERGY STAR Qualified Dishwasher, Free Standing Gas Range, Humidifier, Microwave, Stainless Steel Appliances, Vented Exhaust Fan
- Laundry features:Electric Dryer Hookup, Gas Dryer Hookup, Washer Hookup
- Amenities:ENERGY STAR Qualified Exhaust Fan(s), ENERGY STAR Qualified Light Fixture(s), Programmable Thermostat
- Smart home:Yes
Parking
- Parking description:Attached, Driveway, Two Car Garage
- Garage spaces:2

New listings near 720 Cavallaro
- Open Sun, 1 to 3pmNew
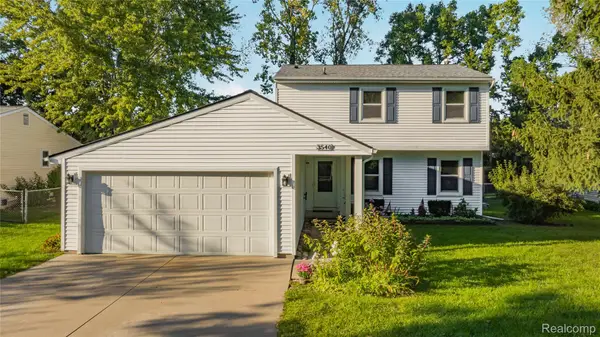 $325,000Active3 beds 3 baths1,683 sq. ft.
3540 Loon Lake Road, Wixom, MI 48393
MLS# 20261078733Listed by: REAL ESTATE ONE-NORTHVILLE - New
 $455,000Active4 beds 3 baths2,496 sq. ft.
3876 Corran Drive, Wixom, MI 48393
MLS# 20261073845Listed by: KELLER WILLIAMS ADVANTAGE - New
 $314,900Active2 beds 3 baths1,499 sq. ft.
161 Monument Lane, Wixom, MI 48393
MLS# 20261077456Listed by: REMERICA UNITED REALTY 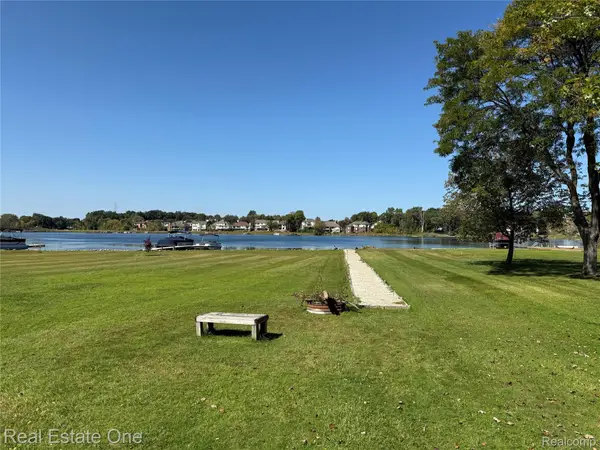 $369,000Active0.98 Acres
0000 Loon Drive, Wixom, MI 48393
MLS# 20261046180Listed by: REAL ESTATE ONE-W BLMFLD- New
 $110,000Active2 beds 2 baths1,700 sq. ft.
49948 Helfer, Wixom, MI 48393
MLS# 20261077038Listed by: MAX BROOCK, REALTORS-BIRMINGHAM  $399,900Pending3 beds 3 baths2,428 sq. ft.
1975 Teaneck Circle, Wixom, MI 48393
MLS# 20261076356Listed by: RE/MAX COMPLETE $649,990Active4 beds 3 baths3,239 sq. ft.
2781 E. Theodore Street, Wixom, MI 48393
MLS# 20261076059Listed by: PH RELOCATION SERVICES LLC- Open Sat, 2 to 4pm
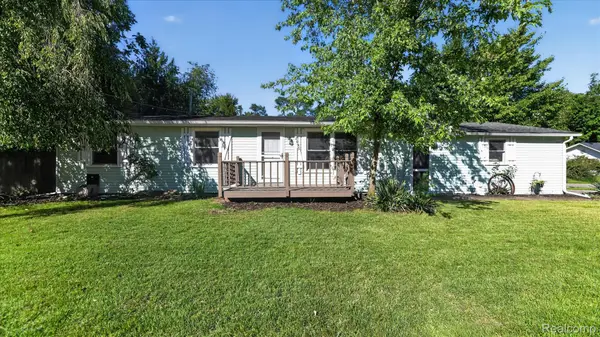 $249,000Active4 beds 1 baths1,090 sq. ft.
2095 Qualla Avenue, Wixom, MI 48393
MLS# 20261074636Listed by: CITY LIFE REALTY, PC 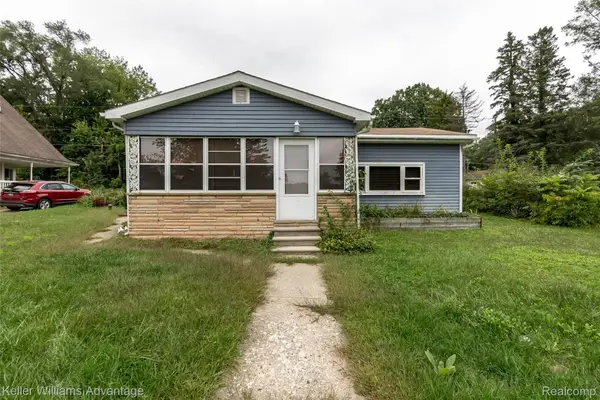 $195,000Active2 beds 1 baths950 sq. ft.
2642 Lakeridge, Wixom, MI 48393
MLS# 20261074821Listed by: KELLER WILLIAMS ADVANTAGE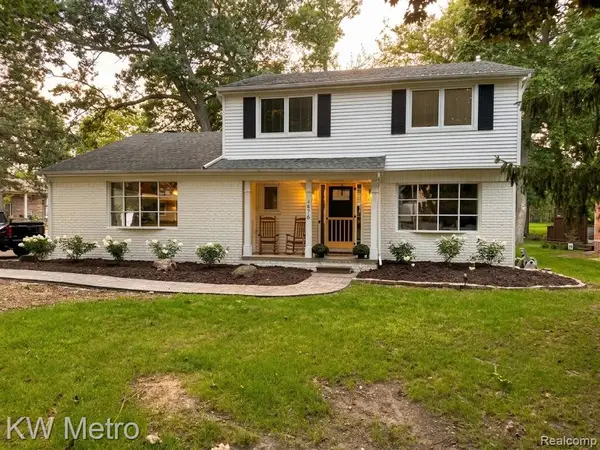 $420,000Pending4 beds 3 baths2,012 sq. ft.
1476 Chanticlair Circle, Wixom, MI 48393
MLS# 20261075447Listed by: KW METRO


Protect your home and budget from life's surprises with an Assurant Home Warranty, backed by a partner that supports you through every step of homeownership. Explore Plans.
© 2023 - 2026 ERA Franchise Systems LLC. All rights reserved. ERA Franchise Systems LLC fully supports the principles of the Fair Housing Act and the Equal Opportunity Act. ERA, ERA Real Estate powered, and their respective logos are registered service marks of ERA Franchise Systems LLC. Each office is independently owned and operated.