
24011 Heritage Drive, Woodhaven, MI 48183
Local realty services provided by:ERA Prime Real Estate Group
24011 Heritage Drive,Woodhaven, MI 48183
- 4 Beds
- 2 Baths
- - sq. ft.
- Single family
- Sold
Listed by: craig hickey
Office: power house group realty
MLS#:20261060572
Source:MI_REALCOMP
Sorry, we are unable to map this address
Price summary
- Price:
About this home
SELLERS ARE VERY MOTIVATED!! BRIING US AN OFFER! Welcome to 24011 Heritage Drive, a beautifully maintained 2,342-square-foot Tudor-style Colonial in Woodhaven’s Heritage Square subdivision and Woodhaven School District. This distinctive four-bedroom home combines generous living space, rich woodwork, multiple gathering areas, a finished basement and exceptional outdoor entertaining.
The inviting kitchen features granite countertops, extensive custom wood cabinetry, beveled leaded-glass cabinet doors, decorative metal backsplash, center island seating, slate appliances and hardwood flooring. The kitchen opens to the dining and family-room areas, creating a comfortable layout for everyday living and entertaining.
The spacious family room offers a brick-hearth fireplace with gas logs, built-in wood cabinetry and direct access to the covered rear deck. The separate living room makes a dramatic impression with vaulted ceilings, an arched transom above the Andersen doorwall, open staircase and second-floor balcony overlooking the room.
Upstairs, the large primary bedroom features double entry doors, vaulted ceilings and a walk-in closet. Three additional bedrooms and a full bath provide plenty of space, while the open hallway and detailed wood railings add architectural appeal. Mini-splits were added to all bedrooms in 2024.
The finished basement expands the living area with a recreation room, custom wet bar, laundry room with walk-in shower, utility space and storage. An insulated two-car attached garage adds convenience.
The expansive fenced backyard is designed for recreation and entertaining with a multi-level deck surrounding the 15x24 above-ground pool, covered outdoor living area with ceiling fan, separate gazebo, sheds, playhouse, mature trees and abundant lawn space.
Major updates include roof & vinyl fence (2024), furnace & A/C (2022), driveway & shed pad (2025), doors & windows (2026), and stamped concrete porch, gazebo & sidewalks (2021)....
Contact an agent
Home facts
- Year built:1973
- Subdivision & Development:HERITAGE SQUARE SUB 3
- Listing ID #:20261060572
- Added:57 day(s) ago
- Updated:October 01, 2026 at 01:04 AM
Rooms and interior
- Bedrooms:4
- Total bathrooms:2
- Full bathrooms:1
- Half bathrooms:1
- Rooms Total:12
- Basement Description:Finished
Heating and cooling
- Cooling:Ceiling Fans, Central Air, Wall Units
- Heating:Forced Air, Natural Gas
Structure and exterior
- Roof:Asphalt
- Year built:1973
- Architectural Style:Colonial, Traditional, Tudor
- Construction Materials:Brick, Stucco, Wood Siding
- Exterior Features:Covered, Deck, Patio
- Foundation Description:Basement, Poured
- Levels:Two
Utilities
- Water:Public
- Sewer:Public Sewer
Finances and disclosures
- Price:
- Tax amount:$6,241
Features and amenities
- Pool features:Above Ground, Outdoor Pool
Parking
- Parking description:Attached, Electricity In Garage, Garage Door Opener, Two Car Garage
- Garage spaces:2

New listings near 24011 Heritage Drive
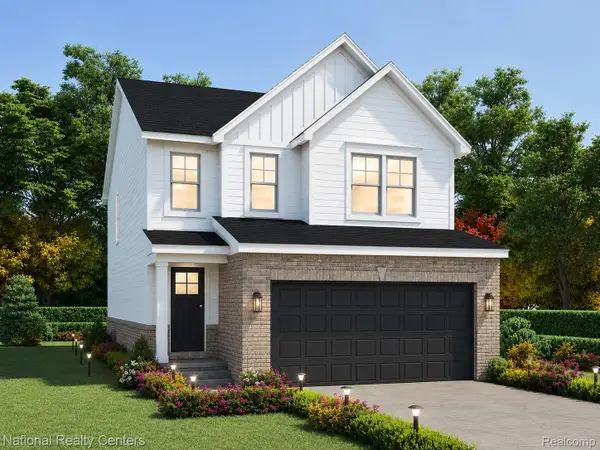 $330,000Pending3 beds 3 baths1,695 sq. ft.
25018 Reeck Road, Woodhaven, MI 48183
MLS# 20261077625Listed by: NATIONAL REALTY CENTERS, INC- New
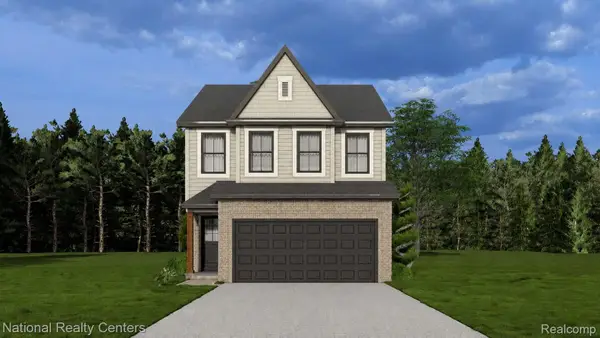 $319,999Active4 beds 3 baths1,857 sq. ft.
25026 Reeck Road, Woodhaven, MI 48183
MLS# 20261077687Listed by: NATIONAL REALTY CENTERS, INC 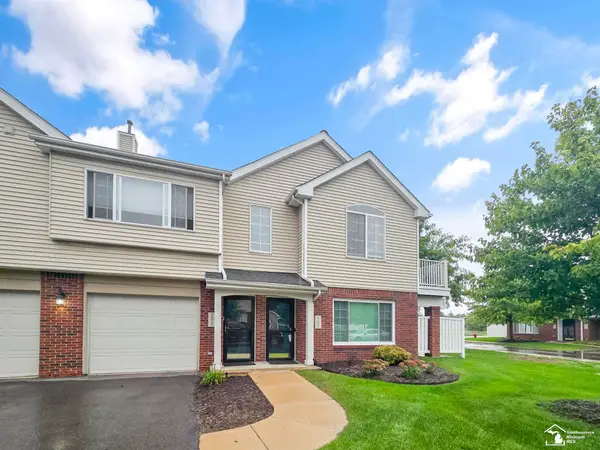 $199,900Pending2 beds 2 baths1,419 sq. ft.
22069 Fairlane BLVD, Woodhaven, MI 48193
MLS# 57050222411Listed by: BARRON REALTY, LLC- Open Sat, 1 to 3pmNew
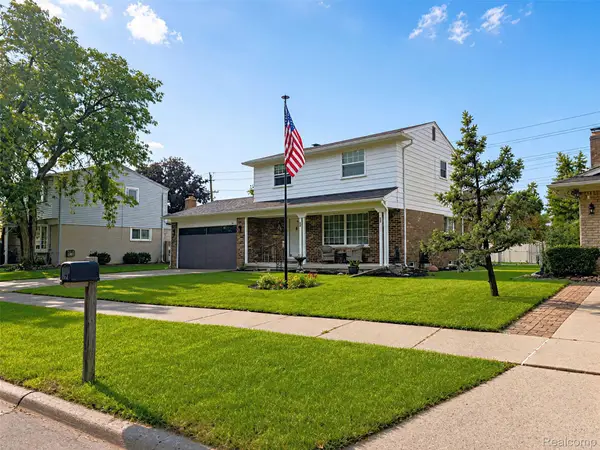 $315,000Active3 beds 2 baths1,495 sq. ft.
24198 Colonial Drive, Woodhaven, MI 48183
MLS# 20261075085Listed by: POWER HOUSE GROUP REALTY 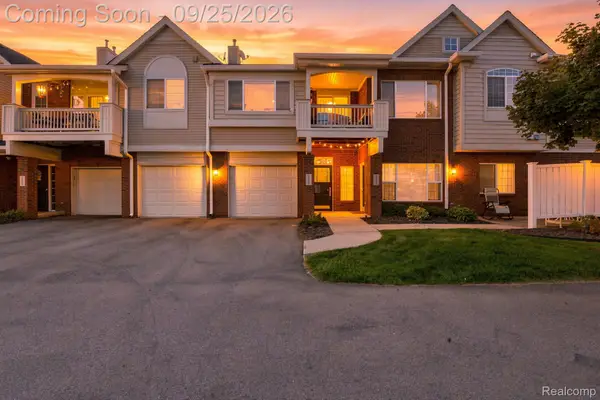 $189,900Pending2 beds 2 baths1,350 sq. ft.
23036 Fairlane Boulevard, Woodhaven, MI 48183
MLS# 20261073093Listed by: GOLDEN KEY REALTY GROUP LLC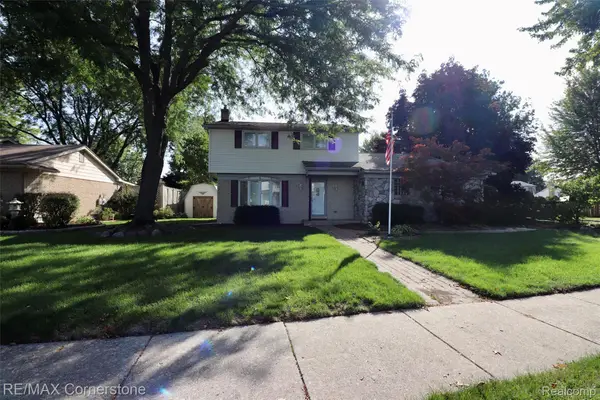 $299,000Active3 beds 2 baths1,618 sq. ft.
24199 Colonial Drive, Woodhaven, MI 48183
MLS# 20261074252Listed by: RE/MAX CORNERSTONE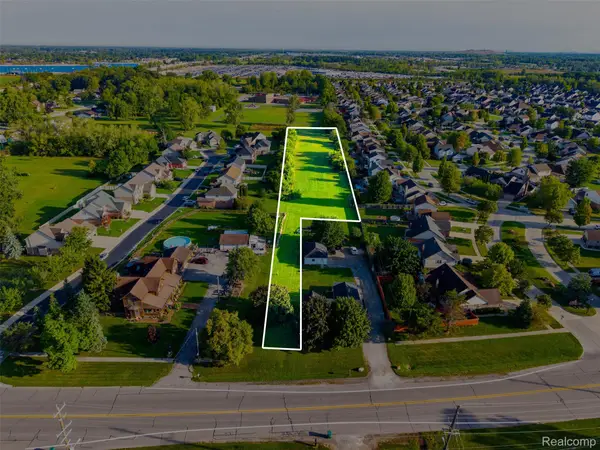 $50,000Active1.83 Acres
0 Vreeland Road, Woodhaven, MI 48183
MLS# 20261071672Listed by: EXP REALTY MAIN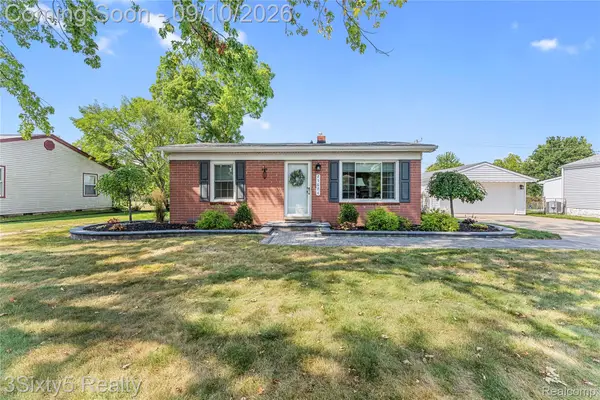 $174,900Pending2 beds 1 baths795 sq. ft.
25674 Maywood Street, Woodhaven, MI 48183
MLS# 20261071929Listed by: 3SIXTY5 REALTY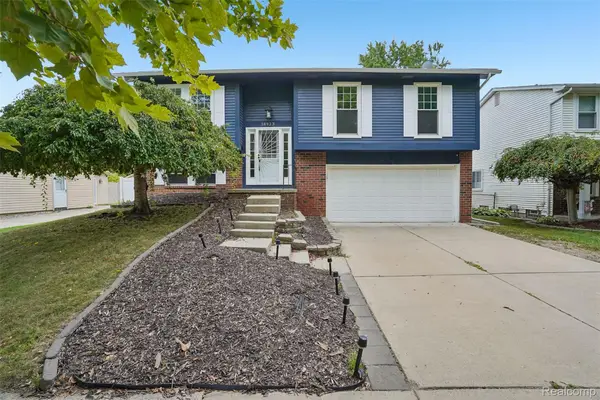 $303,000Active3 beds 2 baths2,291 sq. ft.
18923 Orleans Place, Woodhaven, MI 48183
MLS# 20261069304Listed by: OPENDOOR BROKERAGE LLC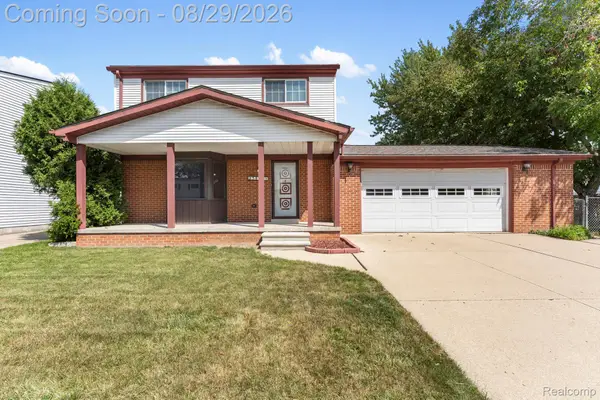 $259,000Active3 beds 2 baths1,966 sq. ft.
25839 Fairgrove Street, Woodhaven, MI 48183
MLS# 20261068990Listed by: PREMIERE REALTY GROUP LLC


Protect your home and budget from life's surprises with an Assurant Home Warranty, backed by a partner that supports you through every step of homeownership. Explore Plans.
© 2023 - 2026 ERA Franchise Systems LLC. All rights reserved. ERA Franchise Systems LLC fully supports the principles of the Fair Housing Act and the Equal Opportunity Act. ERA, ERA Real Estate powered, and their respective logos are registered service marks of ERA Franchise Systems LLC. Each office is independently owned and operated.