
166 Oak St. Street #304, Wyandotte, MI 48192
Local realty services provided by:ERA Prime Real Estate Group
166 Oak St. Street #304,Wyandotte, MI 48192
$431,763
- 2 Beds
- 2 Baths
- 1,439 sq. ft.
- Single family
- Active
Listed by: chris w murphy
Office: re/max leading edge
MLS#:20261048883
Source:MI_REALCOMP
Price summary
- Price:$431,763
- Price per sq. ft.:$300.04
- Monthly HOA dues:$450
About this home
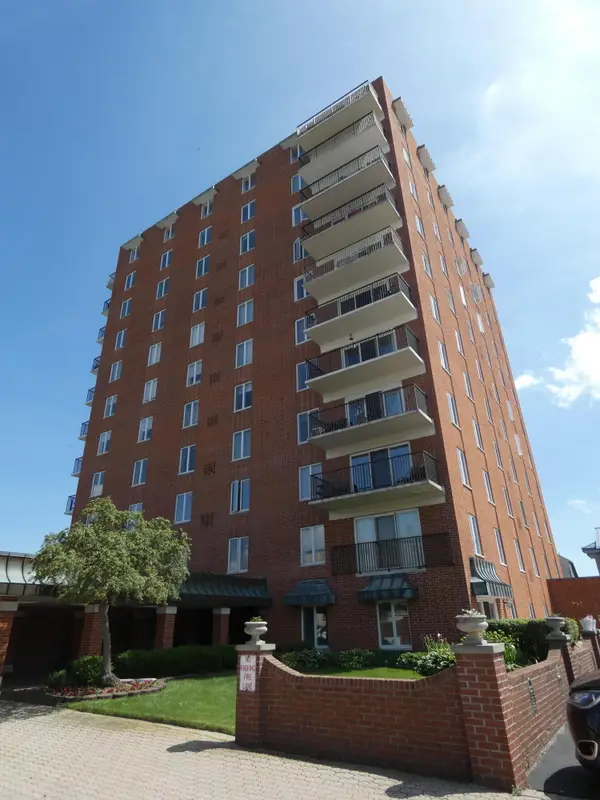
Experience elevated living in this luxurious 2-bedroom, 2-bath loft in the heart of vibrant downtown Wyandotte. Offering approximately 1,439 square feet of thoughtfully designed space, this 3rd-floor residence seamlessly blends modern sophistication with warm, inviting comfort. Step inside to an open-concept living and dining area featuring high ceilings and dramatic floor-to-ceiling windows that flood the space with natural light. Contemporary finishes and refined details create an upscale yet comfortable atmosphere throughout. The chef-inspired kitchen boasts sleek cabinetry, a spacious island with granite countertops, recessed lighting, stainless steel appliances, and generous prep space — perfect for entertaining. The primary suite offers a private retreat complete with a spa-inspired ensuite bath and ample closet space. A well-appointed second bedroom and full bath provide flexibility for guests, a home office, or additional living needs. Residents enjoy exceptional amenities, including a stunning rooftop pool with cabanas, food and beverage service, and a putting green — creating a true resort-style experience at home. Additional features include Private or assigned garage parking Secure building entry with fob-controlled elevator and door access Fitness center and community amenities Pet-friendly environment Located just steps from downtown shops, restaurants, entertainment, and only a block from the waterfront, this penthouse offers the perfect blend of urban convenience and modern luxury. Don’t miss the opportunity to own one of Wyandotte’s premier residences — schedule your private tour today. Seller will entertain land contracts as well 15% down...
Contact an agent
Home facts
- Year built:2021
- Listing ID #:20261048883
- Added:70 day(s) ago
- Updated:September 07, 2026 at 10:01 AM
Rooms and interior
- Bedrooms:2
- Total bathrooms:2
- Full bathrooms:2
- Rooms Total:5
- Living area:1,439 sq. ft.
Heating and cooling
- Cooling:Ceiling Fans, Central Air
- Heating:Forced Air, Natural Gas
Structure and exterior
- Roof:Rubber
- Year built:2021
- Building area:1,439 sq. ft.
- Lot Features:Dead End Street
- Architectural Style:High Rise
- Construction Materials:Brick, Concrete
- Exterior Features:Balcony
- Foundation Description:Slab
- Levels:One
Utilities
- Water:Public
- Sewer:Public Sewer
Finances and disclosures
- Price:$431,763
- Price per sq. ft.:$300.04
- Tax amount:$4,680
Features and amenities
- Appliances:Dishwasher, Disposal, Dryer, Free Standing Electric Range, Free Standing Refrigerator, Stainless Steel Appliances, Washer
Parking
- Parking description:Attached, Electricity In Garage, Garage Faces Rear, Heated Garage, Oversized, Parking Lot, Parking Structure, Six or More Car Garage
- Garage spaces:6

New listings near 166 Oak St. Street #304
- New
 $194,900Active3 beds 2 baths1,740 sq. ft.
1947 Goddard Street, Wyandotte, MI 48192
MLS# 20261071531Listed by: SCOTT GAILEY - New
 $249,900Active3 beds 2 baths1,241 sq. ft.
667 North Drive, Wyandotte, MI 48192
MLS# 20261070950Listed by: ICON REALTY EXPERTS, LLC - New
 $389,900Active3 beds 3 baths2,452 sq. ft.
767 Plum Street, Wyandotte, MI 48192
MLS# 20261071306Listed by: REAL ESTATE ONE-SOUTHGATE - New
 $220,000Active3 beds 1 baths2,040 sq. ft.
1257 Lindbergh Street, Wyandotte, MI 48192
MLS# 20261069803Listed by: KELLER WILLIAMS REALTY-GREAT LAKES - New
 $275,000Active2 beds 2 baths1,296 sq. ft.
3301 Biddle Avenue, Wyandotte, MI 48192
MLS# 81026046801Listed by: POWER HOUSE GROUP REALTY - New
 $176,000Active3 beds 1 baths1,030 sq. ft.
1055 8th Street, Wyandotte, MI 48192
MLS# 20261070088Listed by: BROOKSTONE, REALTORS LLC - New
 $259,900Active3 beds 2 baths2,113 sq. ft.
545 Eureka Road, Wyandotte, MI 48192
MLS# 20261069887Listed by: SOURCE REALTY LLC - New
 $279,900Active3 beds 2 baths1,441 sq. ft.
723 6th Street, Wyandotte, MI 48192
MLS# 20261069432Listed by: PARK AVENUE REALTY INC - New
 $215,000Active2 beds 2 baths1,482 sq. ft.
659 Vinewood Street, Wyandotte, MI 48192
MLS# 81026046116Listed by: REDFIN CORPORATION - New
 $540,000Active-- beds 5 baths7,234 sq. ft.
1790 Oak Street, Wyandotte, MI 48192
MLS# 20261069596Listed by: HOME DIRECT REALTY


Protect your home and budget from life's surprises with an Assurant Home Warranty, backed by a partner that supports you through every step of homeownership. Explore Plans.
© 2023 - 2026 ERA Franchise Systems LLC. All rights reserved. ERA Franchise Systems LLC fully supports the principles of the Fair Housing Act and the Equal Opportunity Act. ERA, ERA Real Estate powered, and their respective logos are registered service marks of ERA Franchise Systems LLC. Each office is independently owned and operated.