
2128 10th ST, Wyandotte, MI 48192
Local realty services provided by:ERA Prime Real Estate Group
2128 10th ST,Wyandotte, MI 48192
$214,900
- 3 Beds
- 2 Baths
- 1,200 sq. ft.
- Single family
- Active
Listed by: anthony djon, mona sallan
Office: anthony djon luxury real estate
MLS#:20261081557
Source:MI_REALCOMP
Price summary
- Price:$214,900
- Price per sq. ft.:$179.08
About this home
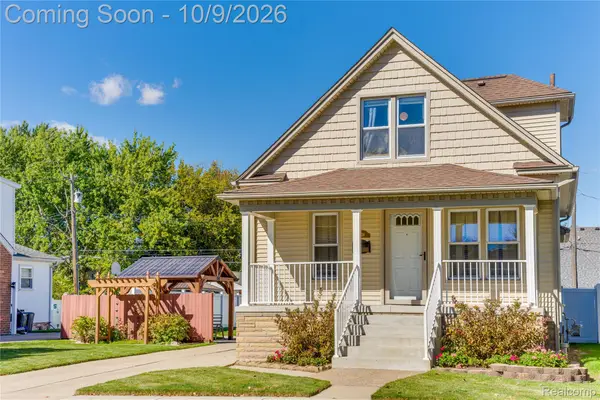
Charming Wyandotte home offering three bedrooms, two full baths, and flexible living space. The main level features original hardwood floors. Accessible from the exterior deck, the finished upper level includes a bedroom, full bath, kitchen, and living area. heated detached 2.5-car garage with wide driveway. Sold AS IS, buyer to assume all city repairs
Contact an agent
Home facts
- Year built:1907
- Listing ID #:20261081557
- Added:1 day(s) ago
- Updated:October 10, 2026 at 10:00 AM
Rooms and interior
- Bedrooms:3
- Total bathrooms:2
- Full bathrooms:2
- Rooms Total:6
- Basement Description:Full, Unfinished
- Living area:1,200 sq. ft.
Heating and cooling
- Cooling:Ceiling Fans, Central Air
- Heating:Forced Air, Natural Gas
Structure and exterior
- Roof:Asphalt
- Year built:1907
- Building area:1,200 sq. ft.
- Lot area:0.14 Acres
- Architectural Style:Farmhouse
- Construction Materials:Stone, Vinyl Siding
- Exterior Features:Awnings, Deck, Porch
- Foundation Description:Basement, Stone
- Levels:Two
Utilities
- Water:Public
- Sewer:Public Sewer
Finances and disclosures
- Price:$214,900
- Price per sq. ft.:$179.08
Features and amenities
- Appliances:Dishwasher, Disposal, Exhaust Fan, Free Standing Electric Oven, Free Standing Refrigerator, Ice Maker, Self Cleaning Oven, Stainless Steel Appliances
- Amenities:Programmable Thermostat
Parking
- Parking description:Basement, Detached, Driveway, Electricity In Garage, Garage Door Opener, Garage Faces Front, Heated Garage, Two and Half Car Garage
- Garage spaces:2.5

New listings near 2128 10th ST
- Coming Soon
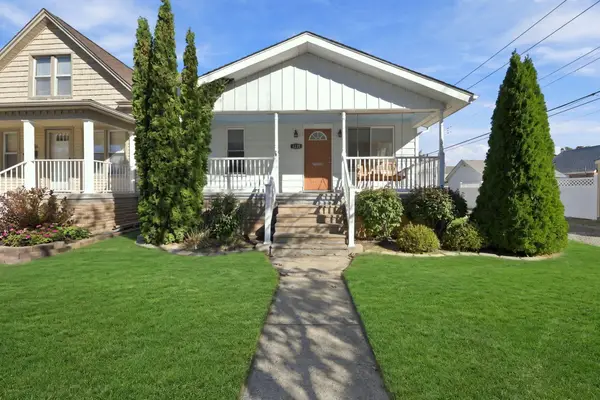 $175,000Coming Soon2 beds 1 baths788 sq. ft.
1228 Poplar Street, Wyandotte, MI 48192
MLS# 26053990Listed by: CENTURY 21 RIVERPOINTE - New
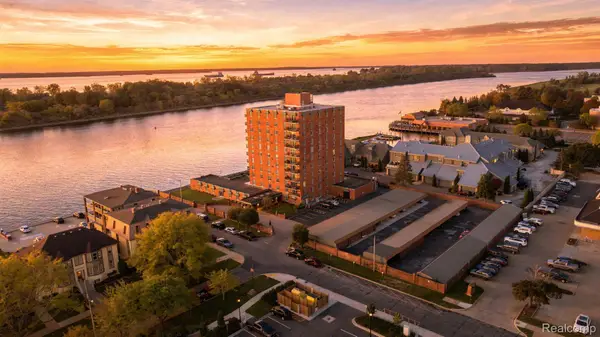 $375,000Active2 beds 2 baths1,280 sq. ft.
3301 Biddle AVE, Wyandotte, MI 48192
MLS# 20261081932Listed by: EXP REALTY - New
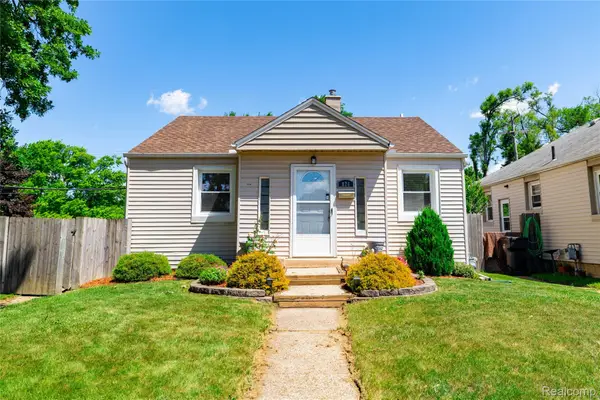 $210,000Active3 beds 1 baths1,137 sq. ft.
826 Goddard ST, Wyandotte, MI 48192
MLS# 20261081943Listed by: MBA REALTY - New
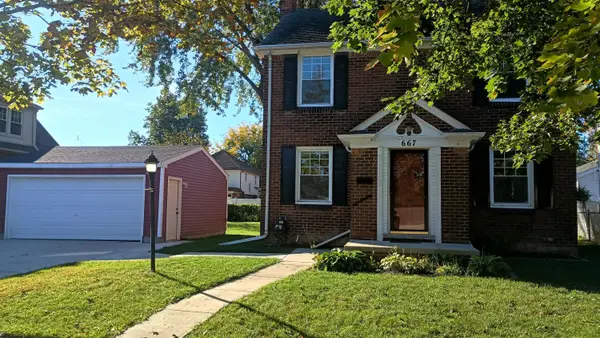 $242,500Active3 beds 2 baths1,241 sq. ft.
667 North Drive, Wyandotte, MI 48192
MLS# 26053761Listed by: SUPERB REAL ESTATE - New
 $279,900Active3 beds 1 baths1,932 sq. ft.
655 5th ST, Wyandotte, MI 48192
MLS# 20261081728Listed by: REAL ESTATE UNLIMITED, INC - New
 $209,900Active3 beds 2 baths990 sq. ft.
1234 Poplar ST, Wyandotte, MI 48192
MLS# 20261081566Listed by: EXP REALTY MAIN - New
 $129,900Active3 beds 1 baths929 sq. ft.
809 Saint John Street, Wyandotte, MI 48192
MLS# 20261076981Listed by: RE/MAX LEADING EDGE - New
 $154,900Active2 beds 1 baths800 sq. ft.
1045 5th Street, Wyandotte, MI 48192
MLS# 26053158Listed by: REAL ESTATE ONE INC - Open Sat, 12 to 2pmNew
 $259,900Active3 beds 2 baths1,534 sq. ft.
1265 Elm ST, Wyandotte, MI 48192
MLS# 57050223988Listed by: HOWARD HANNA - MONROE


Protect your home and budget from life's surprises with an Assurant Home Warranty, backed by a partner that supports you through every step of homeownership. Explore Plans.
© 2023 - 2026 ERA Franchise Systems LLC. All rights reserved. ERA Franchise Systems LLC fully supports the principles of the Fair Housing Act and the Equal Opportunity Act. ERA, ERA Real Estate powered, and their respective logos are registered service marks of ERA Franchise Systems LLC. Each office is independently owned and operated.