
655 5th ST, Wyandotte, MI 48192
Local realty services provided by:ERA Prime Real Estate Group
655 5th ST,Wyandotte, MI 48192
$279,900
- 3 Beds
- 1 Baths
- 1,932 sq. ft.
- Single family
- Active
Listed by: harry cassidy
Office: real estate unlimited, inc
MLS#:20261081728
Source:MI_REALCOMP
Price summary
- Price:$279,900
- Price per sq. ft.:$144.88
About this home
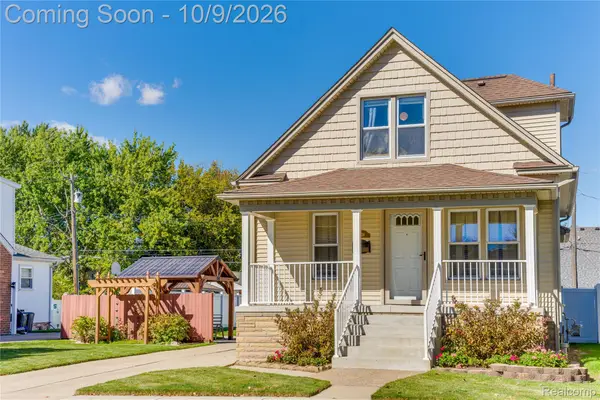
NICE WYANDOTTE LOCATION ON A QUIET (NO THROUGH TRAFFIC) TREE-LINED STREET + WALK TO SCHOOLS, PARKS + CLOSE TO DOWNTOWN TOO! WILL BE UP TO CITY CODE! SAME OWNER LAST 29 YEARS! GREAT OPPORTUNITY TO OWN THIS COMPLETELY UPDATED/REMODELED (EVERY ROOM – INSIDE & OUT/TOP TO BOTTOM – LIKE A BRAND NEW HOME) NEAT & CLEAN, VERY WELL MAINTAINED W/PRIDE OF OWNERSHIP, 3 BEDROOM BRICK RANCH W/AN INVITING COVERED FRONT PORCH-ALL SITUATED ON A NICE SIZE DOUBLE LOT W/A VINYL PRIVACY FENCED YARD W/A NEWER (2002) 3 CAR GARAGE (24X32-768 SQ FT W/AN EXTRA HIGH + INSULATED 2 CAR DOOR + STEEL UTILITY DOOR + ITS OWN CIRCUIT BREAKERS)! BEAUTIFUL ALL NEW (2026) VERY ATTRACTIVE REMODELED EAT-IN KITCHEN W/DESIGNER WHITE + GRAY “SOFT-CLOSE” CABINETS + DRAWERS W/BRUSHED NICKEL HARDWARE, CROWN MOLDING, 2 PANTRIES, RECESSED LED LIGHTS W/DIMMER SWITCHES, LUXURY VINYL PLANK FLOORING, BAY WINDOW, CERAMIC TILE BACKSPLASH, ELEGANT GRANITE COUNTERS W/STAINLESS STEEL UNDERMOUNT SINK + ALL NEW PREMIUM STAINLESS STEEL APPLIANCES STAY INCLUDING THE 5 BURNER GAS STOVE W/CENTER GRIDDLE ACCESSORY! ALL NEWER REMODELED BATH W/SLIDING GLASS DOORS TO THE NEW TUB W/NEW CERAMIC TILE + CUSTOM TILE ACCENTS IN SHOWER*YOU’LL LOVE ENTERTAINING FRIENDS + FAMILY IN THE FANTASTIC NEWLY FINISHED BASEMENT W/A WET BAR (W/A BAR FRIDGE) OVERLOOKING THE FAMILY ROOM AREA W/A COZY WOOD BURNING FIREPLACE W/BRICK SURROUND + BRAND NEW (9/2026) CARPET*NEW (5/2026) DIMENSIONAL ROOF SHINGLES ON HOUSE*NEWER (2021) HI-EFFICIENCY LENNOX FURNACE AND CENTRAL AIR (2021)*NEWER (2023) WATER HEATER*UPDATED VINYL (WALLSIDE) WINDOWS*STEEL ENTRY DOORS-ATTRACTIVE FRONT DOOR W/LEADED GLASS TO THE SLATE FOYER ENTRY*SPACIOUS LIVING ROOM W/RECESSED LED LIGHTS, LINEN CLOSET + COAT CLOSET + A VERY CONVENIENT DIGITAL WI-FI THERMOSTAT W/AN APP FOR YOUR PHONE*CEILING FANS IN 2 OF 3 BEDROOM’S*COPPER PLUMBING*CIRCUIT BREAKERS*THE BASEMENT ALSO HAS A CEDAR LINED CLOSET + A SEPARATE LAUNDRY ROOM -WASHER & DRYER STAY*ALL OF THE HEATING/COOLING DUCTS WERE CLEANED TOO*...
Contact an agent
Home facts
- Year built:1959
- Subdivision & Development:FORD MANOR 1 SUB
- Listing ID #:20261081728
- Added:1 day(s) ago
- Updated:October 10, 2026 at 10:00 AM
Rooms and interior
- Bedrooms:3
- Total bathrooms:1
- Full bathrooms:1
- Rooms Total:5
- Basement Description:Finished, Full
- Living area:1,932 sq. ft.
Heating and cooling
- Cooling:Central Air
- Heating:Forced Air, High Efficiency Sealed Combustion, Natural Gas
Structure and exterior
- Year built:1959
- Building area:1,932 sq. ft.
- Lot area:0.15 Acres
- Architectural Style:Ranch
- Construction Materials:Brick
- Exterior Features:Covered, Porch
- Foundation Description:Basement, Poured
- Levels:One
Utilities
- Water:Public
- Sewer:Public Sewer
Finances and disclosures
- Price:$279,900
- Price per sq. ft.:$144.88
- Tax amount:$3,390
Features and amenities
- Appliances:Bar Fridge, Dishwasher, Disposal, Dryer, Free Standing Gas Oven, Free Standing Refrigerator, Humidifier, Microwave, Stainless Steel Appliances, Washer
- Amenities:Entrance Foyer, High Speed Internet, Programmable Thermostat, Wet Bar
Parking
- Parking description:Detached, Electricity In Garage, Garage Door Opener, Three Car Garage
- Garage spaces:3

New listings near 655 5th ST
- Coming Soon
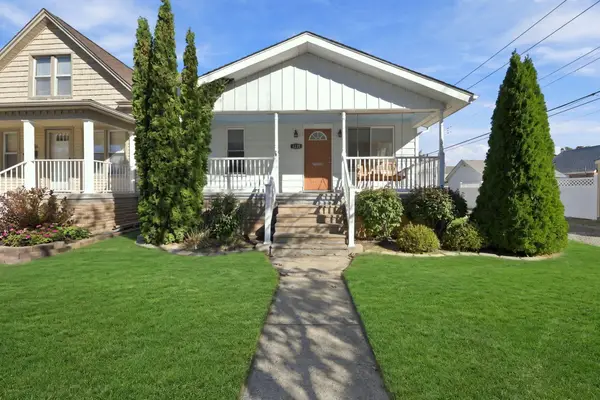 $175,000Coming Soon2 beds 1 baths788 sq. ft.
1228 Poplar Street, Wyandotte, MI 48192
MLS# 26053990Listed by: CENTURY 21 RIVERPOINTE - New
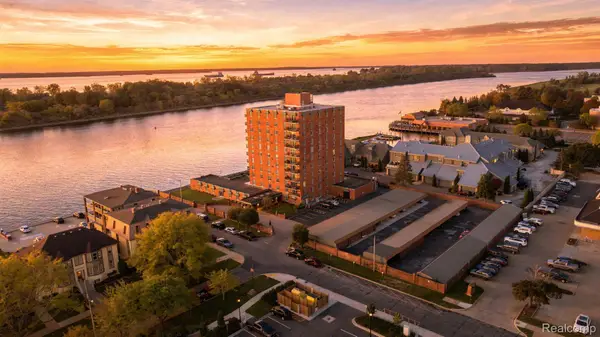 $375,000Active2 beds 2 baths1,280 sq. ft.
3301 Biddle AVE, Wyandotte, MI 48192
MLS# 20261081932Listed by: EXP REALTY - New
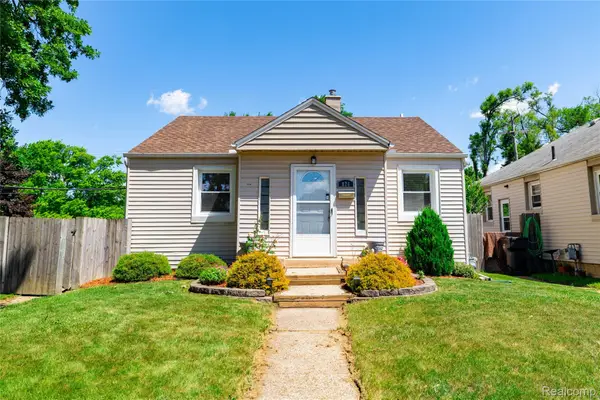 $210,000Active3 beds 1 baths1,137 sq. ft.
826 Goddard ST, Wyandotte, MI 48192
MLS# 20261081943Listed by: MBA REALTY - New
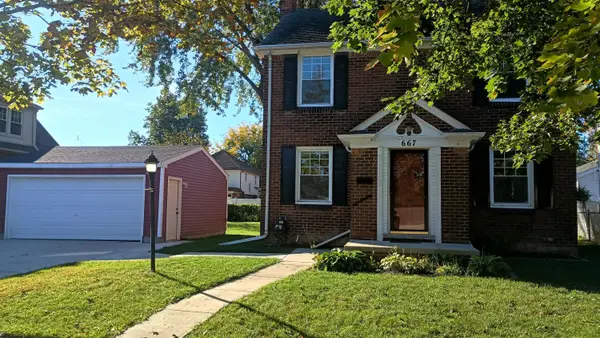 $242,500Active3 beds 2 baths1,241 sq. ft.
667 North Drive, Wyandotte, MI 48192
MLS# 26053761Listed by: SUPERB REAL ESTATE - New
 $214,900Active3 beds 2 baths1,200 sq. ft.
2128 10th ST, Wyandotte, MI 48192
MLS# 20261081557Listed by: ANTHONY DJON LUXURY REAL ESTATE - New
 $209,900Active3 beds 2 baths990 sq. ft.
1234 Poplar ST, Wyandotte, MI 48192
MLS# 20261081566Listed by: EXP REALTY MAIN - New
 $129,900Active3 beds 1 baths929 sq. ft.
809 Saint John Street, Wyandotte, MI 48192
MLS# 20261076981Listed by: RE/MAX LEADING EDGE - New
 $154,900Active2 beds 1 baths800 sq. ft.
1045 5th Street, Wyandotte, MI 48192
MLS# 26053158Listed by: REAL ESTATE ONE INC - Open Sat, 12 to 2pmNew
 $259,900Active3 beds 2 baths1,534 sq. ft.
1265 Elm ST, Wyandotte, MI 48192
MLS# 57050223988Listed by: HOWARD HANNA - MONROE


Protect your home and budget from life's surprises with an Assurant Home Warranty, backed by a partner that supports you through every step of homeownership. Explore Plans.
© 2023 - 2026 ERA Franchise Systems LLC. All rights reserved. ERA Franchise Systems LLC fully supports the principles of the Fair Housing Act and the Equal Opportunity Act. ERA, ERA Real Estate powered, and their respective logos are registered service marks of ERA Franchise Systems LLC. Each office is independently owned and operated.