
667 North Drive, Wyandotte, MI 48192
Local realty services provided by:ERA Greater North Properties
Listed by: raymond lemons
Office: superb real estate
MLS#:26053761
Source:MI_MICHRIC
Price summary
- Price:$242,500
- Price per sq. ft.:$195.41
About this home
Wowser - Redone. Lets begin with the new two car garage and all the new concrete outside! Enter through the front door into an extra large living room. Turn left into the dining room on to the kitchen. Let's go down to the full basement, loads of room. Clean, clean. The second floor has the bath and bedrooms. The primary bed has a wall of closets. Whole house has been nicely painted. So, house has new paint, new electric panel, new garage, Up to code for Wyandotte, new stainless micro, new stainless dishwasher, hardwood floors throughout both floors. French drain, basement stool and more, more! AND a whole house fan.
Contact an agent
Home facts
- Year built:1937
- Subdivision & Development:Emmons Orchard Sub
- Listing ID #:26053761
- Added:2 day(s) ago
- Updated:October 10, 2026 at 07:55 PM
Rooms and interior
- Bedrooms:3
- Total bathrooms:2
- Full bathrooms:1
- Half bathrooms:1
- Rooms Total:5
- Kitchen Description:Dishwasher, Disposal, Microwave
- Basement:Yes
- Living area:1,241 sq. ft.
Heating and cooling
- Heating:Forced Air
- Central air:Yes
Structure and exterior
- Year built:1937
- Building area:1,241 sq. ft.
- Lot area:0.2 Acres
- Construction Materials:Brick, Vinyl Siding
Schools
- High school:Roosevelt High School
- Middle school:Woodrow Wilson Middle School
- Elementary school:Jefferson Elementary School
Utilities
- Water:Public
Finances and disclosures
- Price:$242,500
- Price per sq. ft.:$195.41
- Tax amount:$6,714 (2025)
Parking
- Garage:Yes
- Garage spaces:2
New listings near 667 North Drive
- Coming Soon
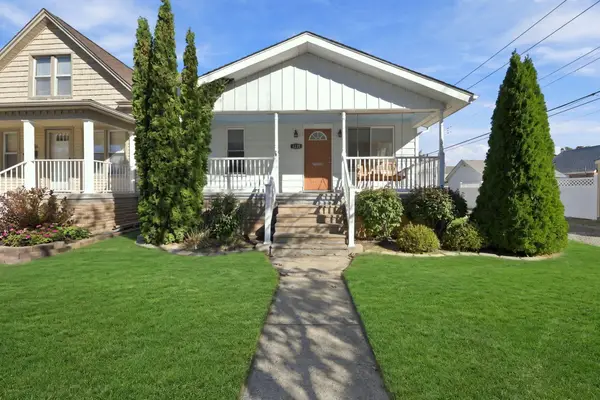 $175,000Coming Soon2 beds 1 baths788 sq. ft.
1228 Poplar Street, Wyandotte, MI 48192
MLS# 26053990Listed by: CENTURY 21 RIVERPOINTE - New
 Listed by ERA$210,000Active3 beds 2 baths1,937 sq. ft.
1619 18th ST, Wyandotte, MI 48192
MLS# 20261081780Listed by: OPUL REALTY
- New
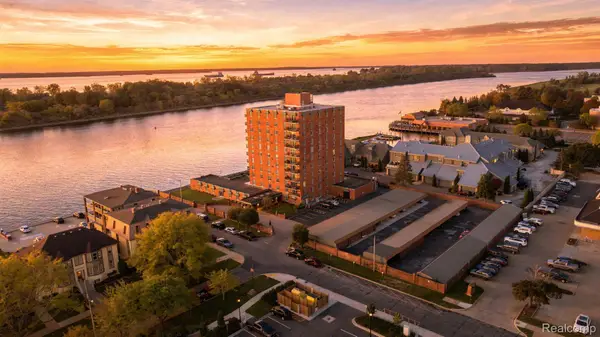 $375,000Active2 beds 2 baths1,280 sq. ft.
3301 Biddle AVE, Wyandotte, MI 48192
MLS# 20261081932Listed by: EXP REALTY - New
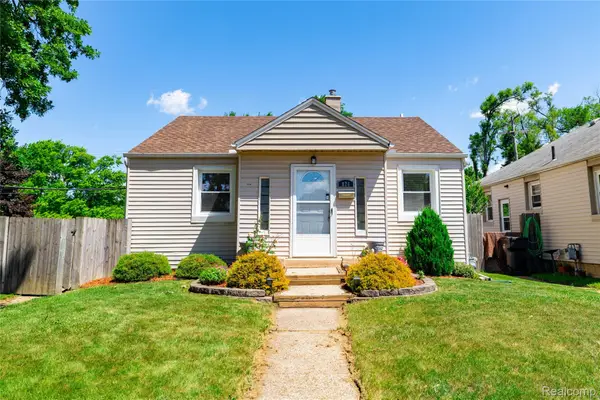 $210,000Active3 beds 1 baths1,137 sq. ft.
826 Goddard ST, Wyandotte, MI 48192
MLS# 20261081943Listed by: MBA REALTY - New
 $279,900Active3 beds 1 baths1,932 sq. ft.
655 5th ST, Wyandotte, MI 48192
MLS# 20261081728Listed by: REAL ESTATE UNLIMITED, INC - New
 $214,900Active3 beds 2 baths1,200 sq. ft.
2128 10th ST, Wyandotte, MI 48192
MLS# 20261081557Listed by: ANTHONY DJON LUXURY REAL ESTATE - New
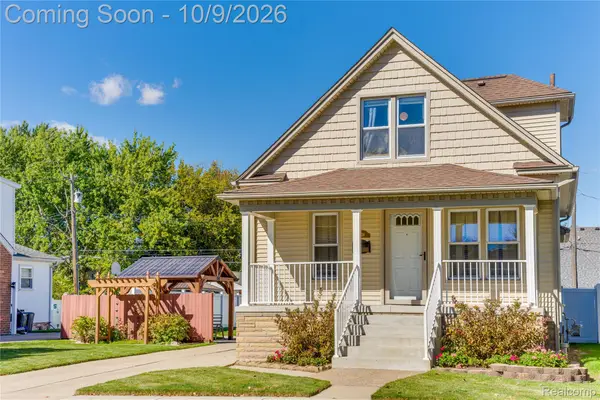 $209,900Active3 beds 2 baths990 sq. ft.
1234 Poplar ST, Wyandotte, MI 48192
MLS# 20261081566Listed by: EXP REALTY MAIN - New
 $129,900Active3 beds 1 baths929 sq. ft.
809 Saint John Street, Wyandotte, MI 48192
MLS# 20261076981Listed by: RE/MAX LEADING EDGE - New
 $154,900Active2 beds 1 baths800 sq. ft.
1045 5th Street, Wyandotte, MI 48192
MLS# 26053158Listed by: REAL ESTATE ONE INC


Protect your home and budget from life's surprises with an Assurant Home Warranty, backed by a partner that supports you through every step of homeownership. Explore Plans.
© 2023 - 2026 ERA Franchise Systems LLC. All rights reserved. ERA Franchise Systems LLC fully supports the principles of the Fair Housing Act and the Equal Opportunity Act. ERA, ERA Real Estate powered, and their respective logos are registered service marks of ERA Franchise Systems LLC. Each office is independently owned and operated.