
3301 Biddle AVE, Wyandotte, MI 48192
Local realty services provided by:ERA Prime Real Estate Group
3301 Biddle AVE,Wyandotte, MI 48192
$375,000
- 2 Beds
- 2 Baths
- 1,280 sq. ft.
- Single family
- Active
Listed by: michelle saward
Office: exp realty
MLS#:20261081932
Source:MI_REALCOMP
Price summary
- Price:$375,000
- Price per sq. ft.:$292.97
- Monthly HOA dues:$561
About this home
Luxury high-rise living on the Detroit River, situated in the heart of downtown Wyandotte. Enjoy spectacular easterly views, beautiful unobstructed, sunrises and a shade on the water in the afternoon. This sophisticated residence features an open-concept kitchen and great room, granite surfaces, stainless steel appliances, wet bar, and two full baths. Enjoy secure double-door lobby access, elevator service, covered & garage parking, private storage, and also a private fitness center. Resort-style amenities include an in-ground pool overlooking the river and a spacious community room, perfect for entertaining and hosting events. City code requirements are complete, offering peace of mind and a seamless transition. Immediate occupancy available move in and experience elevated rare and exceptional waterfront living.
Contact an agent
Home facts
- Year built:1972
- Subdivision & Development:WAYNE COUNTY CONDO SUB PLAN 94
- Listing ID #:20261081932
- Added:1 day(s) ago
- Updated:October 10, 2026 at 10:00 AM
Rooms and interior
- Bedrooms:2
- Total bathrooms:2
- Full bathrooms:2
- Rooms Total:4
- Living area:1,280 sq. ft.
Heating and cooling
- Cooling:Central Air
- Heating:Forced Air, Natural Gas
Structure and exterior
- Roof:Asphalt
- Year built:1972
- Building area:1,280 sq. ft.
- Lot Features:Dead End Street, Sprinklers, Water View
- Architectural Style:End Unit, High Rise
- Construction Materials:Brick
- Exterior Features:Balcony, Grounds Maintenance, Lighting
- Foundation Description:Slab
- Levels:One Story Up
Utilities
- Water:Public
- Sewer:Public Sewer
Finances and disclosures
- Price:$375,000
- Price per sq. ft.:$292.97
- Tax amount:$5,129
Features and amenities
- Appliances:Dishwasher, Disposal, Dryer, Free Standing Gas Range, Free Standing Refrigerator, Microwave, Stainless Steel Appliances, Washer, Wine Cooler
- Laundry features:In Unit
- Amenities:Entrance Foyer
- Pool features:Community, In Ground, Outdoor Pool
Parking
- Parking description:Assigned 2 Spaces, Covered, Detached, Garage Door Opener, One Car Garage
- Garage spaces:1

New listings near 3301 Biddle AVE
- Coming Soon
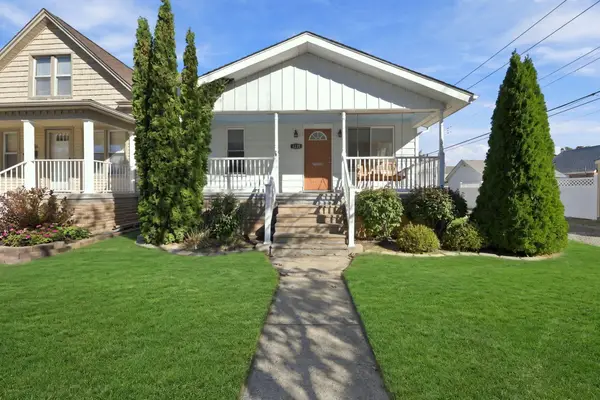 $175,000Coming Soon2 beds 1 baths788 sq. ft.
1228 Poplar Street, Wyandotte, MI 48192
MLS# 26053990Listed by: CENTURY 21 RIVERPOINTE - New
 Listed by ERA$210,000Active3 beds 2 baths1,937 sq. ft.
1619 18th ST, Wyandotte, MI 48192
MLS# 20261081780Listed by: OPUL REALTY - New
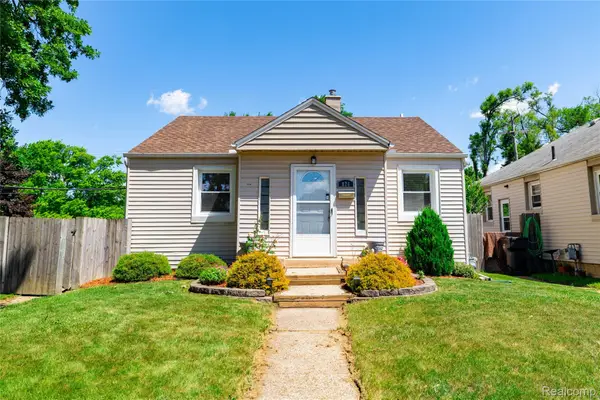 $210,000Active3 beds 1 baths1,137 sq. ft.
826 Goddard ST, Wyandotte, MI 48192
MLS# 20261081943Listed by: MBA REALTY - New
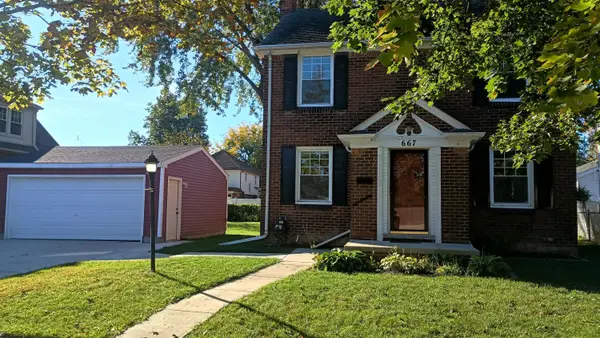 $242,500Active3 beds 2 baths1,241 sq. ft.
667 North Drive, Wyandotte, MI 48192
MLS# 26053761Listed by: SUPERB REAL ESTATE - New
 $279,900Active3 beds 1 baths1,932 sq. ft.
655 5th ST, Wyandotte, MI 48192
MLS# 20261081728Listed by: REAL ESTATE UNLIMITED, INC - New
 $214,900Active3 beds 2 baths1,200 sq. ft.
2128 10th ST, Wyandotte, MI 48192
MLS# 20261081557Listed by: ANTHONY DJON LUXURY REAL ESTATE - New
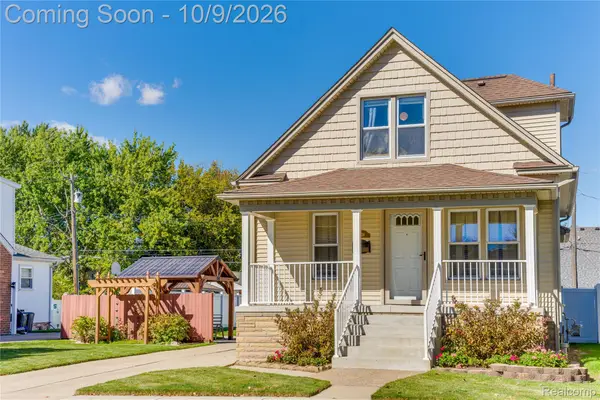 $209,900Active3 beds 2 baths990 sq. ft.
1234 Poplar ST, Wyandotte, MI 48192
MLS# 20261081566Listed by: EXP REALTY MAIN - New
 $129,900Active3 beds 1 baths929 sq. ft.
809 Saint John Street, Wyandotte, MI 48192
MLS# 20261076981Listed by: RE/MAX LEADING EDGE - New
 $154,900Active2 beds 1 baths800 sq. ft.
1045 5th Street, Wyandotte, MI 48192
MLS# 26053158Listed by: REAL ESTATE ONE INC


Protect your home and budget from life's surprises with an Assurant Home Warranty, backed by a partner that supports you through every step of homeownership. Explore Plans.
© 2023 - 2026 ERA Franchise Systems LLC. All rights reserved. ERA Franchise Systems LLC fully supports the principles of the Fair Housing Act and the Equal Opportunity Act. ERA, ERA Real Estate powered, and their respective logos are registered service marks of ERA Franchise Systems LLC. Each office is independently owned and operated.