
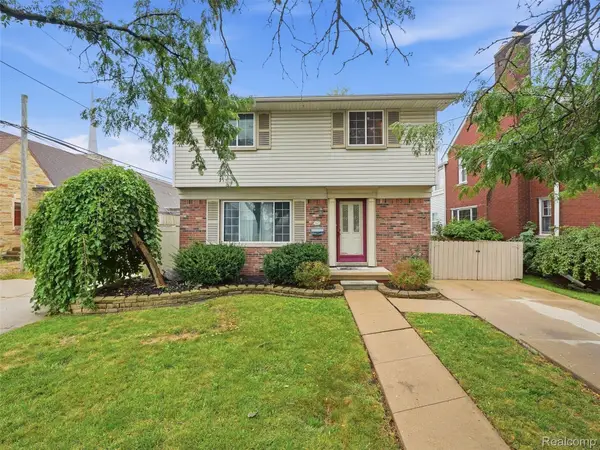
2483 10th Street, Wyandotte, MI 48192
Local realty services provided by:ERA Prime Real Estate Group
2483 10th Street,Wyandotte, MI 48192
$229,900
- - Beds
- 2 Baths
- 1,188 sq. ft.
- Multi-family
- Pending
Listed by: marisa mueller
Office: real estate one-trenton
MLS#:20261075847
Source:MI_REALCOMP
Price summary
- Price:$229,900
- Price per sq. ft.:$193.52
About this home
TURNKEY DUPLEX IN A GREAT WYANDOTTE LOCATION! WELL KEPT AND CLEAN!!! Excellent opportunity for investors or owner-occupants! This well-maintained duplex features two separate entrances and two comfortable living spaces. The lower unit offers 2 bedrooms, 1 full bath, basement access, a mudroom, and a covered porch. The upper unit features 1 bedroom, 1 full bath, and a large private balcony.
Plenty of rear parking with space for at least 4 vehicles. Large shed, allows both tenants to share the space it provides. Certificate of Occupancy has been provided, and rental-related services are up to date. This property is ready to go and offers a great opportunity to add a turnkey income-producing property to your portfolio or live in one unit while generating rental income from the other.
Located in a desirable Wyandotte neighborhood close to shopping, dining, parks, schools, and downtown. Turnkey duplexes like this don’t come along often—schedule your showing today!
*** PLEASE DO NOT APPROACH PROPERTY WITHOUT AUTHORIZATION- TENANT OCCUPIED!...
Contact an agent
Home facts
- Year built:1910
- Subdivision & Development:THE RICH-WELCH SUB BLK 13
- Listing ID #:20261075847
- Added:10 day(s) ago
- Updated:September 30, 2026 at 09:22 AM
Rooms and interior
- Total bathrooms:2
- Full bathrooms:2
- Basement Description:Unfinished
- Living area:1,188 sq. ft.
Heating and cooling
- Cooling:Ceiling Fans, Window Units
- Heating:Forced Air, Natural Gas
Structure and exterior
- Year built:1910
- Building area:1,188 sq. ft.
- Lot area:0.1 Acres
- Architectural Style:Bungalow
- Construction Materials:Aluminum Siding, Block, Brick, Vinyl Siding
- Exterior Features:Balcony, Chimney Caps, Covered, Lighting, Porch, Private Entrance
- Foundation Description:Basement, Block
Utilities
- Water:Community
- Sewer:Public Sewer
Finances and disclosures
- Price:$229,900
- Price per sq. ft.:$193.52
- Tax amount:$2,328
Parking
- Total parking spaces:4
- Parking description:Parking Pad

New listings near 2483 10th Street
- New
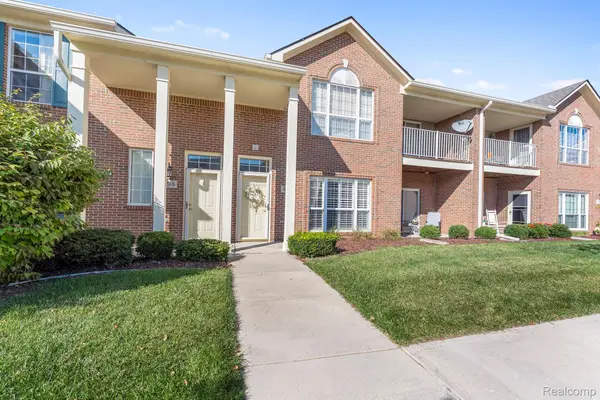 $229,900Active2 beds 2 baths1,398 sq. ft.
486 Mulberry Street, Wyandotte, MI 48192
MLS# 20261078749Listed by: REAL ESTATE ONE-TRENTON - Open Sun, 1 to 3pmNew
 $309,900Active3 beds 3 baths2,146 sq. ft.
3814 14th Street, Wyandotte, MI 48192
MLS# 20261078505Listed by: REAL ESTATE ONE-SOUTHGATE - New
 $250,000Active3 beds 1 baths1,350 sq. ft.
1872 23rd Street, Wyandotte, MI 48192
MLS# 20261078442Listed by: RE/MAX LEADING EDGE - New
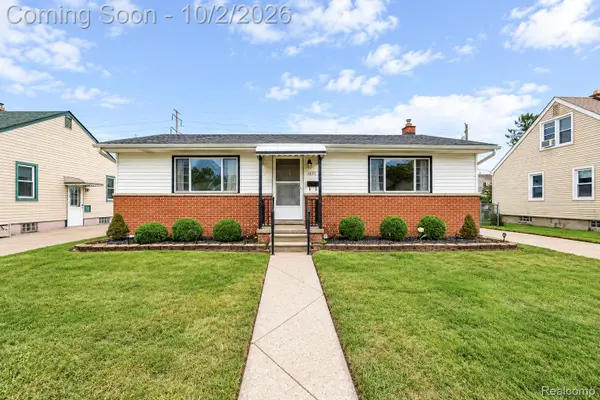 $174,900Active2 beds 1 baths980 sq. ft.
1835 10th Street, Wyandotte, MI 48192
MLS# 20261078137Listed by: DOWNRIVER HOMES LLC - New
 $30,000Active0.46 Acres
184 North Drive Sw, Wyandotte, MI 48192
MLS# 20261077048Listed by: FOUR SEASONS REALTY DAN BERRY GROUP - Open Sat, 12 to 1pmNew
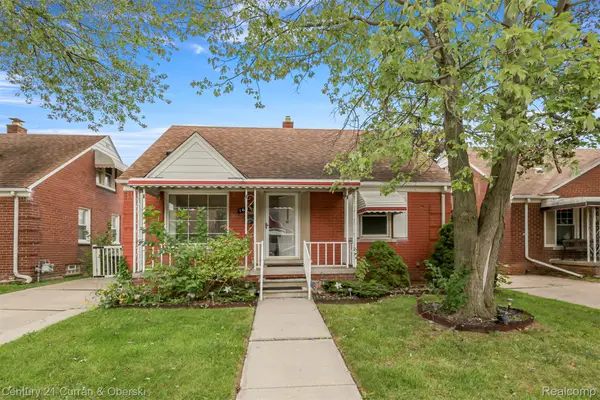 $179,999Active3 beds 2 baths1,656 sq. ft.
1659 18th Street, Wyandotte, MI 48192
MLS# 20261077071Listed by: CENTURY 21 CURRAN & OBERSKI - New
 $289,900Active5 beds 2 baths1,446 sq. ft.
3416 20th Street, Wyandotte, MI 48192
MLS# 20261077190Listed by: REAL ESTATE ONE-SOUTHGATE - New
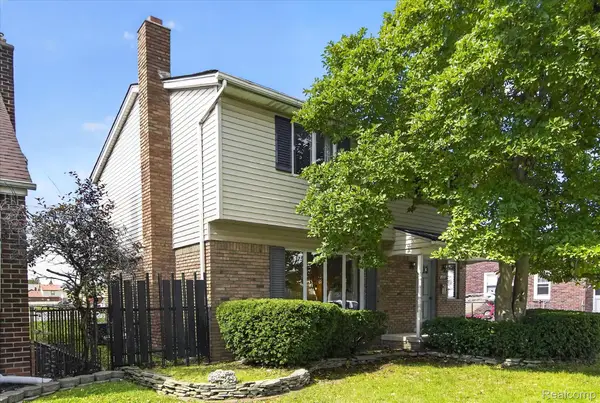 $240,000Active4 beds 3 baths1,873 sq. ft.
1250 23rd Street, Wyandotte, MI 48192
MLS# 20261077056Listed by: RE/MAX INNOVATION - New
 $249,999Active3 beds 2 baths1,600 sq. ft.
346 Sycamore Street, Wyandotte, MI 48192
MLS# 20261076929Listed by: RE/MAX DREAM PROPERTIES - New
 $289,900Active3 beds 2 baths2,107 sq. ft.
1890 21st Street, Wyandotte, MI 48192
MLS# 20261075525Listed by: ANTHONY DJON LUXURY REAL ESTATE


Protect your home and budget from life's surprises with an Assurant Home Warranty, backed by a partner that supports you through every step of homeownership. Explore Plans.
© 2023 - 2026 ERA Franchise Systems LLC. All rights reserved. ERA Franchise Systems LLC fully supports the principles of the Fair Housing Act and the Equal Opportunity Act. ERA, ERA Real Estate powered, and their respective logos are registered service marks of ERA Franchise Systems LLC. Each office is independently owned and operated.