
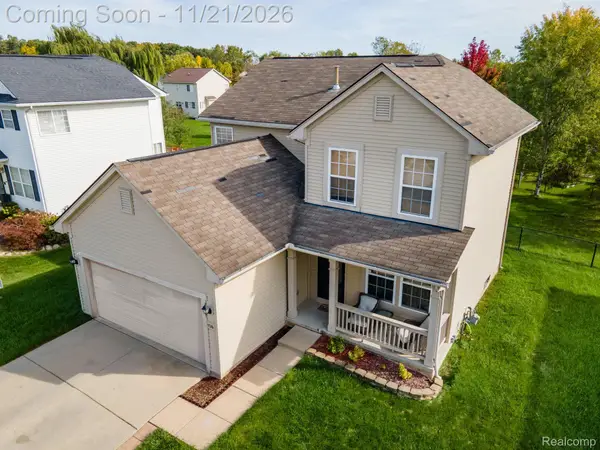
7299 Rachel DR, Ypsilanti, MI 48197
Local realty services provided by:ERA Prime Real Estate Group
7299 Rachel DR,Ypsilanti, MI 48197
$399,000
- 4 Beds
- 3 Baths
- 2,872 sq. ft.
- Single family
- Active
Listed by: brian lilly, shannon bliss
Office: exp realty main
MLS#:20261088045
Source:MI_REALCOMP
Price summary
- Price:$399,000
- Price per sq. ft.:$138.93
- Monthly HOA dues:$21.67
About this home
Welcome home to this beautifully updated 4-bedroom, 2.5-bath home offering the perfect combination of modern updates, spacious living areas, and a backyard made for entertaining! Step inside to an impressive two-story foyer that opens to a thoughtfully designed main level featuring beautiful hardwood flooring (2023), a remodeled kitchen (2023), updated half bath, and inviting living and dining spaces. Upstairs, you'll find four bedrooms, including a spacious primary suite with a vaulted ceiling, private bath, and walk-in closet.
The finished basement (2022) provides even more living space, featuring a large recreation area and a separate office or flex room, perfect for working from home, hobbies, or entertaining. Outside, enjoy the fully fenced backyard with a low-maintenance Trex deck (2021) and gazebo (2024), creating a wonderful space for outdoor gatherings or simply relaxing.
Major improvements include a new roof (2021), replacement windows (2017), updated flooring, and a foundation drainage system with additional sump pump protection. With so many big-ticket updates already completed, this home is ready for its next owners to move right in and enjoy!...
Contact an agent
Home facts
- Year built:2001
- Subdivision & Development:GREEN FARMS#3
- Listing ID #:20261088045
- Added:1 day(s) ago
- Updated:November 19, 2026 at 12:58 PM
Rooms and interior
- Bedrooms:4
- Total bathrooms:3
- Full bathrooms:2
- Half bathrooms:1
- Rooms Total:9
- Basement Description:Finished
- Living area:2,872 sq. ft.
Heating and cooling
- Cooling:Central Air
- Heating:Forced Air, Natural Gas
Structure and exterior
- Roof:Asphalt
- Year built:2001
- Building area:2,872 sq. ft.
- Lot area:0.19 Acres
- Architectural Style:Colonial
- Construction Materials:Brick
- Exterior Features:Deck
- Foundation Description:Basement, Poured
- Levels:Two
Utilities
- Water:Public
- Sewer:Public Sewer
Finances and disclosures
- Price:$399,000
- Price per sq. ft.:$138.93
- Tax amount:$5,861
Features and amenities
- Appliances:Dishwasher, Disposal, Dryer, Free Standing Gas Range, Free Standing Refrigerator, Microwave, Stainless Steel Appliances, Vented Exhaust Fan, Washer
- Laundry features:Laundry Room
- Pool features:Community
Parking
- Parking description:Attached, Electricity In Garage, Garage Door Opener, Two Car Garage
- Garage spaces:2

New listings near 7299 Rachel DR
- New
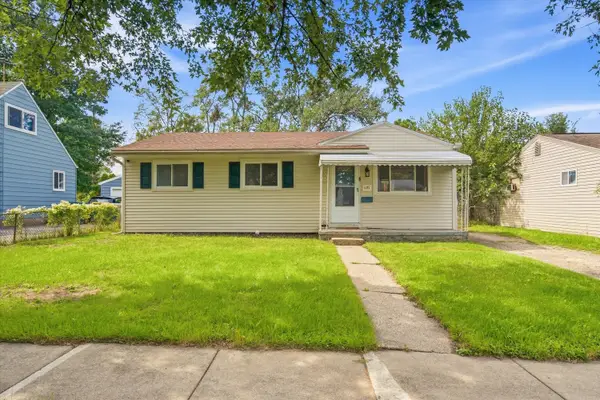 $210,000Active3 beds 1 baths1,056 sq. ft.
1171 Rambling Road, Ypsilanti, MI 48198
MLS# 81026060829Listed by: THE CHARLES REINHART COMPANY - New
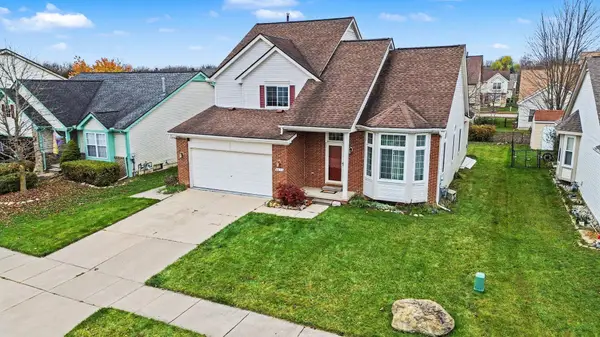 $400,000Active3 beds 4 baths3,213 sq. ft.
6636 Summerdale Circle E, Ypsilanti, MI 48197
MLS# 81026060804Listed by: @PROPERTIES CHRISTIE'S INT'LAA - Open Fri, 4 to 5:30pmNew
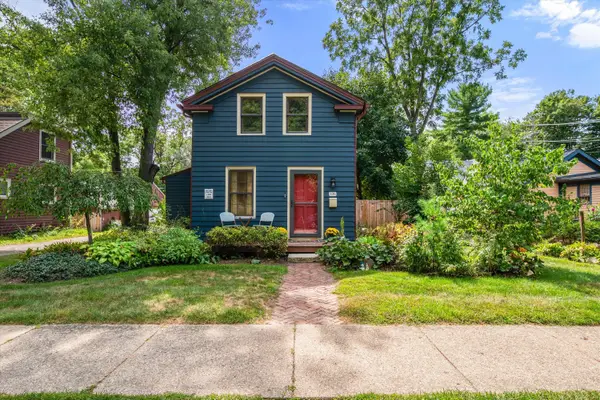 $299,000Active2 beds 1 baths1,251 sq. ft.
326 Maple Street, Ypsilanti, MI 48198
MLS# 81026060817Listed by: THE CHARLES REINHART COMPANY - New
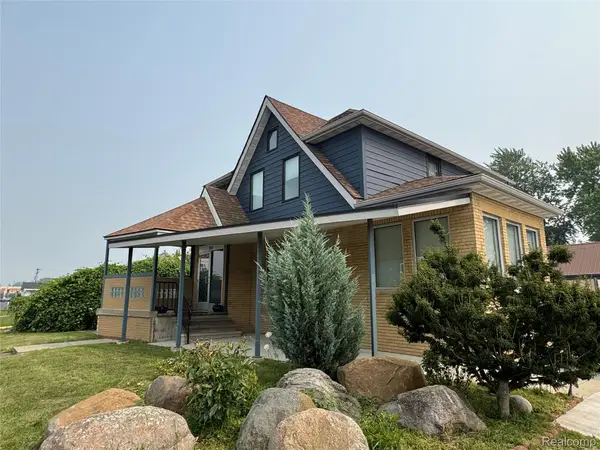 $649,900Active3 beds 4 baths2,576 sq. ft.
2349 Washtenaw RD, Ypsilanti, MI 48197
MLS# 20261093173Listed by: CROWN PROPERTIES INTERNATIONAL - New
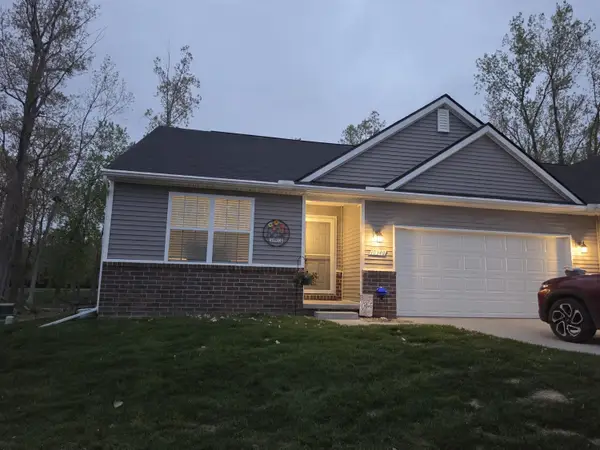 $298,900Active3 beds 2 baths1,442 sq. ft.
10340 Swan Lake Circle, Ypsilanti, MI 48197
MLS# 26060707Listed by: THE REAL ESTATE CONNECTION - New
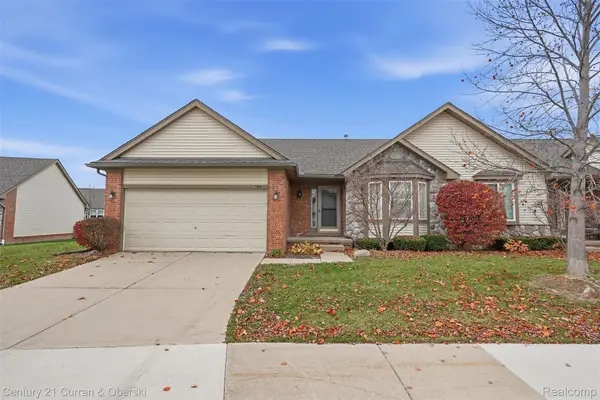 $260,000Active2 beds 2 baths1,568 sq. ft.
1861 N Kenwyck DR, Ypsilanti, MI 48198
MLS# 20261092682Listed by: CENTURY 21 CURRAN & OBERSKI - Open Sun, 12 to 2pmNew
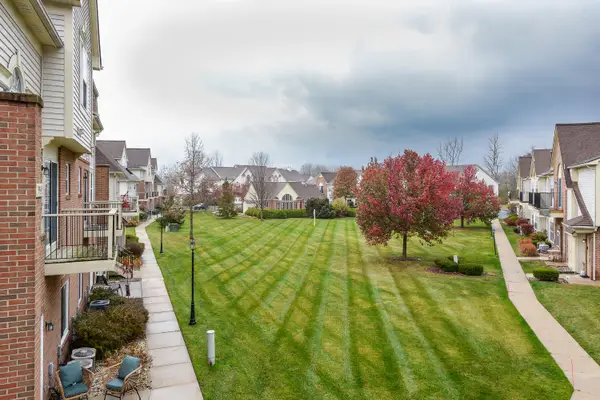 $230,000Active2 beds 3 baths1,632 sq. ft.
9539 Lakeside Drive, Ypsilanti, MI 48197
MLS# 26060604Listed by: THE CHARLES REINHART COMPANY - New
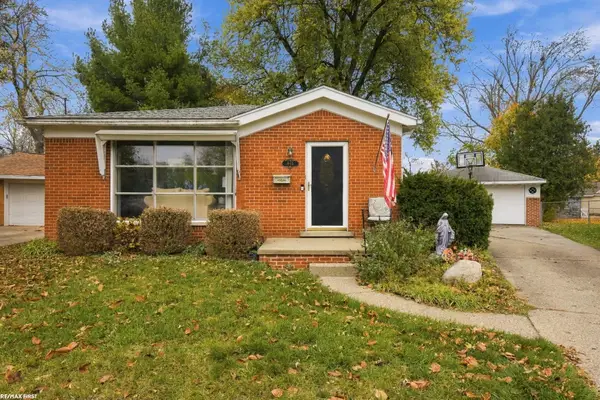 $269,900Active3 beds 2 baths1,526 sq. ft.
865 Virginia PL, Ypsilanti, MI 48198
MLS# 58050227827Listed by: RE/MAX FIRST - Open Sat, 11am to 2pmNew
 $329,900Active3 beds 3 baths1,841 sq. ft.
1726 Bridgewater Drive, Ypsilanti, MI 48198
MLS# 20261075798Listed by: EXP REALTY MAIN


Protect your home and budget from life's surprises with an Assurant Home Warranty, backed by a partner that supports you through every step of homeownership. Explore Plans.
© 2023 - 2026 ERA Franchise Systems LLC. All rights reserved. ERA Franchise Systems LLC fully supports the principles of the Fair Housing Act and the Equal Opportunity Act. ERA, ERA Real Estate powered, and their respective logos are registered service marks of ERA Franchise Systems LLC. Each office is independently owned and operated.