
9539 Lakeside Drive, Ypsilanti, MI 48197
Local realty services provided by:ERA Reardon Realty Great Lakes
9539 Lakeside Drive,Ypsilanti, MI 48197
$230,000
- 2 Beds
- 3 Baths
- 1,632 sq. ft.
- Condominium
- Active
Upcoming open houses
- Sun, Nov 2212:00 pm - 02:00 pm
Listed by: theresa trevor
Office: the charles reinhart company
MLS#:26060604
Source:MI_MICHRIC
Price summary
- Price:$230,000
- Price per sq. ft.:$140.93
- Monthly HOA dues:$479
About this home
Impeccably kept condo with loads of space, beautiful grounds, new mechanicals and roof - just down the street from the gorgeous Ford Lake and every amenity you might need. Ready to move right in and enjoy! The dreamy primary bedroom features a large, stunning arch window, walk-in closet, and a double vanity. The second bedroom also boasts an attached bathroom and large closet. On the main floor you will enjoy abundant light and a large living area to accommodate many possible configurations. An island and abundant cabinet space, along with room for a large table, make the kitchen a perfect space in which to gather. The walkout balcony overlooks the beautiful courtyard, which is meticulously manicured. The Pointe at Island Lake includes a pool, clubhouse, trash, snow removal, landscaping, and a community garden. This condo is a unique gem. -- Pets allowed (one pet up to 40 lbs or two, not to exceed 40 lbs in total)
Contact an agent
Home facts
- Year built:2001
- Listing ID #:26060604
- Added:1 day(s) ago
- Updated:November 18, 2026 at 01:02 AM
Rooms and interior
- Bedrooms:2
- Total bathrooms:3
- Full bathrooms:2
- Half bathrooms:1
- Rooms Total:5
- Kitchen Description:Dishwasher, Oven, Range, Refrigerator
- Basement:Yes
- Basement Description:Slab
- Living area:1,632 sq. ft.
Heating and cooling
- Heating:Forced Air
- Central air:Yes
Structure and exterior
- Year built:2001
- Building area:1,632 sq. ft.
- Lot Features:Wooded
- Construction Materials:Brick, Vinyl Siding
Schools
- High school:Lincoln High School
- Middle school:Lincoln Middle School
- Elementary school:Bishop Elementary School
Utilities
- Water:Public
Finances and disclosures
- Price:$230,000
- Price per sq. ft.:$140.93
- Tax amount:$4,188 (2025)
Features and amenities
- Laundry features:Washer
- Amenities:Meeting Room
Parking
- Garage:Yes
- Garage spaces:1
New listings near 9539 Lakeside Drive
- New
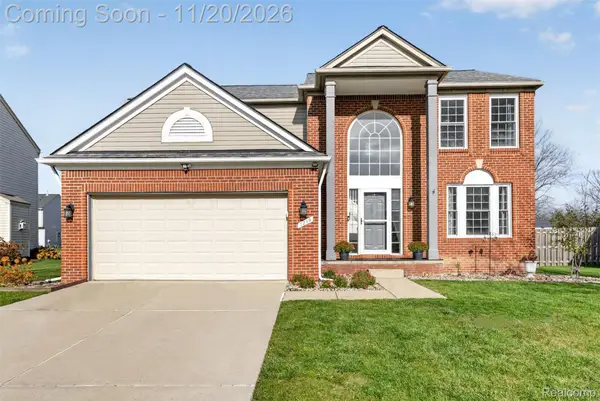 $399,000Active4 beds 3 baths2,872 sq. ft.
7299 Rachel DR, Ypsilanti, MI 48197
MLS# 20261088045Listed by: EXP REALTY MAIN
- New
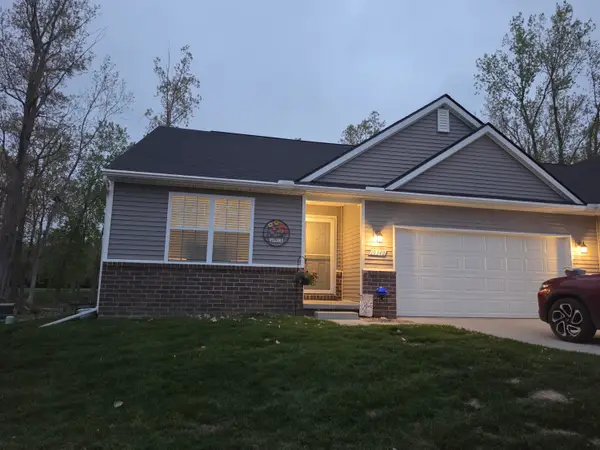 $298,900Active3 beds 2 baths1,442 sq. ft.
10340 Swan Lake Circle, Ypsilanti, MI 48197
MLS# 71026060707Listed by: THE REAL ESTATE CONNECTION - New
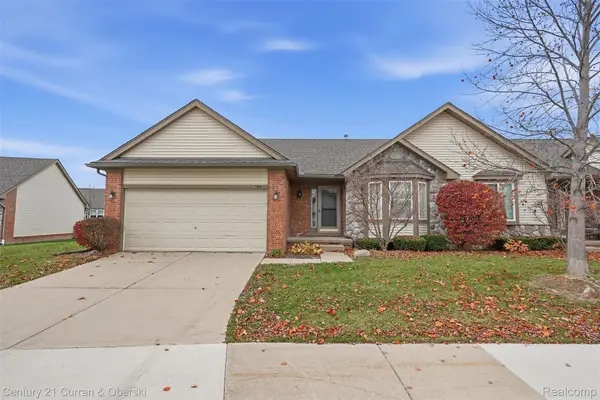 $260,000Active2 beds 2 baths1,568 sq. ft.
1861 N Kenwyck DR, Ypsilanti, MI 48198
MLS# 20261092682Listed by: CENTURY 21 CURRAN & OBERSKI - New
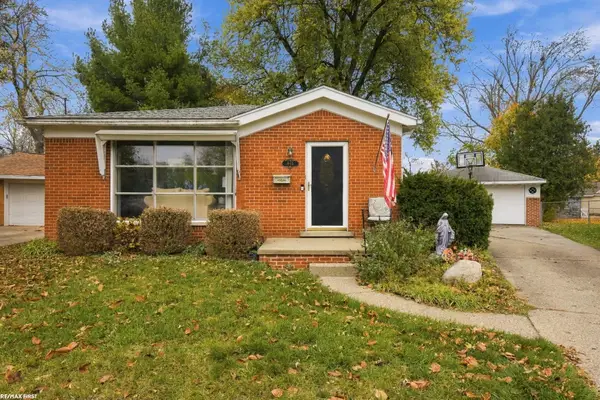 $269,900Active3 beds 2 baths1,526 sq. ft.
865 Virginia PL, Ypsilanti, MI 48198
MLS# 58050227827Listed by: RE/MAX FIRST - Open Sat, 11am to 2pmNew
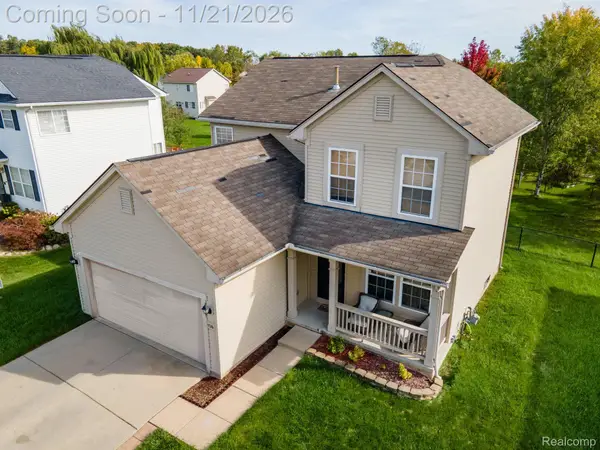 $329,900Active3 beds 3 baths1,841 sq. ft.
1726 Bridgewater Drive, Ypsilanti, MI 48198
MLS# 20261075798Listed by: EXP REALTY MAIN 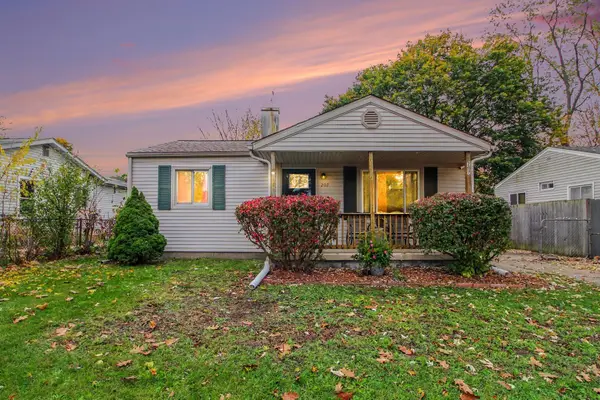 $170,530Pending3 beds 1 baths876 sq. ft.
207 Dakota Street, Ypsilanti, MI 48198
MLS# 26060313Listed by: KW ASPIRE- New
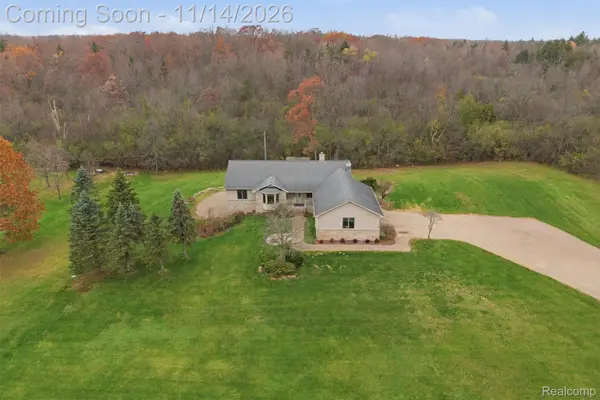 $665,000Active4 beds 3 baths3,848 sq. ft.
9347 Ford RD, Ypsilanti, MI 48198
MLS# 20261091031Listed by: KEY REALTY - MONROE - New
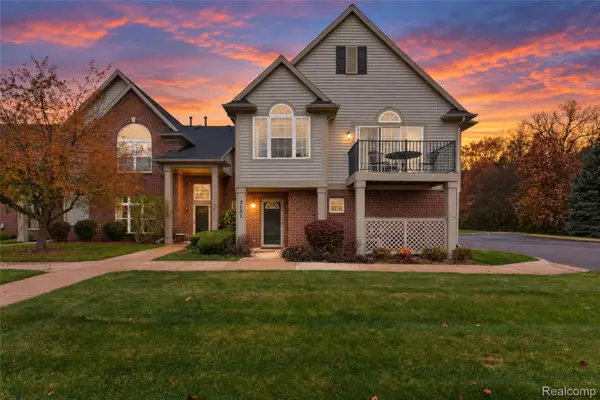 $220,000Active2 beds 2 baths1,193 sq. ft.
3151 Primrose LN, Ypsilanti, MI 48197
MLS# 20261091370Listed by: KELLER WILLIAMS LEGACY - Open Sat, 12 to 3pmNew
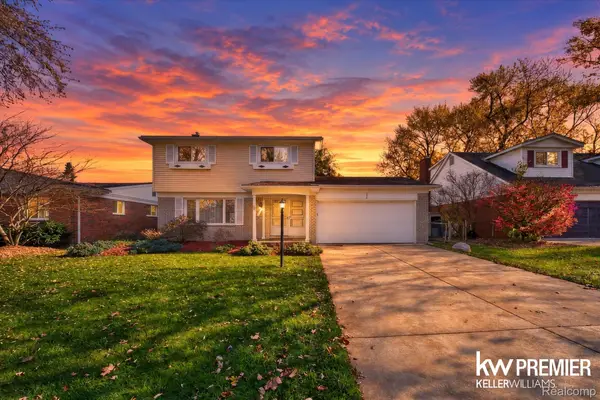 $319,900Active3 beds 2 baths1,592 sq. ft.
332 Edison AVE, Ypsilanti, MI 48197
MLS# 20261091365Listed by: KELLER WILLIAMS PREMIER


Protect your home and budget from life's surprises with an Assurant Home Warranty, backed by a partner that supports you through every step of homeownership. Explore Plans.
© 2023 - 2026 ERA Franchise Systems LLC. All rights reserved. ERA Franchise Systems LLC fully supports the principles of the Fair Housing Act and the Equal Opportunity Act. ERA, ERA Real Estate powered, and their respective logos are registered service marks of ERA Franchise Systems LLC. Each office is independently owned and operated.